Skip main navigation
Sold for $750,000
  • Listed by: eXp Realty of California, Inc. • Lorie Anne Auer • Contact: 888-832-7179
    Bought with: Link Brokerages
    Tax assessed value
    $750,000

    39440 Countryside Ln, Murrieta, CA 92562

    4beds
    2,052sqft
    Single Family Residence
    Built in 1989
    7,405 Square Feet Lot
    $770,200 Zestimate®
    $365/sqft
    $3,629 Estimated rent

    Home value

    $770,200

    $732,000 - $809,000

    $3,629/mo

    Zestimate® history
    Loading
    Loading...

    Owner options

    List your home for rent

    $3,629/mo

    Rent Zestimate®

    Find your next renter with Zillow Rental Manager. Plus, with online applications, you can quickly screen prospective tenants – for free.

    Learn more

    $3,629/mo

    Rent Zestimate®

    Refinance and save

    $4,737/mo

    Est. payment

    Refinancing to a lower rate could help reduce your monthly payments and save thousands over the life of the loan.

    See today's rates

    $4,737/mo

    Est. payment

    Explore your selling options

    Work with a Zillow partner agent

    Leverage their expertise and Zillow's premium Showcase listings to get your home seen by more buyers.

    Get started

    List with your own agent

    Get your home in front of millions of buyers by listing it on Zillow.

    Learn how to do it

    Sell it yourself

    Take full control of how buyers see your home on Zillow by listing For Sale by Owner (FSBO).

    List your home

    What's special

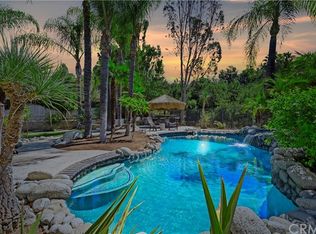
    Spectacular pool home in Murrieta with greenbelt view and tasteful upgrades throughout! Once inside you'll be greeted by vaulted ceilings, bright natural light and timeless architectural design elements. The family room flows seamlessly to the dining room providing an open concept feel. Here you'll find sprawling living space accented by custom lighting and a large fireplace framed by natural stone and imported tile. In the heart of the home is an artistically-designed chef's kitchen offering tumbled travertine floors, custom lighting, walk-in pantry, ample cabinets with upgraded hardware, stainless appliances including built-in wine fridge & gas range with custom hood. You'll also appreciate the granite counters, ornate tile backsplash, under-mounted sink & peninsula island with bar seating. The kitchen leads to a breakfast nook that offers easy access to the patio and family room where you'll discover a second cozy fireplace and plenty of room for entertaining or large family gatherings! A main-floor laundry is separated from this space by an awesome barn-door slider & there's a convenient 1/2 bath on the main level as well. At the top of the stairs you'll discover a long hallway leading to the master suite offering awe-inspiring views of the greenbelt. The master features a private bath with custom tile flooring, wall to wall shower, upgraded shaker cabinets topped with marble slab counter and dual under-mounted sinks. This immaculate ensuite is finished off with one-of-a-kind light fixtures and an epic custom mirror. Down the hall are 3 spacious bedrooms with plenty of upgrades, ideal for your growing family. A guest bath has also been renovated and features marble floors, custom marble vanity and a tub accented by floor-to-ceiling tile. Out back is an entertainers dream! A large pergola provides an ideal sitting area and overlooks the greenbelt and gorgeous pebble bottom pool/ spa with cascading waterfalls providing the ideal backdrop for fun in the sun! This home is a must see! 3-car garage, dollhouse shed, custom baseboards, ceiling fans in every room, NEW vinyl windows... too much to list! AND...close to freeways, entertainment, shopping, award-winning schools! Newer HVAC, water heater & pool filter! LOW TAXES NO HOA! Hurry!

    Zillow last checked:

    Listing updated:

    Listed by:

    Lorie Anne Auer DRE #01333932 951-204-6150,

    eXp Realty of California, Inc.,

    Bryan Auer DRE #01855451,

    eXp Realty of California, Inc.

    Bought with:

    Mike Quiroga, DRE #01993730

    Link Brokerages

    Source: CRMLS,MLS#: SW24153906MLS LogoOriginating MLS: California Regional MLS

    Facts & features

    Interior

    Bedrooms & bathrooms
    • Bedrooms: 4
    • Bathrooms: 3
    • Full bathrooms: 2
    • 1/2 bathrooms: 1
    • Main level bathrooms: 1
    Rooms
    • Room types: Family Room, Dining Room
    Bathroom
    • Features: Bathroom Exhaust Fan, Bathtub, Closet, Dual Sinks, Enclosed Toilet, Stone Counters, Remodeled, Solid Surface Counters, Separate Shower, Tub Shower
    Kitchen
    • Features: Granite Counters, Kitchen/Family Room Combo, Updated Kitchen, Walk-In Pantry
    Heating
    • Central
    Cooling
    • Central Air
    Appliances
    • Included: Dishwasher, Free-Standing Range, Disposal, Gas Range, Gas Water Heater, High Efficiency Water Heater, Microwave, Water To Refrigerator, Water Heater
    • Laundry: Inside, Laundry Room
    Features
    • Breakfast Bar, Breakfast Area, Ceiling Fan(s), Cathedral Ceiling(s), Separate/Formal Dining Room, Eat-in Kitchen, Granite Counters, High Ceilings, Multiple Staircases, Open Floorplan, Pantry, Paneling/Wainscoting, Stone Counters, Recessed Lighting, Storage, Wired for Data
    • Flooring: Carpet, Stone, Tile, Vinyl
    • Doors: Sliding Doors
    • Windows: Blinds, Insulated Windows
    • Has fireplace: Yes
    • Fireplace features: Family Room, Living Room
    • Common walls with other units/homes: No Common Walls
    Interior area
    • Total interior livable area: 2,052 sqft

    Property

    Parking
    • Total spaces: 3
    • Parking features: Door-Multi, Driveway, Garage
    • Attached garage spaces: 3
    Accessibility
    • Accessibility features: Accessible Doors
    Features
    • Levels: Two
    • Stories: 2
    • Entry location: 1
    • Patio & porch: Concrete
    • Exterior features: Lighting
    • Has private pool: Yes
    • Pool features: Heated, In Ground, Private, Waterfall
    • Has spa: Yes
    • Spa features: Heated, In Ground, Private
    • Fencing: Vinyl,Wrought Iron
    • Has view: Yes
    • View description: Park/Greenbelt, Hills, Mountain(s), Neighborhood, Trees/Woods
    Lot
    • Size: 7,405 Square Feet
    • Features: Back Yard, Front Yard, Greenbelt
    Details
    • Additional structures: Shed(s)
    • Parcel number: 947292029
    • Zoning: R-1
    • Special conditions: Standard

    Construction

    Type & style
    • Home type: SingleFamily
    • Architectural style: Traditional
    • Property subtype: Single Family Residence
    Materials
    • Stucco
    • Foundation: Slab
    • Roof: Tile
    Condition
    • Turnkey
    • New construction: No
    • Year built: 1989

    Utilities & green energy

    • Electric: Standard
    • Sewer: Public Sewer
    • Water: Public
    • Utilities for property: Cable Connected, Electricity Connected, Natural Gas Connected, Phone Connected, Sewer Connected, Water Connected

    Community & HOA

    Community
    • Features: Biking, Curbs, Dog Park, Foothills, Hiking, Street Lights, Suburban, Sidewalks
    • Security: Carbon Monoxide Detector(s), Smoke Detector(s)
    Location
    • Region: Murrieta

    Financial & listing details

    • Price per square foot: $365/sqft
    • Tax assessed value: $750,000
    • Annual tax amount: $6,522
    • Date on market: 7/30/2024
    • Cumulative days on market: 7 days
    • Listing terms: Cash to New Loan,Conventional,VA Loan
    • Road surface type: Paved

    Price history

    DateEventPrice
    9/6/2024Sold$750,000+1.5%$365/sqft
    Source: CRMLS #SW24153906 Report a problem
    8/6/2024Contingent$739,000$360/sqft
    Source: CRMLS #SW24153906 Report a problem
    7/30/2024Listed for sale$739,000+111.1%$360/sqft
    Source: CRMLS #SW24153906 Report a problem
    3/4/2014Sold$350,000$171/sqft
    Source: Public Record Report a problem
    2/2/2014Listed for sale$350,000-22.2%$171/sqft
    Source: Realty Center, Inc. #SW14021831 Report a problem
    10/5/2005Sold$450,000+216.9%$219/sqft
    Source: Public Record Report a problem
    1/5/1996Sold$142,000$69/sqft
    Source: Public Record Report a problem

    Public tax history

    YearProperty taxesTax assessment
    2025$6,522 +34.9%$750,000 +78.3%
    2024$4,834 -1.5%$420,625 +2%
    2023$4,909 +1.9%$412,379 +2%
    2022$4,817 +1.9%$404,294 +2%
    2021$4,727 +1%$396,368 +1%
    2020$4,681 +1.9%$392,305 +2%
    2019$4,593 +1.9%$384,614 +2%
    2018$4,508 +1.4%$377,074 +2%
    2017$4,447 $369,681 +2%
    2016$4,447 +2.4%$362,433 +1.5%
    2015$4,345 +4.3%$356,992 +1.4%
    2014$4,168 $352,000 +41.4%
    2013-- $249,000 +2.9%
    2012-- $242,000
    2011-- $242,000 +3.4%
    2010-- $234,000 -4.5%
    2009-- $245,000 -32.1%
    2008-- $361,000 -21.4%
    2007-- $459,000 +2%
    2006-- $450,000 +144.4%
    2005-- $184,113 +3.9%
    2003-- $177,198 +2%
    2002-- $173,724 +2%
    2001$2,649 -0.7%$170,319 +2%
    2000$2,666 $166,980
    Find assessor info on the county website

    Neighborhood: 92562

    Nearby schools

    GreatSchools rating
    Get a cash offer in 3 minutes
    Find out how much your home could sell for in as little as 3 minutes with a no-obligation cash offer.
    Estimated market value
    $770,200
    Get a cash offer in 3 minutes
    Find out how much your home could sell for in as little as 3 minutes with a no-obligation cash offer.
    Estimated market value
    $770,200