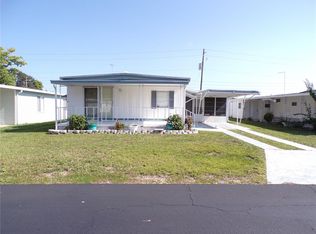
WELCOME HOME: Charming 2 bedroom, 2 bath double wide in a desirable 55+ community with no lot rent and a low yearly HOA fee that even includes your water! This well-kept home offers plenty of living space with an air-conditioned front Florida room, a side screened porch for relaxing, and a spacious dining area featuring a built-in buffet. Updated kitchen comes furnished with everything you need to get started, while the HVAC was newly replaced in 2023 for peace of mind. This home comes furnished! Enjoy extra storage with a utility room with shop at the end of the carport, and an additional shed. Larger pets are welcome, and you’ll appreciate that the lots here are bigger than most. The community itself is well maintained and offers a clubhouse and activities for an active lifestyle. Conveniently located near restaurants, shopping, and everyday necessities, this home is the perfect spot to enjoy the Florida sunshine!
For sale
$128,000
39443 ELGIN DRIVE, ZEPHYRHILLS, FL 33542
2beds
864sqft
Manufactured Home, Single Family Residence
Built in 1978
7,800 Square Feet Lot
$-- Zestimate®
$148/sqft
$29/mo HOA
What's special
Air-conditioned front florida roomSpacious dining areaSide screened porchUpdated kitchenBuilt-in buffet
- 344 days
- 95
- 4
Zillow last checked:
Listing updated:
Listed by:
Kathryn Vanater 813-997-5644,
CENTURY 21 BILL NYE REALTY 813-782-5506
Source: Stellar MLS,MLS#: TB8431872 Originating MLS: Suncoast Tampa
Originating MLS: Suncoast Tampa
Facts & features
Interior
Bedrooms & bathrooms
- Bedrooms: 2
- Bathrooms: 2
- Full bathrooms: 2
Rooms
- Room types: Florida Room
Primary bedroom
- Features: Walk-In Closet(s)
- Level: First
- Area: 154 Square Feet
- Dimensions: 14x11
Bedroom 2
- Features: Built-in Closet
- Level: First
- Area: 99 Square Feet
- Dimensions: 9x11
Balcony porch lanai
- Level: First
- Area: 144 Square Feet
- Dimensions: 12x12
Dining room
- Level: First
- Area: 88 Square Feet
- Dimensions: 8x11
Florida room
- Level: First
- Area: 288 Square Feet
- Dimensions: 12x24
Kitchen
- Features: Pantry
- Level: First
- Area: 120 Square Feet
- Dimensions: 12x10
Living room
- Level: First
- Area: 192 Square Feet
- Dimensions: 12x16
Heating
- Central, Electric
Cooling
- Central Air, Wall/Window Unit(s)
Appliances
- Included: Dishwasher, Dryer, Microwave, Range, Refrigerator, Washer
- Laundry: Outside
Features
- Ceiling Fan(s), Walk-In Closet(s)
- Flooring: Carpet, Laminate, Vinyl
- Has fireplace: No
- Furnished: Yes
Interior area
- Total structure area: 1,768
- Total interior livable area: 864 sqft
Video & virtual tour
Property
Parking
- Total spaces: 1
- Parking features: Carport
- Carport spaces: 1
Features
- Levels: One
- Stories: 1
- Patio & porch: Front Porch, Screened, Side Porch
- Exterior features: Awning(s), Rain Gutters
Lot
- Size: 7,800 Square Feet
- Dimensions: 60 x 130
Details
- Additional structures: Shed(s), Storage
- Parcel number: 1226210270001000040
- Zoning: RMH
- Special conditions: None
Construction
Type & style
- Home type: MobileManufactured
- Property subtype: Manufactured Home, Single Family Residence
Materials
- Metal Frame, Vinyl Siding
- Foundation: Crawlspace
- Roof: Roof Over
Condition
- New construction: No
- Year built: 1978
Utilities & green energy
- Sewer: Septic Tank
- Water: Private
- Utilities for property: BB/HS Internet Available, Cable Available
Community & HOA
Community
- Features: Buyer Approval Required, Clubhouse, Deed Restrictions, Golf Carts OK
- Pet fee: $0 monthly
- Senior community: Yes
- Subdivision: GEM ESTATES MOBILE HOME VILLAGE
HOA
- Has HOA: Yes
- Amenities included: Clubhouse, Recreation Facilities, Shuffleboard Court
- Services included: Water
- HOA fee: $29 monthly
- HOA name: Paula Beck
- HOA phone: 813-702-4067
Location
- Region: Zephyrhills
Financial & listing details
- Price per square foot: $148/sqft
- Tax assessed value: $83,116
- Annual tax amount: $1,420
- Date on market: 9/26/2025
- Cumulative days on market: 295 days
- Listing terms: Cash,Conventional
- Ownership: Fee Simple
- Total actual rent: 0
- Road surface type: Paved
- Body type: Double Wide
Estimated market value
Not available
Estimated sales range
Not available
Not available
Price history
| Date | Event | Price |
|---|---|---|
| 3/25/2026 | Price change | $128,000-6.6%$148/sqft |
Source:  Stellar MLS #TB8431872 Report a problem Stellar MLS #TB8431872 Report a problem | ||
| 9/26/2025 | Listed for sale | $137,000+163.5%$159/sqft |
Source: Stellar MLS #TB8431872 Report a problem | ||
| 2/25/2011 | Sold | $52,000-5.3%$60/sqft |
Source: Stellar MLS #T2419423 Report a problem | ||
| 1/28/2011 | Price change | $54,900-14.9%$64/sqft |
Source: CENTURY 21 Bill Nye Realty, Inc. #T2419423 Report a problem | ||
| 11/2/2010 | Price change | $64,500-3%$75/sqft |
Source: CENTURY 21 Bill Nye Realty, Inc. #T2419423 Report a problem | ||
| 5/21/2010 | Listed for sale | $66,500+90%$77/sqft |
Source: CENTURY 21 BILL NYE REALTY,INC #T2419423 Report a problem | ||
| 3/3/2004 | Sold | $35,000+16.7%$41/sqft |
Source: Public Record Report a problem | ||
| 3/6/1996 | Sold | $30,000$35/sqft |
Source: Public Record Report a problem | ||
Public tax history
| Year | Property taxes | Tax assessment |
|---|---|---|
| 2025 | $1,418 +4.5% | $83,116 0% |
| 2024 | $1,357 +11.7% | $83,138 +40.3% |
| 2023 | $1,215 +18.9% | $59,250 +10% |
| 2022 | $1,022 +6.5% | $53,870 +21% |
| 2021 | $959 +17% | $44,530 +10% |
| 2020 | $820 0% | $40,482 0% |
| 2019 | $820 | $40,502 +2.1% |
| 2018 | $820 +2.4% | $39,681 +8.2% |
| 2017 | $801 +5.7% | $36,659 +12.3% |
| 2016 | $758 +14.6% | $32,647 +3% |
| 2015 | $661 +5.5% | $31,704 +3% |
| 2014 | $627 | $30,794 -15.1% |
| 2013 | -- | $36,260 -6.6% |
| 2012 | -- | $38,812 +8.1% |
| 2011 | -- | $35,919 -1.6% |
| 2010 | -- | $36,521 -8.6% |
| 2009 | -- | $39,954 -6.3% |
| 2008 | -- | $42,653 -9.4% |
| 2007 | -- | $47,054 -2.9% |
| 2006 | -- | $48,477 +13.3% |
| 2005 | -- | $42,776 +11.7% |
| 2004 | -- | $38,288 +22.1% |
| 2003 | -- | $31,364 +0.3% |
| 2002 | -- | $31,268 +5.3% |
| 2000 | -- | $29,685 |
| 1999 | -- | $29,685 |
Find assessor info on the county website
Monthly payment
Climate risks
Neighborhood: Zephyrhills North
Similar homes
- $128,0002 bd2 ba768 sqft39438 ROCKFORD AVENUE, ZEPHYRHILLS, FL 33542For Sale
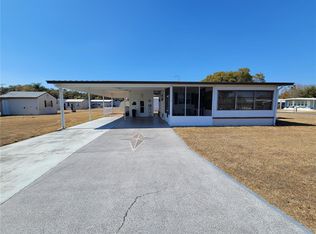
 MLS ID #TB8476011, Albert Fava IV, COLDWELL BANKER AQUATERRA REALTY. Stellar MLS
 - $135,4002 bd2 ba864 sqft39219 OLA AVENUE, ZEPHYRHILLS, FL 33542For Sale
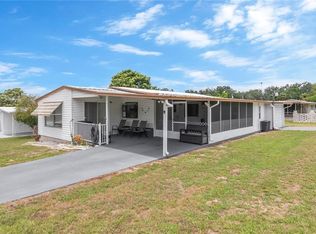 MLS ID #TB8516310, Michael Lightner, COLDWELL BANKER REALTY. Stellar MLS
 - $125,5002 bd2 ba1.1k sqft6253 BALMY LANE, ZEPHYRHILLS, FL 33542For Sale
 MLS ID #TB8515979, Susan Colby, DALTON WADE INC. Stellar MLS
 - $129,0002 bd2 ba960 sqft37021 SANDRA AVENUE, ZEPHYRHILLS, FL 33542For Sale
 MLS ID #TB8538815, Linda Rotante, KELLER WILLIAMS RLTY NEW TAMPA. Stellar MLS
 - $129,0002 bd2 ba824 sqft5227 BETTY STREET, ZEPHYRHILLS, FL 33542For SaleMLS ID #TB8538487, Linda Rotante, KELLER WILLIAMS RLTY NEW TAMPA. Stellar MLS
- $99,9002 bd2 ba897 sqft39524 DUNDEE ROAD, ZEPHYRHILLS, FL 33542For SaleMLS ID #TB8452837, Kathryn Vanater, CENTURY 21 BILL NYE REALTY. Stellar MLS
- $135,0002 bd2 ba684 sqft37250 BEVERLY AVENUE, ZEPHYRHILLS, FL 33542For SaleMLS ID #TB8514097, Suzanne Melhorn, KELLER WILLIAMS RLTY NEW TAMPA. Stellar MLS
- $139,9002 bd1 ba1k sqft39032 OLA AVENUE, ZEPHYRHILLS, FL 33542For SaleMLS ID #TB8529236, Stephanie Rogers, COLDWELL BANKER AQUATERRA REALTY. Stellar MLS
- $129,0002 bd2 ba1k sqft7048 EL MEYERS STREET, ZEPHYRHILLS, FL 33541For SaleMLS ID #TB8502875, Sandi McGlathery, PREMIER SOTHEBYS INTL REALTY. Stellar MLS
- $119,9002 bd2 ba784 sqft5309 MONTEGO DRIVE, ZEPHYRHILLS, FL 33541For SaleMLS ID #TB8543655, Christy Brewer, BREWER REALTY. Stellar MLS
- $139,9002 bd2 ba960 sqft5301 FLINT STREET, ZEPHYRHILLS, FL 33542For SaleMLS ID #TB8521976, Suzanne Melhorn, KELLER WILLIAMS RLTY NEW TAMPA. Stellar MLS
- $130,0002 bd2 ba960 sqft38552 MONET DRIVE, ZEPHYRHILLS, FL 33540For SaleMLS ID #W7886018, Bill Yingling, PA, LPT REALTY, LLC. Stellar MLS
- $111,9002 bd2 ba846 sqft37332 SANDRA AVENUE, ZEPHYRHILLS, FL 33542For SaleMLS ID #TB8482514, Troy Duprey, KELLER WILLIAMS RLTY NEW TAMPA. Stellar MLS
- $125,0002 bd2 ba864 sqft37827 MISSION HILLS AVENUE, ZEPHYRHILLS, FL 33541For SaleMLS ID #TB8485903, Troy Duprey, KELLER WILLIAMS RLTY NEW TAMPA. Stellar MLS
- $119,9002 bd2 ba864 sqft37135 SANDRA AVENUE, ZEPHYRHILLS, FL 33542For SaleMLS ID #TB8503199, Suzanne Melhorn, KELLER WILLIAMS RLTY NEW TAMPA. Stellar MLS
- $136,0002 bd2 ba1k sqft37621 ROSALITA AVENUE, ZEPHYRHILLS, FL 33541For SaleMLS ID #TB8510123, Mary Crook, LIFESTYLE CHOICE REALTY, INC.. Stellar MLS
- $139,0002 bd2 ba862 sqft5345 JO STREET, ZEPHYRHILLS, FL 33542For SaleMLS ID #TB8493658, Troy Duprey, KELLER WILLIAMS RLTY NEW TAMPA. Stellar MLS
- $162,0002 bd2 ba1k sqft38745 NEW JERSEY AVENUE, ZEPHYRHILLS, FL 33542For SaleMLS ID #TB8532025, Johanna Theel, CENTURY 21 BILL NYE REALTY. Stellar MLS
- $105,0002 bd2 ba848 sqft5330 BETMAR DRIVE, ZEPHYRHILLS, FL 33542For SaleMLS ID #TB8490311, Linda Rotante, KELLER WILLIAMS RLTY NEW TAMPA. Stellar MLS
- $98,0003 bd2 ba924 sqft39140 ORIENT AVENUE, ZEPHYRHILLS, FL 33542For SaleMLS ID #TB8419135, Bill Roose, Jr., BINGHAM REALTY INC. Stellar MLS
