Skip main navigation
Closed
  • $316,000

    3945 13th Ave S, Minneapolis, MN 55407

    2beds
    1,228sqft
    Single Family
    Built in 1915
    5,227.2 Square Feet Lot
    $318,700 Zestimate®
    $257/sqft
    $1,864 Estimated rent

    Home value

    $318,700

    $290,000 - $347,000

    $1,864/mo

    Zestimate® history
    Loading
    Loading...

    Owner options

    List your home for rent

    $1,864/mo

    Rent Zestimate®

    Find your next renter with Zillow Rental Manager. Plus, with online applications, you can quickly screen prospective tenants – for free.

    Learn more

    $1,864/mo

    Rent Zestimate®

    Refinance and save

    $1,985/mo

    Est. payment

    Refinancing to a lower rate could help reduce your monthly payments and save thousands over the life of the loan.

    See today's rates

    $1,985/mo

    Est. payment

    Explore your selling options

    Work with a Zillow partner agent

    Leverage their expertise and Zillow's premium Showcase listings to get your home seen by more buyers.

    Get started

    List with your own agent

    Get your home in front of millions of buyers by listing it on Zillow.

    Learn how to do it

    Sell it yourself

    Take full control of how buyers see your home on Zillow by listing For Sale by Owner (FSBO).

    List your home

    What's special

    Gleaming hardwood floorsDetached garageOriginal woodworkCharming clawfoot tubBeautifully landscaped backyardInviting front porchUpdated walkways
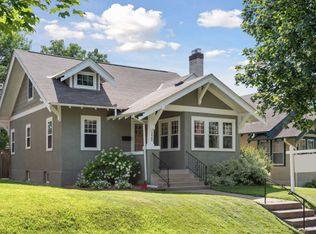
    Step into the perfect blend of charm and modern convenience with this beautifully updated Craftsman home! Featuring two spacious bedrooms and a thoughtfully renovated kitchen, this home is designed for comfort and style. The inviting front porch sets the tone, leading into a warm and welcoming living space with original woodwork and gleaming hardwood floors. A bright dinette area showcases stunning built-in cabinetry, while the kitchen impresses with custom cabinets, sleek stainless steel appliances, and ample storage—including a convenient butler’s pantry. The spacious primary bedroom offers an abundance of natural light, a walk-in closet, and direct access to a private deck—perfect for morning coffee or evening relaxation. The classic full bathroom features a charming clawfoot tub and timeless subway tile. Downstairs, the expansive unfinished basement provides endless possibilities for additional living space, storage, or a home gym. For year-round comfort, the home is equipped with three ductless mini-split AC units (located on the main floor and both bedrooms), providing efficient cooling throughout. Additionally, the lower-level mini-split includes a heat pump for supplemental heating during fall and spring. Outside, the beautifully landscaped backyard is fully fenced, complete with a stamped concrete patio and updated walkways—ideal for entertaining or simply unwinding. A detached garage adds convenience, while the prime location puts you just minutes from Lake Nokomis, top dining and shopping destinations, parks, and cycling trails. With easy access to downtown, MSP Airport, and more, this move-in-ready gem won’t last long—schedule your showing today! "Currently leased through 3/31/2025—an excellent opportunity for investors or future homeowners!"

    Zillow last checked:

    Listing updated:

    Listed by:

    Chantel Weiman 612-356-4888,

    Mauzy Properties

    Bought with:

    Monet Montana Auguston

    ABC Realty, LLC

    Source: NorthstarMLS as distributed by MLS GRID,MLS#: 6657462MLS Logo

    Facts & features

    Interior

    Bedrooms & bathrooms
    • Bedrooms: 2
    • Bathrooms: 1
    • Full bathrooms: 1
    Bedroom
    • Level: Upper
    • Area: 198 Square Feet
    • Dimensions: 11x18
    Bedroom 2
    • Level: Upper
    • Area: 99 Square Feet
    • Dimensions: 11x9
    Deck
    • Level: Upper
    • Area: 84 Square Feet
    • Dimensions: 6x14
    Dining room
    • Level: Main
    • Area: 242 Square Feet
    • Dimensions: 11x22
    Other
    • Level: Main
    • Area: 140 Square Feet
    • Dimensions: 7x20
    Kitchen
    • Level: Main
    • Area: 132 Square Feet
    • Dimensions: 11x12
    Living room
    • Level: Main
    • Area: 209 Square Feet
    • Dimensions: 11x19
    Mud room
    • Level: Main
    • Area: 25 Square Feet
    • Dimensions: 5x5
    Other
    • Level: Main
    • Area: 25 Square Feet
    • Dimensions: 5x5
    Heating
    • Boiler, Ductless Mini-Split, Hot Water, Radiant
    Cooling
    • Ductless Mini-Split
    Appliances
    • Included: Dryer, Gas Water Heater, Microwave, Range, Refrigerator, Washer
    Features
    • Basement: Daylight,Full,Unfinished
    • Has fireplace: No
    Interior area
    • Total structure area: 1,228
    • Total interior livable area: 1,228 sqft
    • Finished area above ground: 1,228
    • Finished area below ground: 0

    Property

    Parking
    • Total spaces: 1
    • Parking features: Detached Garage, Concrete
    • Garage spaces: 1
    Accessibility
    • Accessibility features: None
    Features
    • Levels: Two
    • Stories: 2
    • Pool features: None
    • Fencing: Chain Link,Wood
    Lot
    • Size: 5,227 sqft
    • Dimensions: 40 x 126
    • Features: Near Public Transit, Tree Coverage - Light
    Details
    • Foundation area: 768
    • Parcel number: 1102824120138
    • Zoning description: Residential-Single Family

    Construction

    Type & style
    • Home type: SingleFamily
    • Property subtype: Single Family
    Materials
    • Block, Brick
    • Roof: Age 8 Years or Less,Asphalt
    Condition
    • New construction: No
    • Year built: 1915

    Utilities & green energy

    • Electric: 100 Amp Service
    • Gas: Natural Gas
    • Sewer: City Sewer/Connected
    • Water: City Water/Connected

    Community & neighborhood

    Location
    • Region: Minneapolis
    • Subdivision: Mcgregors 1st Add

    HOA & financial

    HOA
    • Has HOA: No

    Price history

    DateEventPrice
    4/21/2025Sold$316,000+0.6%$257/sqft
    Source: NorthstarMLS as distributed by MLS GRID #6657462 Report a problem
    3/29/2025Pending sale$314,000$256/sqft
    Source: NorthstarMLS as distributed by MLS GRID #6657462 Report a problem
    3/17/2025Price change$314,000-3.1%$256/sqft
    Source: NorthstarMLS as distributed by MLS GRID #6657462 Report a problem
    3/10/2025Price change$324,000-1.5%$264/sqft
    Source: NorthstarMLS as distributed by MLS GRID #6657462 Report a problem
    2/14/2025Listed for sale$329,000+1.2%$268/sqft
    Source: NorthstarMLS as distributed by MLS GRID #6657462 Report a problem
    5/3/2021Sold$325,000+3.2%$265/sqft
    Source: NorthstarMLS as distributed by MLS GRID #5722630 Report a problem
    4/1/2021Pending sale$315,000$257/sqft
    Source: NorthstarMLS as distributed by MLS GRID #5722630 Report a problem
    3/18/2021Listing removed--
    Source: RE/MAX Professionals - MN Report a problem
    3/11/2021Listed for sale$315,000+15%$257/sqft
    Source: NorthstarMLS as distributed by MLS GRID #5722630 Report a problem
    3/21/2019Sold$274,000$223/sqft
    Source: NorthstarMLS as distributed by MLS GRID #5136105 Report a problem
    2/14/2019Pending sale$274,000$223/sqft
    Source: Fazendin REALTORS #5136105 Report a problem
    2/7/2019Price change$274,000-2.1%$223/sqft
    Source: Fazendin REALTORS #5136105 Report a problem
    1/23/2019Listed for sale$280,000+37.9%$228/sqft
    Source: Fazendin REALTORS #5136105 Report a problem
    3/19/2009Sold$203,000+306%$165/sqft
    Source: Public Record Report a problem
    10/28/2008Sold$50,000$41/sqft
    Source: Public Record Report a problem

    Public tax history

    YearProperty taxesTax assessment
    2025$4,490 +4.2%$351,000 +10%
    2024$4,309 +2.5%$319,000 -5.3%
    2023$4,205 +9.2%$337,000 +3.1%
    2022$3,849 +7.6%$327,000 +13.5%
    2021$3,578 +2.9%$288,000 +3.6%
    2020$3,477 -2.8%$278,000 +10.1%
    2019$3,578 +2.9%$252,500 +10%
    2018$3,477 +7.7%$229,500 +18%
    2017$3,230 +18.3%$194,500 +4%
    2016$2,730 +1.5%$187,000 +4.2%
    2015$2,690 +0.1%$179,500 +5%
    2014$2,688 -1.4%$171,000
    2013$2,725 -1.6%$171,000 -3.4%
    2012$2,769 -6.7%$177,000 -6.8%
    2011$2,967 +15.6%$190,000
    2010$2,567 +22.4%$190,000 +20.3%
    2009$2,098 +12.4%$158,000 +9.2%
    2006$1,866 +11.2%$144,700 +14.9%
    2005$1,678 +8.3%$125,900 +15%
    2004$1,550 +18.3%$109,500 +12%
    2002$1,310 -50.6%$97,800
    2001$2,654 --

    Find assessor info on the county website

    Neighborhood: Bancroft

    Nearby schools

    GreatSchools rating
    Get a cash offer in 3 minutes
    Find out how much your home could sell for in as little as 3 minutes with a no-obligation cash offer.
    Estimated market value
    $318,700
    Get a cash offer in 3 minutes
    Find out how much your home could sell for in as little as 3 minutes with a no-obligation cash offer.
    Estimated market value
    $318,700