Skip main navigation
Closed
  • $165,000

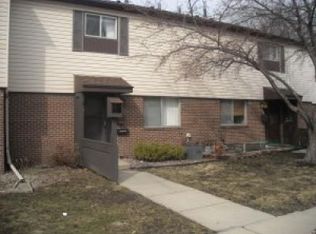
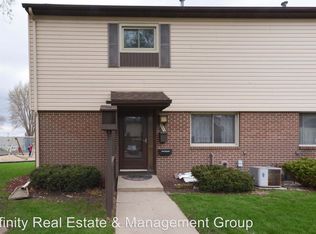
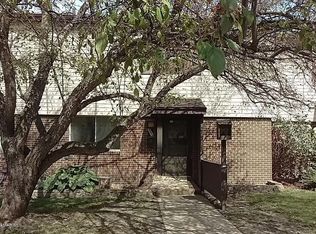
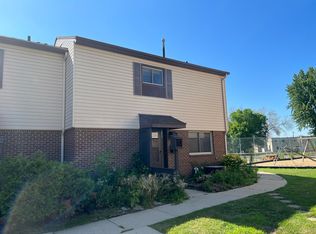
    3945 18th Ave NW, Rochester, MN 55901

    2beds
    1,026sqft
    (TH) Side x Side
    Built in 1965
    609 Square Feet Lot
    $162,800 Zestimate®
    $161/sqft
    $1,301 Estimated rent

    Home value

    $162,800

    $155,000 - $171,000

    $1,301/mo

    Zestimate® history
    Loading
    Loading...

    Owner options

    List your home for rent

    $1,301/mo

    Rent Zestimate®

    Find your next renter with Zillow Rental Manager. Plus, with online applications, you can quickly screen prospective tenants – for free.

    Learn more

    $1,301/mo

    Rent Zestimate®

    Refinance and save

    $1,312/mo

    Est. payment

    Refinancing to a lower rate could help reduce your monthly payments and save thousands over the life of the loan.

    See today's rates

    $1,312/mo

    Est. payment

    Explore your selling options

    Work with a Zillow partner agent

    Leverage their expertise and Zillow's premium Showcase listings to get your home seen by more buyers.

    Get started

    List with your own agent

    Get your home in front of millions of buyers by listing it on Zillow.

    Learn how to do it

    Sell it yourself

    Take full control of how buyers see your home on Zillow by listing For Sale by Owner (FSBO).

    List your home

    What's special

    Distinctive industrial-inspired stylePlenty of storageTwo comfortable bedroomsUpdated appliancesAdditional living spaceButcher block countertopsRefreshed bathrooms
    Updated and affordable townhome offering comfortable, low-maintenance living in a convenient location. The main level features an efficient kitchen with butcher block countertops, updated appliances and backsplash, plus an inviting living area with access to a private patio. Fresh paint and refreshed bathrooms add to the move-in-ready feel. Upstairs you'll find two comfortable bedrooms and a full bath, while the lower level offers additional living space with a distinctive industrial-inspired style and plenty of storage. Conveniently located near schools, shopping, parks, and trails. Quick possession possible, plus a potential $10,000 grant through qualifying programs—ask for details!

    Zillow last checked:

    Listing updated:

    Listed by:

    Josh Huglen 507-250-6194,

    Real Broker, LLC.

    Bought with:

    Jake Huglen

    Coldwell Banker Realty

    Source: NorthstarMLS as distributed by MLS GRID,MLS#: 7146975MLS Logo

    Facts & features

    Interior

    Bedrooms & bathrooms
    • Bedrooms: 2
    • Bathrooms: 2
    • Full bathrooms: 1
    • 1/2 bathrooms: 1
    Bedroom
    • Level: Upper
    Bedroom 2
    • Level: Upper
    Dining room
    • Level: Main
    Living room
    • Level: Main
    Heating
    • Forced Air
    Cooling
    • Central Air
    Appliances
    • Included: Dishwasher, Dryer, Range, Refrigerator, Washer
    • Laundry: In Basement, Electric Dryer Hookup, Lower Level, Sink, Washer Hookup
    Features
    • Basement: Full,Partially Finished,Unfinished
    • Has fireplace: No
    Interior area
    • Total structure area: 1,539
    • Total interior livable area: 1,026 sqft
    • Finished area above ground: 1,026
    • Finished area below ground: 0

    Property

    Parking
    • Parking features: Assigned, Shared Driveway, Guest, Paved Lot
    • Has uncovered spaces: Yes
    Accessibility
    • Accessibility features: None
    Features
    • Levels: Two
    • Stories: 2
    • Patio & porch: Patio
    • Pool features: None
    • Fencing: Privacy
    Lot
    • Size: 609 Square Feet
    • Features: Tree Coverage - Light
    Details
    • Foundation area: 533
    • Parcel number: 742221021222
    • Zoning description: Residential-Single Family

    Construction

    Type & style
    • Home type: Townhouse
    • Property subtype: (TH) Side x Side
    • Attached to another structure: Yes
    Materials
    • Block, Frame
    • Roof: Asphalt
    Condition
    • New construction: No
    • Year built: 1965

    Utilities & green energy

    • Electric: Circuit Breakers
    • Gas: Natural Gas
    • Sewer: City Sewer - In Street
    • Water: City Water - In Street

    Community & HOA

    Community
    • Subdivision: Westminster Square
    HOA
    • Has HOA: Yes
    • Amenities included: Concrete Floors & Walls, Other
    • Services included: Maintenance Structure, Hazard Insurance, Lawn Care, Maintenance Grounds, Parking, Professional Mgmt, Sanitation, Shared Amenities, Snow Removal
    • HOA fee: $216 monthly
    • HOA name: Infinity Real Estate & Management Group
    • HOA phone: 507-550-1052
    Location
    • Region: Rochester

    Financial & listing details

    • Price per square foot: $161/sqft
    • Tax assessed value: $144,300
    • Annual tax amount: $1,616
    • Date on market: 9/21/2026
    • Cumulative days on market: 171 days

    Price history

    DateEventPrice
    10/30/2026Sold$165,000+0.1%$161/sqft
    Source: NorthstarMLS as distributed by MLS GRID #7146975 Report a problem
    10/8/2026Pending sale$164,900$161/sqft
    Source: NorthstarMLS as distributed by MLS GRID #7146975 Report a problem
    9/21/2026Listed for sale$164,900-0.1%$161/sqft
    Source: NorthstarMLS as distributed by MLS GRID #7146975 Report a problem
    9/18/2026Listing removed$165,000$161/sqft
    Source: NorthstarMLS as distributed by MLS GRID #7050410 Report a problem
    6/17/2026Price change$165,000-2.9%$161/sqft
    Source: NorthstarMLS as distributed by MLS GRID #7050410 Report a problem
    5/14/2026Price change$169,900-2.9%$166/sqft
    Source: NorthstarMLS as distributed by MLS GRID #7050410 Report a problem
    4/17/2026Listed for sale$175,000+34.6%$171/sqft
    Source: NorthstarMLS as distributed by MLS GRID #7050410 Report a problem
    5/19/2023Sold$130,000-3.6%$127/sqft
    Source: NorthstarMLS as distributed by MLS GRID #6352849 Report a problem
    5/9/2023Pending sale$134,900$131/sqft
    Source: NorthstarMLS as distributed by MLS GRID #6352849 Report a problem
    4/21/2023Price change$134,900-3.3%$131/sqft
    Source: NorthstarMLS as distributed by MLS GRID #6352849 Report a problem
    4/11/2023Listed for sale$139,500$136/sqft
    Source: NorthstarMLS as distributed by MLS GRID #6352849 Report a problem

    Public tax history

    YearProperty taxesTax assessment
    2025$1,354 +4.2%$110,700 +22.7%
    2024$1,300 $90,200 -9.3%
    2023-- $99,500 +10.6%
    2022$1,048 +11.3%$90,000 +24.7%
    2021$942 +6.3%$72,200 +12.6%
    2020$886 +14.2%$64,100 +29%
    2019$776 $49,700 -33.6%
    2017$776 +13.5%$74,800 +77.3%
    2016$684 $42,200 +20.9%
    2015$684 +20%$34,900
    2014$570 -10.4%$34,900 -20.1%
    2012$636 $43,700 -40.1%
    2011-- $72,900 -3.4%
    2010$662 +24%$75,500 +24.6%
    2008$534 $60,600
    Find assessor info on the county website

    Neighborhood: 55901

    Nearby schools

    GreatSchools rating
    Schools provided by the listing agent
    • Elementary: Elton Hills
    • Middle: John Adams
    • High: John Marshall

    Source: NorthstarMLS as distributed by MLS GRID. This data may not be complete. We recommend contacting the local school district to confirm school assignments for this home.

    Get a cash offer in 3 minutes
    Find out how much your home could sell for in as little as 3 minutes with a no-obligation cash offer.
    Estimated market value

    $162,800

    Get a cash offer in 3 minutes
    Find out how much your home could sell for in as little as 3 minutes with a no-obligation cash offer.
    Estimated market value

    $162,800