Skip main navigation
Active
  • $229,000

    3945 23rd Ave S, Minneapolis, MN 55407

    1beds
    600sqft
    : 
    $1,471/mo
    Get pre-qualified
    Single Family
    Built in 1923
    4,791 Square Feet Lot
    $-- Zestimate®
    $382/sqft
    $-- HOA

    What's special

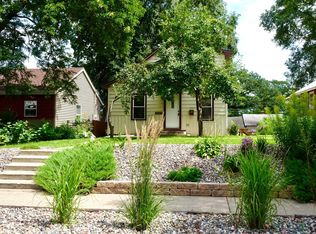
    Beautifully renovated and move-in ready, this bright and cozy one-bedroom bungalow shines with quality craftsmanship and smart updates throughout. The refreshed interior offers a functional layout with new LVP flooring, custom tile finishes, craftsman-style trim and doors, and brand-new kitchen appliances. An inviting breakfast bar anchors the sizable kitchen with an option to eat-in or expand to a combined living and dining area. Major improvements behind the walls—including new electrical, plumbing, insulation, and a new boiler—provide lasting comfort and confidence. Outside, the fully fenced backyard offers a blank canvas to design a private, shady retreat. Thoughtful upgrades and timeless charm come together to make this home a standout opportunity in Standish!
    4 days
    |
    1,122
    |
    63
    |

    Zillow last checked:

    Listing updated:

    Listed by:

    Sarah Danielle Cady 320-275-5275,

    Bradley Real Estate Services

    Source: NorthstarMLS as distributed by MLS GRID,MLS#: 7127182MLS Logo

      Facts & features

      Interior

      Bedrooms & bathrooms
      • Bedrooms: 1
      • Bathrooms: 1
      • 3/4 bathrooms: 1
      Bedroom
      • Level: Main
      • Area: 110 Square Feet
      • Dimensions: 11x10
      Bathroom
      • Level: Main
      • Area: 48 Square Feet
      • Dimensions: 6x8
      Kitchen
      • Level: Main
      • Area: 200 Square Feet
      • Dimensions: 10x20
      Living room
      • Level: Main
      • Area: 190 Square Feet
      • Dimensions: 10x19
      Heating
      • Boiler
      Cooling
      • Window Unit(s)
      Appliances
      • Included: Dryer, Range, Refrigerator, Stainless Steel Appliance(s), Washer
      • Laundry: In Basement
      Features
      • Basement: Crawl Space,Partial
      • Has fireplace: No
      Interior area
      • Total structure area: 816
      • Total interior livable area: 600 sqft
      • Finished area above ground: 600
      • Finished area below ground: 0

      Property

      Parking
      • Total spaces: 1
      • Parking features: Detached Garage
      • Garage spaces: 1
      • Details: Garage Dimensions (12x20), Garage Door Height (7), Garage Door Width (8)
      Accessibility
      • Accessibility features: None
      Features
      • Levels: One
      • Stories: 1
      • Patio & porch: Patio
      • Pool features: None
      • Fencing: Wood
      Lot
      • Size: 4,791 Square Feet
      • Dimensions: 40 x 122
      Details
      • Foundation area: 600
      • Parcel number: 1202824210195
      • Zoning description: Residential-Single Family

      Construction

      Type & style
      • Home type: SingleFamily
      • Property subtype: Single Family
      Materials
      • Frame
      • Roof: Age Over 8 Years,Architectural Shingle
      Condition
      • New construction: No
      • Year built: 1923

      Utilities & green energy

      • Electric: 100 Amp Service, Power Company: Xcel Energy
      • Gas: Natural Gas
      • Sewer: City Sewer/Connected
      • Water: City Water/Connected

      Community & HOA

      Community
      • Subdivision: H F Williams & Co 2nd Add
      HOA
      • Has HOA: No
      Location
      • Region: Minneapolis

      Financial & listing details

      • Price per square foot: $382/sqft
      • Tax assessed value: $152,100
      • Annual tax amount: $2,195
      • Date on market: 8/23/2026

        Estimated market value

        Not available

        Estimated sales range

        Not available

        Not available

        Price history

        DateEventPrice
        8/27/2026Listed for sale$229,000$382/sqft
        Source: NorthstarMLS as distributed by MLS GRID #7127182 Report a problem

        Public tax history

        YearProperty taxesTax assessment
        2025$2,805 +43%$152,100 -0.6%
        2024$1,961 -16.1%$153,000 +4.1%
        2023$2,336 +10%$147,000 -5.2%
        2022$2,123 +9.7%$155,000 +3.7%
        2021$1,935 -7.3%$149,500
        2020$2,087 +7.9%$149,500
        2019$1,935 -7.3%$149,500 +9.9%
        2018$2,087 +14.2%$136,000 +24.2%
        2017$1,827 +16.9%$109,500 +3.3%
        2016$1,563 +19.9%$106,000 +5.5%
        2015$1,304 +2.7%$100,500 +7.5%
        2014$1,270 +3.8%$93,500
        2013$1,224 -8.5%$93,500 -7.4%
        2012$1,337 -4.7%$101,000
        2011$1,403 +17.8%$101,000
        2010$1,191 -1.4%$101,000
        2009$1,207 +16.4%$101,000 +7.7%
        2006$1,037 +13.5%$93,800 +15%
        2005$913 +8.2%$81,600 +14.9%
        2004$844 +9.8%$71,000 +12%
        2002$769 -53.4%$63,400
        2001$1,648 --
        Find assessor info on the county website

        Monthly payment

        Est. payment

        Payment breakdown

        Explore the cost of this home by adjusting the details. Changes won't be saved.
        All calculations are estimates and provided by Zillow, Inc. for informational purposes only. Actual amounts may vary.
        HOA fees may include property taxes on listings classified as Co-Ops. Contact the listing agent and/or owner for fee details.
        See how much you could borrow to make a competitive offer.

        Climate risks

        Neighborhood: Standish

        Getting around

        64 / 100
        Somewhat Walkable
        53 / 100
        Good Transit
        87 / 100
        Very Bikeable

        Nearby schools

        GreatSchools rating

        A local agent can set up tours, give advice and negotiate with sellers.

        Browse local experts

        Similar homes