Meticulously maintained 2-story on a beautifully landscaped corner lot in Arapahoe Ridge. Step through the front door from your covered front porch into the 2-story vaulted entryway with hardwood floors. Just off the entryway are the formal living and dining rooms with vaulted ceilings. Adjacent to the dining room is the eat-in kitchen with hardwood floors that was updated in 2020 with soft gray cabinetry with quiet close hinges, Corian countertops, stainless steel appliances, shiplap wrapped island with stainless steel sink, and a pantry. Just off the kitchen is the family room with hardwood floors and a gas fireplace. A powder room completes the main floor layout. The upper level features the vaulted primary bedroom suite with walk-in closet and 5-piece bath with skylight. 2 additional bedrooms share a full Jack & Jill bath. The loft has a built-in desk, and the laundry room has built-in cabinetry. The basement has rough-in bathroom plumbing and is ready for your finishing touches. The beautifully landscaped front and back yards have colorful perennial flowers, and sprinklers with drip systems. The back yard has a stamped concrete patio with privacy screen surround, a gardening plot, and a cherry tree with fragrant spring blooms. New roof and gutters in 2019. New furnace, A/C, carpet, sliding glass door, and some newer windows in 2021. New exterior paint. Custom interior paint. Custom window coverings. 2-car oversized attached garage. Located on the edge of Erie and Lafayette in the Boulder Valley School District with easy access to Boulder and Longmont with multiple shopping, dining, and entertainment options. Arapahoe Ridge community swimming pool & clubhouse, Arapahoe Ridge Park with a ballfield, multi-purpose field, playground, pickleball/tennis courts, and walking trails, and Lake Erie where you can fish or stroll around the lake are all within a short walking distance.
Sold for $725,000
$725,000
3945 Beasley Drive, Erie, CO 80516
3beds
2,370sqft
Single Family Residence
Built in 2000
5,787 Square Feet Lot
$691,200 Zestimate®
$306/sqft
$3,219 Estimated rent
Home value
$691,200
$657,000 - $726,000
$3,219/mo
Zestimate® history
Owner options
List your home for rent
$3,219/mo
Rent Zestimate®
Find your next renter with Zillow Rental Manager. Plus, with online applications, you can quickly screen prospective tenants – for free.
$3,219/mo
Rent Zestimate®
Refinance and save
$4,561/mo
Est. payment
Refinancing to a lower rate could help reduce your monthly payments and save thousands over the life of the loan.
$4,561/mo
Est. payment
Explore your selling options
Work with a Zillow partner agent
Leverage their expertise and Zillow's premium Showcase listings to get your home seen by more buyers.
Get startedList with your own agent
Get your home in front of millions of buyers by listing it on Zillow.
Learn how to do itSell it yourself
Take full control of how buyers see your home on Zillow by listing For Sale by Owner (FSBO).
List your homeWhat's special
Built-in deskArapahoe ridge parkWalk-in closetSoft gray cabinetryRough-in bathroom plumbingDrip systemsColorful perennial flowers
Zillow last checked:
Listing updated:
Listed by:
Terry Utzinger 303-202-3035 Terry@UtzingerGroup.com,
RE/MAX Alliance
Bought with:
Kate Didion, 100052898
Amy Ryan Group
Source: REcolorado as distributed by MLS GRID,MLS#: 9125900
Facts & features
Interior
Bedrooms & bathrooms
- Bedrooms: 3
- Bathrooms: 3
- Full bathrooms: 2
- 1/2 bathrooms: 1
- Main level bathrooms: 1
Primary bedroom
- Level: Upper
- Area: 208 Square Feet
- Dimensions: 13 x 16
Bedroom
- Level: Upper
- Area: 100 Square Feet
- Dimensions: 10 x 10
Bedroom
- Level: Upper
- Area: 90 Square Feet
- Dimensions: 9 x 10
Primary bathroom
- Level: Upper
- Area: 99 Square Feet
- Dimensions: 9 x 11
Bathroom
- Level: Main
- Area: 25 Square Feet
- Dimensions: 5 x 5
Bathroom
- Level: Upper
- Area: 63 Square Feet
- Dimensions: 7 x 9
Dining room
- Level: Main
- Area: 99 Square Feet
- Dimensions: 9 x 11
Family room
- Level: Main
- Area: 132 Square Feet
- Dimensions: 11 x 12
Kitchen
- Level: Main
- Area: 192 Square Feet
- Dimensions: 12 x 16
Laundry
- Level: Upper
- Area: 25 Square Feet
- Dimensions: 5 x 5
Living room
- Level: Main
- Area: 99 Square Feet
- Dimensions: 9 x 11
Loft
- Level: Upper
- Area: 50 Square Feet
- Dimensions: 5 x 10
Heating
- Forced Air
Cooling
- Central Air
Appliances
- Included: Dishwasher, Double Oven, Dryer, Microwave, Range, Refrigerator, Washer
Features
- Ceiling Fan(s), Corian Counters, Five Piece Bath, Jack & Jill Bathroom, Kitchen Island, Open Floorplan, Pantry, Primary Suite, Vaulted Ceiling(s), Walk-In Closet(s)
- Flooring: Carpet, Tile, Wood
- Windows: Double Pane Windows, Skylight(s), Window Coverings
- Basement: Unfinished
- Number of fireplaces: 1
- Fireplace features: Family Room, Gas
Interior area
- Total structure area: 2,370
- Total interior livable area: 2,370 sqft
- Finished area above ground: 1,602
Property
Parking
- Total spaces: 2
- Parking features: Garage - Attached
- Attached garage spaces: 2
Features
- Levels: Two
- Stories: 2
- Patio & porch: Front Porch, Patio
- Exterior features: Garden, Private Yard
- Fencing: Full
Lot
- Size: 5,787 Square Feet
- Features: Corner Lot, Sprinklers In Front, Sprinklers In Rear
Details
- Parcel number: R0145583
- Zoning: Res
- Special conditions: Standard
Construction
Type & style
- Home type: SingleFamily
- Architectural style: Traditional
- Property subtype: Single Family Residence
Materials
- Frame, Wood Siding
- Foundation: Structural
- Roof: Composition
Condition
- Year built: 2000
Utilities & green energy
- Sewer: Public Sewer
- Water: Public
Community & HOA
Community
- Subdivision: Arapahoe Ridge
HOA
- Has HOA: Yes
- Amenities included: Clubhouse, Pool
- Services included: Recycling, Trash
- HOA fee: $390 semi-annually
- HOA name: Arapahoe Ridge
- HOA phone: 303-530-0700
Location
- Region: Erie
Financial & listing details
- Price per square foot: $306/sqft
- Tax assessed value: $619,600
- Annual tax amount: $4,030
- Date on market: 1/25/2024
- Listing terms: Cash,Conventional,FHA,VA Loan
- Exclusions: Tv's And Tv Wall Mounts
- Ownership: Individual
Price history
| Date | Event | Price |
|---|---|---|
| 4/4/2024 | Sold | $725,000-1.9%$306/sqft |
Source:  REcolorado as distributed by MLS GRID #9125900 Report a problem REcolorado as distributed by MLS GRID #9125900 Report a problem | ||
| 2/22/2024 | Pending sale | $739,000$312/sqft |
Source: REcolorado as distributed by MLS GRID #9125900 Report a problem | ||
| 1/25/2024 | Listed for sale | $739,000+171.7%$312/sqft |
Source: REcolorado as distributed by MLS GRID #9125900 Report a problem | ||
| 8/23/2004 | Sold | $272,000-3.8%$115/sqft |
Source: Public Record Report a problem | ||
| 1/10/2001 | Sold | $282,598$119/sqft |
Source: Public Record Report a problem | ||
Public tax history
| Year | Property taxes | Tax assessment |
|---|---|---|
| 2025 | $4,089 +1.5% | $38,725 -8.7% |
| 2024 | $4,030 +16.7% | $42,425 -1% |
| 2023 | $3,455 +0.2% | $42,836 +37.7% |
| 2022 | $3,446 +4.8% | $31,108 -2.8% |
| 2021 | $3,289 | $32,004 +5.8% |
| 2020 | $3,289 +9.1% | $30,259 |
| 2019 | $3,014 | $30,259 +9.8% |
| 2018 | $3,014 | $27,569 -9.5% |
| 2017 | $3,014 +10.2% | $30,479 +18.3% |
| 2016 | $2,735 +4.6% | $25,766 +20.3% |
| 2015 | $2,614 +17.7% | $21,421 |
| 2014 | $2,221 -2.7% | $21,421 |
| 2013 | $2,282 +0.7% | $21,421 -2.5% |
| 2012 | $2,268 -0.5% | $21,969 |
| 2011 | $2,280 +5.2% | -- |
| 2010 | $2,168 +10.7% | $22,260 |
| 2009 | $1,958 +5.7% | $22,260 -4.5% |
| 2008 | $1,851 -2.6% | $23,320 |
| 2007 | $1,900 +11.7% | $23,320 -0.3% |
| 2006 | $1,702 +1.8% | $23,380 |
| 2005 | $1,671 +5.3% | $23,380 -3.5% |
| 2004 | $1,586 +4.8% | $24,220 |
| 2003 | $1,514 +8.9% | $24,220 |
| 2002 | $1,391 | -- |
| 2001 | -- | $218,800 |
Find assessor info on the county website
Neighborhood: 80516
Nearby homes
- $600,8003 bd2 ba1.9k sqft3935 Beasley Dr, Erie, CO 80516Off Market
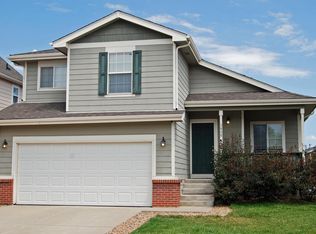
- $587,6003 bd3 ba1.4k sqft3227 Billington Dr, Erie, CO 80516Off Market
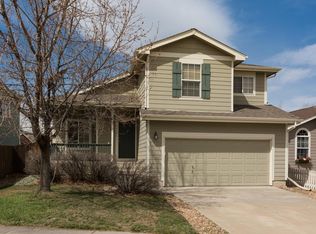
- $613,8003 bd2 ba1.6k sqft3950 Beasley Dr, Erie, CO 80516Off Market
- $610,2003 bd2 ba2.7k sqft3940 Beasley Dr, Erie, CO 80516Off Market
- $606,1003 bd3 ba2.7k sqft3927 Beasley Dr, Erie, CO 80516Off Market
- $588,6003 bd2 ba2.1k sqft3223 Billington Dr, Erie, CO 80516Off Market
- $591,8003 bd3 ba2k sqft3930 Beasley Dr, Erie, CO 80516Off Market
- $591,1003 bd2 ba1.3k sqft3224 Billington Dr, Erie, CO 80516Off Market
Nearby schools
GreatSchools rating
- 8/10Meadowlark SchoolGrades: PK-8Distance: 1.4 mi
- 9/10Centaurus High SchoolGrades: 9-12Distance: 2.2 mi
Schools provided by the listing agent
- Elementary: Meadowlark
- Middle: Meadowlark
- High: Centaurus
- District: Boulder Valley RE 2
Source: REcolorado as distributed by MLS GRID. This data may not be complete. We recommend contacting the local school district to confirm school assignments for this home.
Get a cash offer in 3 minutes
Find out how much your home could sell for in as little as 3 minutes with a no-obligation cash offer.
Estimated market value
$691,200
Get a cash offer in 3 minutes
Find out how much your home could sell for in as little as 3 minutes with a no-obligation cash offer.
Estimated market value
$691,200
- Colorado
- Boulder County
- Erie
- 80516
- 3945 Beasley Drive
Nearby cities
Nearby zip codes
Other Erie Topics
