Skip main navigation
For sale
$439,900
3beds
2,106sqft

3945 Deer Crossing Ct APT 202, Naples, FL 34114

3beds
2,106sqft
Condominium, residential
Built in 2000
1 Attached garage space
$209 price/sqft

What's special

Attached garageResort-style poolCharming courtyard entryNeutral coastal paletteFull guest bathPantry for additional storageSoaring ceilings

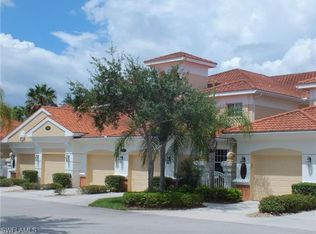
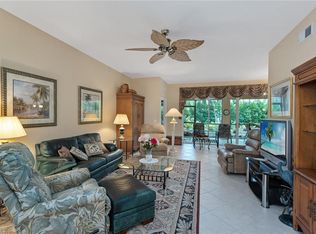
Enjoy effortless living in this beautifully furnished three-bedroom, two-bath coach home with an attached garage located in the desirable Deer Crossing village of the award-winning community of Fiddler's Creek. Ideal as a full-time residence or seasonal retreat, this second-floor residence is surrounded by lush tropical landscaping and welcomes you with a charming courtyard entry and an expansive screened lanai designed for relaxing outdoor living. Inside, soaring ceilings and a neutral coastal palette create a bright, airy atmosphere filled with natural light. The spacious living area flows seamlessly into a dedicated dining space, offering an inviting setting for both everyday comfort and entertaining. Large windows and sliding glass doors enhance the open feel of the home while drawing your attention toward the peaceful outdoor surroundings. The well-appointed eat-in kitchen is both functional and welcoming, featuring white cabinetry and appliances, a pantry for additional storage, and a convenient breakfast bar ideal for casual dining or morning coffee. The adjacent dining area provides a more formal setting for gatherings with family and friends. The private owner's suite serves as a relaxing retreat, highlighted by large windows, a generous walk-in closet and an en-suite bath with dual sinks, separate vanities and a spacious walk-in shower. A thoughtfully designed split-bedroom floor plan ensures privacy for guests, with two additional bedrooms located on the opposite side of the home, one offering its own walk-in closet. A full guest bath completes the comfortable accommodations. The attached garage provides convenient parking and additional storage and features an epoxy-finished floor, enhancing both durability and appearance. The property also benefits from the CDD bond being paid in full, adding to the overall value and appeal of the residence. Residents of Deer Crossing enjoy a peaceful village setting while having access to the exceptional lifestyle and amenities that define Fiddler's Creek. This award-winning, gated community offers a resort-style pool, the recently updated Gator Grille for poolside casual dining and the elegant Caxambas restaurant for fine dining. The clubhouse features a full-service fitness center with classes, spa services, tennis courts with clinics and leagues, and a vibrant social calendar filled with activities and events. Pickleball enthusiasts will appreciate the active program and 10 dedicated courts. Optional memberships are available for the highly regarded championship golf course, the new golf clubhouse, marina and private beach club, offering even more opportunities to enjoy the Southwest Florida lifestyle in one of Naples' most sought-after communities.

170 days
|
213
|
3
|
Source: Marco Multi List,MLS#: 2260598MLS Logo
Travel times

Living Room

Kitchen

Primary Bedroom

Zillow last checked:

Listing updated:

Listed by:

Michelle Thomas 239-860-7176,

Premier Sotheby's International Realty

Source: Marco Multi List,MLS#: 2260598MLS Logo

Facts & features

Interior

Bedrooms & bathrooms
  • Bedrooms: 3
  • Bathrooms: 2
  • Full bathrooms: 2
Primary bedroom
  • Level: Main
  • Area: 210 Square Feet
  • Dimensions: 15 x 14
Bedroom 2
  • Level: Main
  • Area: 156 Square Feet
  • Dimensions: 13 x 12
Bedroom 3
  • Level: Main
  • Area: 156 Square Feet
  • Dimensions: 13 x 12
Dining room
  • Level: Main
  • Area: 132 Square Feet
  • Dimensions: 12 x 11
Garage
  • Level: Main
  • Area: 288 Square Feet
  • Dimensions: 24 x 12
Kitchen
  • Level: Main
  • Area: 140 Square Feet
  • Dimensions: 14 x 10
Living room
  • Level: Main
  • Area: 315 Square Feet
  • Dimensions: 21 x 15
Other
  • Level: Main
  • Area: 190 Square Feet
  • Dimensions: 19 x 10
Heating
  • Electric, Central
Cooling
  • Ceiling Fan(s), Central Air
Appliances
  • Included: Oven, Dishwasher, Disposal, Dryer, Microwave, Range, Refrigerator, Washer
  • Laundry: Sink
Features
  • Eat-in Kitchen, Entrance Foyer, Pantry, Vaulted Ceiling(s), Volume Ceiling(s), Walk-In Closet(s), Breakfast Bar, Double Vanity
  • Flooring: Carpet, Tile
  • Windows: Sliding, Window Coverings
  • Has fireplace: No
  • Furnished: Yes
Interior area
  • Total structure area: 2,674
  • Total interior livable area: 2,106 sqft

Property

Parking
  • Total spaces: 1
  • Parking features: Attached, Garage Door Opener
  • Attached garage spaces: 1
Features
  • Levels: One
  • Stories: 1
  • Exterior features: Tennis Court(s)
  • Pool features: Community, Association
  • Spa features: Association
  • Has view: Yes
  • View description: See Remarks
  • Waterfront features: None
Lot
  • Features: Zero Lot Line
Details
  • Parcel number: 29795002721

Construction

Type & style
  • Home type: Condo
  • Architectural style: Contemporary
  • Property subtype: Condominium, Residential
Materials
  • Block, Stucco
  • Roof: Tile
Condition
  • Year built: 2000

Community & HOA

Community
  • Features: Pool
  • Security: Gated with Guard, Gated Community
  • Subdivision: Deer Crossing A Condo
HOA
  • Has HOA: No
  • Amenities included: Clubhouse, Dining, Fitness Center, Golf Course, Marina, Pickleball, Pool, Spa Services, Tennis Court(s), Spa/Hot Tub
  • Services included: Internet, Cable TV, Maintenance Grounds, Pest Control, Security, Trash
Location
  • Region: Naples

Financial & listing details

  • Price per square foot: $209/sqft
  • Tax assessed value: $458,048
  • Annual tax amount: $6,810
  • Date on market: 3/16/2026
  • Cumulative days on market: 171 days
  • Listing terms: At Close,Buyer Obtain Mortgage,Cash

Price history

DateEventPrice
3/16/2026Listed for sale$439,900+87.2%$209/sqft
Source: SWFLMLS #226011597 Report a problem
11/16/2020Sold$235,000-6%$112/sqft
Source: Marco Multi List #2201502 Report a problem
10/27/2020Pending sale$249,900$119/sqft
Source: Premier Sotheby's International Realty #220042892 Report a problem
9/14/2020Price change$249,900-3.5%$119/sqft
Source: Premier Sotheby's International Realty #220042892 Report a problem
8/21/2020Price change$259,000-10.4%$123/sqft
Source: Premier Sotheby's International Realty #220042892 Report a problem
7/14/2020Price change$289,000-21.7%$137/sqft
Source: Premier Sotheby's International Realty #220042892 Report a problem
7/9/2020Listed for sale$369,000+36.7%$175/sqft
Source: Premier Sotheby's International Realty #220042892 Report a problem
1/3/2019Listing removed$269,900$128/sqft
Source: Premier Sotheby's International Realty #218041906 Report a problem
6/22/2018Listed for sale$269,900-28.8%$128/sqft
Source: PREMIER SOTHEBY`S INTERNATIONAL REALTY #2181676 Report a problem
4/11/2005Sold$379,000+56.6%$180/sqft
Source: Public Record Report a problem
3/10/2004Sold$242,000+17.4%$115/sqft
Source: Marco Multi List #240238 Report a problem
5/8/2001Sold$206,200$98/sqft
Source: Public Record Report a problem

Public tax history

YearProperty taxesTax assessment
2025$6,810 +22.5%$458,048 +72.5%
2024$5,560 +59.2%$265,587 +10%
2023$3,493 +16.5%$241,443 +10%
2022$2,998 +31.6%$219,494 +10%
2021$2,278 +6.3%$199,540 +5.3%
2020$2,143 +2.7%$189,540 +3.4%
2019$2,087 +2.5%$183,222 +2.4%
2018$2,036 -50.3%$179,010 -9.1%
2017$4,099 -13.6%$196,922 +10%
2016$4,742 +6.6%$179,020 +10%
2015$4,449 +5.9%$162,745 +10%
2014$4,201 +137.9%$147,950
2013$1,765 -7.5%$147,950 -6.3%
2012$1,909 -8.8%$157,950 -9.2%
2011$2,092 -25.9%$174,010 -8.7%
2010$2,823 -3.5%$190,535 -20%
2009$2,925 $238,169 -10%
2008$2,925 -24.5%$264,633 -15%
2007$3,872 +20.6%$311,334
2006$3,211 $311,334 +28%
2005$3,211 +4.1%$243,230 +5%
2004$3,084 +11.4%$231,648 +14%
2003$2,768 +11.5%$203,200 +12.9%
2002$2,484 -51%$180,000
2001$5,064 $180,000

Find assessor info on the county website

Monthly payment

Est. payment
$2,630/mo
Principal & interest
$2274
Property taxes
$356
More affordability toolsChevron Right

Estimated market value

Not available

Estimated sales range

Not available

Not available

Climate risks

Explore flood, wildfire, and other predictive climate risk information for this property on First Street®️.

Neighborhood: 34114

Nearby schools

Manatee Elementary School
Grades PK-51.1 miles
8/10
GreatSchools® Rating
Test Score Rating
6/10
Student Progress Rating
9/10
Manatee Middle School
Grades 6-81.2 miles
7/10
GreatSchools® Rating
Test Score Rating
5/10
Student Progress Rating
9/10
Lely High School
Grades 9-124.3 miles
5/10
GreatSchools® Rating
Test Score Rating
5/10
College Readiness Rating
4/10
Student Progress Rating
5/10