Grand Isles of Wellington with low HOA and stunning wide lakeview. In the heart of world-class equestrian. Near mall. 5 bedrooms, 3 full baths. Private pool screened on beautiful wide water lot. Storm protection shutters. Community clubhouse includes pool, spa, playground, tennis, pickleball, and basketball. Double-door entry, wide open hallway, split bedroom plan. Newer roof and AC in 2022. Propane generator. 3-car garage epoxy flooring, Mini split AC in garage. Paver driveway. Utility room with washer, dryer. Kitchen, granite countertops, breakfast bar, and stainless-steel appliances. Large master has tray ceiling with sliding doors leading to patio. Master bath has Roman tub, separate shower. Large master walk-in closets. Freshly painted bedrooms, and new carpet in bedrooms.
For sale
Price cut: $10K (6/24)
$805,000
3945 Diamond Chip Court, Wellington, FL 33414
5beds
3,014sqft
Single Family Residence
Built in 1997
0.34 Acres Lot
$787,200 Zestimate®
$267/sqft
$250/mo HOA
What's special
Stunning wide lakeviewFreshly painted bedroomsNew carpet in bedroomsDouble-door entryLarge master walk-in closetsSplit bedroom planStorm protection shutters
- 136 days
- 619
- 24
Zillow last checked:
Listing updated:
Listed by:
Michelle K Munker 561-329-2394,
Reliant Realty ERA Powered
Source: BeachesMLS,MLS#: B26017601 Originating MLS: BeachesMLS
Originating MLS: BeachesMLSFacts & features
Interior
Bedrooms & bathrooms
- Bedrooms: 5
- Bathrooms: 3
- Full bathrooms: 3
- Main level bathrooms: 3
- Main level bedrooms: 5
Primary bedroom
- Level: Main
- Area: 252
- Dimensions: 18 X 14
Bedroom 2
- Level: Main
- Area: 121
- Dimensions: 11 X 11
Bedroom 3
- Level: Main
- Area: 121
- Dimensions: 11 X 11
Bedroom 4
- Level: Main
- Area: 121
- Dimensions: 11 X 11
Bedroom 5
- Level: Main
- Area: 121
- Dimensions: 11 X 11
Dining room
- Level: Main
- Area: 143
- Dimensions: 13 X 11
Family room
- Level: Main
- Area: 306
- Dimensions: 18 X 17
Kitchen
- Level: Main
- Area: 154
- Dimensions: 14 X 11
Living room
- Level: Main
- Area: 255
- Dimensions: 17 X 15
Other
- Description: Breakfast Nook
- Level: Main
- Area: 110
- Dimensions: 10 X 11
Heating
- Central
Cooling
- Central Air, Ceiling Fan(s)
Appliances
- Included: Dryer, Dishwasher, Electric Range, Microwave, Refrigerator, Washer
- Laundry: Inside, Laundry Closet, Laundry Tub, Washer Dryer Install Allowed
Features
- Breakfast Bar, Bathtub, Dual Sinks, High Ceilings, Kitchen/Dining Combo, Living/Dining Room, Main Level Primary, Split Bedrooms, Soaking Tub, Separate Shower, Walk-In Closet(s)
- Flooring: Carpet, Ceramic Tile
- Windows: Arched, Blinds, Metal, Single Hung
- Has fireplace: No
Interior area
- Total structure area: 3,863
- Total interior livable area: 3,014 sqft
Video & virtual tour
Property
Parking
- Total spaces: 6
- Parking features: Attached, Garage, Garage Door Opener, Paver Block
- Attached garage spaces: 3
Accessibility
- Accessibility features: None
Features
- Levels: One
- Stories: 1
- Entry location: Entry Level Living Area Y
- Patio & porch: Covered, Deck, Patio, Porch, Screened
- Exterior features: Outdoor Living Area, Porch
- Has private pool: Yes
- Pool features: In Ground, Screen Enclosure, Association
- Has spa: Yes
- Spa features: Above Ground
- Fencing: Chain Link,Fenced
- Has view: Yes
- View description: Lake, Pool
- Has water view: Yes
- Water view: Lake
- Waterfront features: Lake Front
Lot
- Size: 0.34 Acres
- Features: Cul-De-Sac, 1/4 to 1/2 Acre Lot, Sprinklers Automatic
Details
- Parcel number: 73414423100000100
- Zoning: PUD (city)
- Special conditions: Standard,Listed As-Is
- Other equipment: Generator
Construction
Type & style
- Home type: SingleFamily
- Architectural style: Contemporary
- Property subtype: Single Family Residence
Materials
- Block, Stucco
- Roof: Concrete,Tile
Condition
- Resale
- New construction: No
- Year built: 1997
Utilities & green energy
- Sewer: Public Sewer
- Water: Public
- Utilities for property: Sewer Available, Water Available
Community & HOA
Community
- Features: Home Owners Association, Gated
- Security: Gated with Guard, Gated Community
- Subdivision: ORANGE POINT 1
HOA
- Has HOA: Yes
- Amenities included: Basketball Court, Clubhouse, Fitness Center, Playground, Pickleball, Pool, Spa/Hot Tub, Sidewalks, Tennis Court(s)
- Services included: Recreation Facilities, Security
- HOA fee: $250 monthly
- HOA name: Grand Isles
- HOA phone: 561-641-8554
Location
- Region: Wellington
Financial & listing details
- Price per square foot: $267/sqft
- Tax assessed value: $638,140
- Annual tax amount: $12,755
- Date on market: 4/19/2026
- Cumulative days on market: 319 days
- Listing terms: Cash,Conventional,VA Loan
- Road surface type: Asphalt
Estimated market value
$787,200
$748,000 - $827,000
$6,813/mo
Price history
| Date | Event | Price |
|---|---|---|
| 6/24/2026 | Price change | $805,000-1.2%$267/sqft |
Source:  BeachesMLS #B26017601 Report a problem BeachesMLS #B26017601 Report a problem | ||
| 4/7/2026 | Price change | $815,000-0.6%$270/sqft |
Source: BeachesMLS #R11133213 Report a problem | ||
| 1/26/2026 | Price change | $820,000-1.8%$272/sqft |
Source: BeachesMLS #RX-11133213 Report a problem | ||
| 10/17/2025 | Listed for sale | $835,000+3.1%$277/sqft |
Source: BeachesMLS #RX-11133213 Report a problem | ||
| 10/16/2025 | Listing removed | -- |
Source: Owner Report a problem | ||
| 9/22/2025 | Listed for sale | $810,000+191.4%$269/sqft |
Source: Owner Report a problem | ||
| 4/9/2001 | Sold | $278,000+21.8%$92/sqft |
Source: Public Record Report a problem | ||
| 11/14/1997 | Sold | $228,300$76/sqft |
Source: Public Record Report a problem | ||
Public tax history
| Year | Property taxes | Tax assessment |
|---|---|---|
| 2025 | $12,755 +97.6% | $638,140 +79.5% |
| 2024 | $6,456 +2.8% | $355,509 +3% |
| 2023 | $6,280 -41.9% | $345,154 -34.6% |
| 2022 | $10,817 +74.7% | $527,420 +62.1% |
| 2021 | $6,193 +1.3% | $325,341 +1.4% |
| 2020 | $6,113 +1.4% | $320,849 +2.3% |
| 2019 | $6,031 | $313,635 +1.9% |
| 2018 | $6,031 +4.7% | $307,787 +2.1% |
| 2017 | $5,761 +1.1% | $301,456 +2.1% |
| 2016 | $5,698 0% | $295,256 +0.7% |
| 2015 | $5,700 -2.6% | $293,204 +0.8% |
| 2014 | $5,852 +1.8% | $290,877 +1.5% |
| 2013 | $5,749 +0.6% | $286,578 +1.7% |
| 2012 | $5,718 -0.8% | $281,788 +1.2% |
| 2011 | $5,761 +0.5% | $278,457 +1.1% |
| 2010 | $5,730 +6.7% | $275,533 +2.7% |
| 2009 | $5,373 +11.1% | $268,289 +0.1% |
| 2008 | $4,835 -1% | $268,021 +3% |
| 2007 | $4,882 -5.7% | $260,215 +2.5% |
| 2006 | $5,179 | $253,868 +3% |
| 2005 | -- | $246,474 +3% |
| 2004 | $2,732 +727.9% | $239,295 +1.9% |
| 2003 | $330 -93% | $234,833 +2.4% |
| 2002 | $4,731 -9% | $229,329 +3.5% |
| 2001 | $5,196 +34.4% | $221,635 +17% |
| 2000 | $3,867 +8.1% | $189,415 +0% |
| 1999 | $3,577 | $189,394 |
Find assessor info on the county website
Monthly payment
Est. payment
Payment breakdown
Explore the cost of this home by adjusting the details. Changes won't be saved.Climate risks
Neighborhood: Grand Isles
Nearby schools
Schools provided by the listing agent
- Elementary: Panther Run (Palm Beach)
- Middle: Polo Park
- High: Palm Beach Central
Source: BeachesMLS. This data may not be complete. We recommend contacting the local school district to confirm school assignments for this home.
- $875,5005 bd3 ba3k sqft3953 Diamond Chip Ct, Wellington, FL 33414Off Market
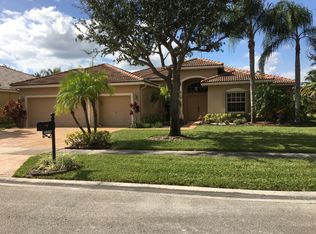
- $887,3005 bd3 ba2.9k sqft3939 Diamond Chip Ct, Wellington, FL 33414Off Market
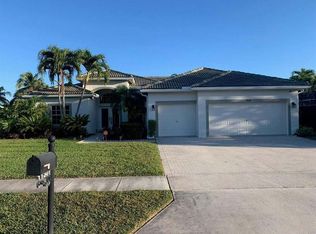
- $837,8005 bd3 ba3.6k sqft3959 Diamond Chip Ct, Wellington, FL 33414Off Market
- $781,0004 bd3 ba3k sqft11301 Edgewater Cir, Wellington, FL 33414Off Market
Similar homes
- $695,0005 bd3 ba3k sqft307 BERENGER Walk, Royal Palm Beach, FL 33414For Sale

 MLS ID #B26060596, Dina Almozayen, Charles Rutenberg Realty FTL. BeachesMLS
 - $700,0005 bd3 ba2.9k sqft8961 Alexandra Circle, Wellington, FL 33414For Sale
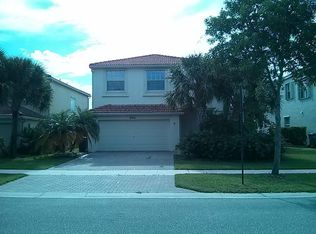 MLS ID #B26051183, Tracy Ciucci, KW Innovations. BeachesMLS
 - $814,0005 bd3 ba3k sqft9386 Madewood Court, Royal Palm Beach, FL 33411For Sale
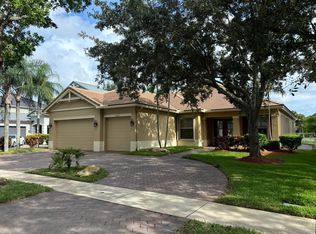 MLS ID #B26037850, Anthony Messuri, Coldwell Banker Realty. BeachesMLS
 - $689,0004 bd3 ba2.4k sqft13616 NORTHUMBERLAND Circle, Wellington, FL 33414For Sale
 MLS ID #B26053820, Anice Mathew, Pala Homes Inc. BeachesMLS
 - $835,0005 bd3 ba3.2k sqft11415 46TH Place N, The Acreage, FL 33411For SaleMLS ID #B26053638, Annamaria Marrero, Treasure Property Group LLC. BeachesMLS
- $759,0005 bd3 ba2.8k sqft127 Palm Beach Plantation Boulevard, West Palm Beach, FL 33411For SaleMLS ID #B26044129, Olen McLean, EA Realty & Investments. BeachesMLS
- $775,0005 bd4 ba3.5k sqft3804 Victoria Road, West Palm Beach, FL 33411For SaleMLS ID #B26069347, Francisco J Perdomo, Atlantic Florida Properties Inc. BeachesMLS
- $949,0006 bd4 ba4.1k sqft1381 Beacon Circle, Wellington, FL 33414For SaleMLS ID #F10540778, Henry D'Onofrio, Heritage Realty FL. BeachesMLS
- $627,5004 bd3 ba2k sqft1996 Lake Breeze Court, Wellington, FL 33414For SaleMLS ID #R11142915, Yoan Machado Torres, CGI Realty. BeachesMLS
- $869,0005 bd4 ba3.7k sqft9421 Bristol Ridge, West Palm Beach, FL 33411For SaleMLS ID #B26040707, Steven T Koleno, Beycome of Florida LLC. BeachesMLS
- $799,9005 bd3 ba2.6k sqft4811 Dorchester Mews, Haverhill, FL 33415For SaleMLS ID #F10539186, Scott S Kutchins, 1st Southern Realty Corp. BeachesMLS
- $986,9954 bd3 ba3k sqft10334 Medicis Place, Wellington, FL 33449For SaleMLS ID #B26031778, Ricky Rand, Rand Florida Realty Group. BeachesMLS
- $699,9994 bd3 ba1.8k sqft11852 61st Street N, The Acreage, FL 33412For SaleMLS ID #B26042929, Mildred Warthen-Walter, KW Reserve Palm Beach. BeachesMLS
- $900,4995 bd3 ba2.2k sqft7611 140th Avenue N, West Palm Beach, FL 33412For SaleMLS ID #B26068155, Carla Arlene Spalding, Spalding Dream Home Realty, LLC. BeachesMLS
- $570,0004 bd3 ba2.1k sqft9861 Woodworth Court, Wellington, FL 33414For SaleMLS ID #B26001804, Kimberly Joy Castellotti, Choice Plus Real Estate. BeachesMLS
- $664,9003 bd2 ba1.8k sqft1551 S CLUB Drive, Wellington, FL 33414For SaleMLS ID #B26065239, Stephen K Hachey, Flat Fee MLS Realty. BeachesMLS
- $600,0005 bd3 ba2.5k sqft111 Berenger Walk, Royal Palm Beach, FL 33414For SaleMLS ID #F10538556, Robert Morestin P.A., Realty Hub. BeachesMLS
- $899,9004 bd3 ba2.8k sqft12517 Temple Blvd Boulevard, West Palm Beach, FL 33412For SaleMLS ID #B26016006, Dorothy Audry, Legacy Realty International. BeachesMLS
- $799,9003 bd2 ba2.4k sqft16193 72nd Road N, Loxahatchee, FL 33470For SaleMLS ID #B26064259, Ralph J Isola, USA Best Realty, LLC. BeachesMLS
