Skip main navigation
Sold for $762,000
  • $762,000

    3945 E Altadena Avenue, Phoenix, AZ 85028

    3beds
    2baths
    1,707sqft
    Single Family Residence
    Built in 1970
    9,247 Square Feet Lot
    $735,300 Zestimate®
    $446/sqft
    $3,137 Estimated rent

    Home value

    $735,300

    $684,000 - $787,000

    $3,137/mo

    Zestimate® history
    Loading
    Loading...

    Owner options

    List your home for rent

    $3,137/mo

    Rent Zestimate®

    Find your next renter with Zillow Rental Manager. Plus, with online applications, you can quickly screen prospective tenants – for free.

    Learn more

    $3,137/mo

    Rent Zestimate®

    Refinance and save

    $4,327/mo

    Est. payment

    Refinancing to a lower rate could help reduce your monthly payments and save thousands over the life of the loan.

    See today's rates

    $4,327/mo

    Est. payment

    Explore your selling options

    Work with a Zillow partner agent

    Leverage their expertise and Zillow's premium Showcase listings to get your home seen by more buyers.

    Get started

    List with your own agent

    Get your home in front of millions of buyers by listing it on Zillow.

    Learn how to do it

    Sell it yourself

    Take full control of how buyers see your home on Zillow by listing For Sale by Owner (FSBO).

    List your home

    What's special

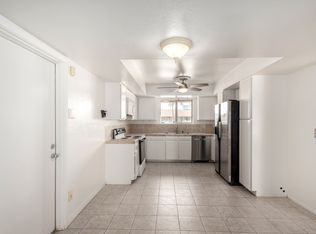
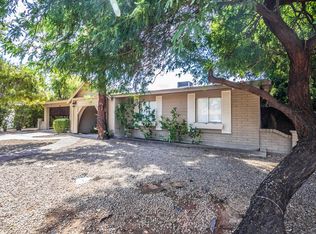
    Beautifully remodeled 3 bedroom, 2 bath home with an amazing backyard oasis! Pool party, bbq, evening movie, ping pong, child's play or conversation around the fire - spacious backyard for all ages! Plus RV gate and large side yard. Inside enjoy an updated kitchen with granite countertops, SS appliances and breakfast bar open to great room. Flex space for formal dining/living room. Many updates include all new flooring, all new int/ext doors, windows & shutters, bathrooms, int/ext paint, laundry room, bonus room (office/workout), saltwater pool, travertine pavers, gas firepit, turf and more! See home improvement list in docs tab. NO HOA! Conveniently located off SR 51 and close proximity to the new PV Reimagined with restaurants & retail, plus the Phoenix Mountain Preserve.

    Zillow last checked:

    Listing updated:

    Listed by:

    Julie Davis 602-421-3298,

    Berkshire Hathaway HomeServices Arizona Properties

    Bought with:

    Andrew MacDonald, SA683908000

    My Home Group Real Estate

    Kimberly MacDonald, SA644585000

    My Home Group Real Estate

    Source: ARMLS,MLS#: 6760631MLS Logo

    Facts & features

    Interior

    Bedrooms & bathrooms
    • Bedrooms: 3
    • Bathrooms: 2
    Heating
    • Natural Gas
    Cooling
    • Central Air, Ceiling Fan(s), Programmable Thmstat
    Appliances
    • Included: Refrigerator, Built-in Microwave, Dishwasher, Disposal, Gas Range, Gas Oven
    • Laundry: Inside, Gas Dryer Hookup
    Features
    • High Speed Internet, Granite Counters, Double Vanity, Other, See Remarks, Breakfast Bar, No Interior Steps, 3/4 Bath Master Bdrm
    • Flooring: Tile
    • Windows: Double Pane Windows, ENERGY STAR Qualified Windows
    • Has basement: No
    • Has fireplace: Yes
    • Fireplace features: Fire Pit, Other
    Interior area
    • Total structure area: 1,707
    • Total interior livable area: 1,707 sqft

    Property

    Parking
    • Total spaces: 4
    • Parking features: RV Gate, Garage Door Opener, Direct Access
    • Garage spaces: 2
    • Uncovered spaces: 2
    Features
    • Stories: 1
    • Patio & porch: Covered, Patio
    • Exterior features: Playground, Other
    • Has private pool: Yes
    • Pool features: Fenced
    • Spa features: None
    • Fencing: Block
    Lot
    • Size: 9,247 sqft
    • Features: North/South Exposure, Sprinklers In Rear, Sprinklers In Front, Corner Lot, Gravel/Stone Front, Synthetic Grass Back, Auto Timer H2O Front, Auto Timer H2O Back
    Details
    • Parcel number: 16634222

    Construction

    Type & style
    • Home type: SingleFamily
    • Property subtype: Single Family Residence
    Materials
    • Painted, Block
    • Roof: Composition
    Condition
    • Year built: 1970
    Details
    • Builder name: Cavalier Homes

    Utilities & green energy

    • Sewer: Public Sewer
    • Water: City Water

    Community & neighborhood

    Security
    • Security features: Security System Owned
    Location
    • Region: Phoenix
    • Subdivision: CAVALIER ESTATES 6

    Other

    Other facts
    • Listing terms: Cash,Conventional,1031 Exchange,VA Loan
    • Ownership: Fee Simple

    Price history

    DateEventPrice
    11/8/2024Sold$762,000-1%$446/sqft
    Source: ARMLS #6760631 Report a problem
    10/8/2024Pending sale$769,999$451/sqft
    Source: BHHS broker feed #6760631 Report a problem
    10/7/2024Contingent$769,999$451/sqft
    Source: Berkshire Hathaway HomeServices Arizona Properties #6760631 Report a problem
    9/27/2024Listed for sale$769,999-1.9%$451/sqft
    Source: ARMLS #6760631 Report a problem
    3/21/2024Listing removed$785,000$460/sqft
    Source: BHHS broker feed #6662160 Report a problem
    3/4/2024Price change$785,000-0.5%$460/sqft
    Source: ARMLS #6662160 Report a problem
    2/14/2024Listed for sale$789,000+154.5%$462/sqft
    Source: ARMLS #6662160 Report a problem
    8/7/2018Sold$310,000$182/sqft
    Source: ARMLS #5791097 Report a problem
    7/9/2018Listed for sale$310,000-10.1%$182/sqft
    Source: Realty ONE Group #5791097 Report a problem
    4/1/2018Listing removed$345,000$202/sqft
    Source: Arizona Elite Properties #5670677 Report a problem
    12/14/2017Price change$345,000-1.4%$202/sqft
    Source: Arizona Elite Properties #5670677 Report a problem
    10/6/2017Listed for sale$350,000+106%$205/sqft
    Source: Arizona Elite Properties #5670677 Report a problem
    5/6/2004Sold$169,900+103.5%$100/sqft
    Source: Public Record Report a problem
    8/16/1994Sold$83,500$49/sqft
    Source: Public Record Report a problem

    Public tax history

    YearProperty taxesTax assessment
    2025$1,928 +21.5%$47,620 -2.4%
    2024$1,587 +2.3%$48,780 +180%
    2023$1,552 -1.1%$17,423 -43.2%
    2022$1,569 +1.9%$30,650 +11.3%
    2021$1,540 -0.4%$27,550 +4.2%
    2020$1,547 -11.3%$26,450 +18.7%
    2019$1,744 $22,280 +5.1%
    2018$1,744 +4.3%$21,200 +5.9%
    2017$1,672 +9.8%$20,010 -0.4%
    2016$1,523 +6%$20,100 +12.2%
    2015$1,437 $17,910 +50.8%
    2014-- $11,880 +16.4%
    2013-- $10,210 -2.9%
    2012-- $10,520 -25.8%
    2011-- $14,170 -19.5%
    2010-- $17,610 -13.8%
    2009-- $20,420 -12.7%
    2008-- $23,400 +17.9%
    2007-- $19,850 +62.7%
    2006-- $12,200
    2005-- $12,200 +11.9%
    2004-- $10,900
    2003-- $10,900 +14.7%
    2002-- $9,500

    Find assessor info on the county website

    Neighborhood: Paradise Valley

    Nearby schools

    GreatSchools rating
    Schools provided by the listing agent
    • Elementary: Mercury Mine Elementary School
    • Middle: Shea Middle School
    • High: Shadow Mountain High School
    • District: Paradise Valley Unified District

    Source: ARMLS. This data may not be complete. We recommend contacting the local school district to confirm school assignments for this home.

    Get a cash offer in 3 minutes
    Find out how much your home could sell for in as little as 3 minutes with a no-obligation cash offer.
    Estimated market value
    $735,300
    Get a cash offer in 3 minutes
    Find out how much your home could sell for in as little as 3 minutes with a no-obligation cash offer.
    Estimated market value
    $735,300