Offer deadline Monday, March 25th 6 PM. Beautiful one-story in the heart of NRH. This meticulously maintained home offers flexible use of the sunporch gameroom or second office, whatever your families' needs are. Highlights include a light, bright & spacious living area with fireplace, open kitchen with stainless steel appliances, corian countertops & eat-in kitchen, luxurious master suite, and serene outdoor oasis with covered patio and ample yard. Updates include: New AC unit, new hot water heater, resurfaced driveway, new LED light fixtures & ceiling fans, custom painted cabinets & hardware, new Primary bath hardware, new guest bath vanity, new back fence & front gates, new patio pavers, new back porch screen door, and full interior & exterior painting. Conveniently located near top-rated schools, parks, and dining options, this home provides suburban tranquility with urban convenience. Includes a lifetime, transferable foundation warranty. 3rd bdrm being used as office
Sold
Price Unknown
3945 Glenwyck Dr, North Richland Hills, TX 76180
3beds
1,897sqft
Single Family Residence
Built in 2004
5,488 Square Feet Lot
$346,000 Zestimate®
$--/sqft
$2,393 Estimated rent
Home value
$346,000
$329,000 - $363,000
$2,393/mo
Zestimate® history
Owner options
List your home for rent
$2,393/mo
Rent Zestimate®
Find your next renter with Zillow Rental Manager. Plus, with online applications, you can quickly screen prospective tenants – for free.
$2,393/mo
Rent Zestimate®
Refinance and save
$175/mo
Est. payment
Refinancing to a lower rate could help reduce your monthly payments and save thousands over the life of the loan.
$175/mo
Est. payment
Explore your selling options
Work with a Zillow partner agent
Leverage their expertise and Zillow's premium Showcase listings to get your home seen by more buyers.
Get startedList with your own agent
Get your home in front of millions of buyers by listing it on Zillow.
Learn how to do itSell it yourself
Take full control of how buyers see your home on Zillow by listing For Sale by Owner (FSBO).
List your homeWhat's special
Modern comfortNew back fenceNew ac unitAmple yardNew led light fixturesStainless steel appliancesCeiling fans
Zillow last checked:
Listing updated:
Listed by:
Stephanie Sinclair 0544404 469-744-6715,
Keller Williams Realty-FM 972-874-1905
Bought with:
Mariam Kamel
TruHome Real Estate
Source: NTREIS,MLS#: 20561177
Facts & features
Interior
Bedrooms & bathrooms
- Bedrooms: 3
- Bathrooms: 2
- Full bathrooms: 2
Bedroom
- Features: Ceiling Fan(s)
- Level: First
- Dimensions: 12 x 11
Bedroom
- Features: Ceiling Fan(s)
- Level: First
- Dimensions: 13 x 13
Primary bathroom
- Features: Dual Sinks, Garden Tub/Roman Tub, Separate Shower
- Level: First
- Dimensions: 17 x 12
Breakfast room nook
- Level: First
- Dimensions: 9 x 9
Dining room
- Level: First
- Dimensions: 16 x 2
Kitchen
- Features: Eat-in Kitchen, Galley Kitchen, Granite Counters, Pantry
- Level: First
- Dimensions: 12 x 9
Living room
- Features: Fireplace
- Level: First
- Dimensions: 24 x 16
Office
- Features: Ceiling Fan(s)
- Level: First
- Dimensions: 12 x 11
Utility room
- Level: First
Cooling
- Central Air, Ceiling Fan(s)
Appliances
- Included: Dishwasher, Electric Oven, Gas Cooktop, Disposal, Gas Water Heater, Microwave
- Laundry: Washer Hookup, Electric Dryer Hookup
Features
- Built-in Features, Decorative/Designer Lighting Fixtures, Double Vanity, Eat-in Kitchen, Granite Counters, Open Floorplan, Pantry, Cable TV, Walk-In Closet(s)
- Flooring: Carpet, Laminate, Tile
- Has basement: No
- Number of fireplaces: 1
- Fireplace features: Gas Starter
Interior area
- Total interior livable area: 1,897 sqft
Property
Parking
- Total spaces: 2
- Parking features: Door-Multi
- Attached garage spaces: 2
Features
- Levels: One
- Stories: 1
- Patio & porch: Covered
- Pool features: None
- Fencing: Wood
Lot
- Size: 5,488 Square Feet
Details
- Parcel number: 40039803
Construction
Type & style
- Home type: SingleFamily
- Architectural style: Detached
- Property subtype: Single Family Residence
Materials
- Foundation: Slab
- Roof: Composition
Condition
- Year built: 2004
Utilities & green energy
- Sewer: Public Sewer
- Water: Public
- Utilities for property: Sewer Available, Separate Meters, Water Available, Cable Available
Community & HOA
Community
- Features: Curbs
- Security: Carbon Monoxide Detector(s)
- Subdivision: Glenwyck Villas Add
HOA
- Has HOA: Yes
- Services included: Association Management
- HOA fee: $175 annually
- HOA name: Gelnwyck Villas
- HOA phone: 817-994-7450
Location
- Region: North Richland Hills
Financial & listing details
- Tax assessed value: $302,170
- Annual tax amount: $5,271
- Date on market: 3/16/2024
- Cumulative days on market: 9 days
- Listing terms: Cash,Conventional,FHA,VA Loan
- Exclusions: All TV's, mounts & brackets, all curtains & rods, all hooks in bathrooms, all mounted shelves, ring cameras, refrigerator and deep freezer
Price history
| Date | Event | Price |
|---|---|---|
| 4/29/2024 | Sold | -- |
Source: NTREIS #20561177 Report a problem | ||
| 3/28/2024 | Pending sale | $350,000$185/sqft |
Source: NTREIS #20561177 Report a problem | ||
| 3/16/2024 | Listed for sale | $350,000+45.8%$185/sqft |
Source: NTREIS #20561177 Report a problem | ||
| 6/14/2019 | Sold | -- |
Source: Agent Provided Report a problem | ||
| 5/18/2019 | Listed for sale | $240,000+63.4%$127/sqft |
Source: Keller Williams Realty #14093866 Report a problem | ||
| 3/9/2010 | Sold | -- |
Source: Agent Provided Report a problem | ||
| 10/3/2009 | Listed for sale | $146,900$77/sqft |
Source: Century 21 Mike Bowman, Inc. #11282715 Report a problem | ||
Public tax history
| Year | Property taxes | Tax assessment |
|---|---|---|
| 2025 | $4,310 +5.7% | $302,170 |
| 2024 | $4,078 +9.2% | $302,170 -1.9% |
| 2023 | $3,734 -17.1% | $307,947 +41% |
| 2022 | $4,505 -13.5% | $218,454 -9% |
| 2021 | $5,211 | $240,147 +14.7% |
| 2020 | -- | $209,377 +6% |
| 2019 | $2,105 +1.5% | $197,439 +7.8% |
| 2018 | $2,073 -0.1% | $183,179 -2.1% |
| 2017 | $2,076 +1.6% | $187,030 +9.1% |
| 2016 | $2,042 -4.1% | $171,396 +12.4% |
| 2015 | $2,129 | $152,436 +7.4% |
| 2014 | $2,129 | $141,900 |
| 2013 | -- | $141,900 +4.7% |
| 2012 | -- | $135,500 |
| 2011 | -- | $135,500 |
| 2010 | -- | $135,500 -2.6% |
| 2009 | -- | $139,100 |
| 2008 | -- | $139,100 |
| 2007 | -- | $139,100 |
| 2006 | -- | $139,100 |
| 2005 | -- | $139,100 +586.9% |
| 2004 | -- | $20,250 |
| 2003 | -- | $20,250 |
Find assessor info on the county website
Neighborhood: 76180
Nearby homes
- $314,4003 bd2 ba1.7k sqft3949 Glenwyck Dr, North Richland Hills, TX 76180Off Market

- $316,3003 bd2 ba1.6k sqft3941 Glenwyck Dr, North Richland Hills, TX 76180Off Market
- $342,3004 bd2 ba1.9k sqft3953 Glenwyck Dr, North Richland Hills, TX 76180Off Market
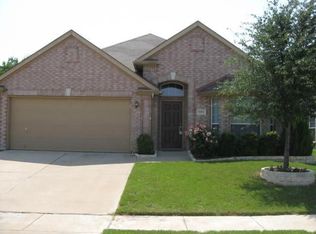
- $314,5003 bd2 ba1.7k sqft3937 Glenwyck Dr, North Richland Hills, TX 76180Off Market
- $204,7003 bd2 ba960 sqft4012 Honey Ln, North Richland Hills, TX 76180Off Market
- $315,0002 bd2 ba1.7k sqft4000 Glenwyck Dr E, North Richland Hills, TX 76180Off Market
- $183,4002 bd1 ba936 sqft4008 Honey Ln, North Richland Hills, TX 76180Off Market
- $450,9005 bd4 ba3.4k sqft4001 Glenwyck Dr, North Richland Hills, TX 76180Off Market
Nearby schools
GreatSchools rating
- 5/10Alliene Mullendore Elementary SchoolGrades: PK-5Distance: 1.3 mi
- 5/10North Richland Middle SchoolGrades: 6-8Distance: 1 mi
- 7/10Richland High SchoolGrades: 9-12Distance: 1.6 mi
Schools provided by the listing agent
- Elementary: Mullendore
- Middle: Norichland
- High: Richland
- District: Birdville ISD
Source: NTREIS. This data may not be complete. We recommend contacting the local school district to confirm school assignments for this home.
Get a cash offer in 3 minutes
Find out how much your home could sell for in as little as 3 minutes with a no-obligation cash offer.
Estimated market value
$346,000
Get a cash offer in 3 minutes
Find out how much your home could sell for in as little as 3 minutes with a no-obligation cash offer.
Estimated market value
$346,000
- Texas
- Tarrant County
- North Richland Hills
- 76180
- 3945 Glenwyck Dr
Nearby cities
Nearby neighborhoods
Nearby zip codes
Other North Richland Hills Topics
- Apartments for Rent in 76180
- Houses for Sale in 76180
- Houses for Rent in 76180
- 76180 Real Estate
- North Richland Hills Condos
- Houses for Sale in North Richland Hills
- Newest Listings in North Richland Hills
- North Richland Hills Home Values
- North Richland Hills Real Estate Agents
- North Richland Hills Refinance
- North Richland Hills Mortgage Rates
