Completely reimagined from top to bottom, this exceptional home blends timeless style with the comfort and convenience of today's most sought-after features. Every space has been thoughtfully renovated with high-end finishes, creating a home that feels both sophisticated and welcoming from the moment you arrive.
At the heart of the home, the stunning chef's kitchen is designed for gathering, featuring customized cabinetry, soapstone countertops, premium appliances, and beautiful hardwood floors that flow into inviting living spaces. Whether you're enjoying a quiet evening by the gas fireplace, hosting friends in the beautifully finished lower level with its custom wet bar and dedicated theater room, or unwinding in the sauna after a workout, every detail has been crafted to elevate everyday living.
Upstairs, the luxurious primary suite offers a peaceful retreat with a custom walk-in closet and spa-inspired bath featuring heated marble floors, a soaking tub, oversized tiled shower, and premium finishes. Four additional bedrooms, updated bathrooms, and the convenience of second-floor laundry provide plenty of space for family and guests.
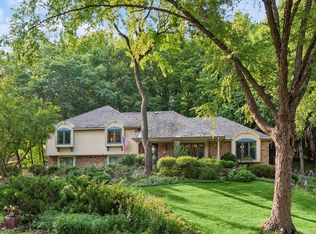
Located in one of Deephaven's most desirable neighborhoods, you'll enjoy a peaceful setting just minutes from downtown Wayzata, Lake Minnetonka, boutique shopping, waterfront dining, and the Luce Line Trail, with neighborhood tennis courts nearby for recreation. New landscaping, windows, roof, and a heated, insulated garage complete the home's impressive curb appeal, while integrated sound, designer finishes, and countless thoughtful updates create a truly turnkey home where every detail is done to perfection.
Active
$1,749,000
3945 Hillcrest Way, Deephaven, MN 55391
5beds
5,121sqft
Single Family
Built in 1976
1.3 Acres Lot
$1,668,000 Zestimate®
$342/sqft
$-- HOA
What's special
- 49 days
- 969
- 41
Zillow last checked:
Listing updated:
Listed by:
Kristi D Weinstock 612-309-8332,
Coldwell Banker Realty
Source: NorthstarMLS as distributed by MLS GRID,MLS#: 7117987
Facts & features
Interior
Bedrooms & bathrooms
- Bedrooms: 5
- Bathrooms: 5
- Full bathrooms: 2
- 3/4 bathrooms: 1
- 1/2 bathrooms: 2
Bedroom
- Level: Upper
- Area: 240 Square Feet
- Dimensions: 15x16
Bedroom 2
- Level: Upper
- Area: 165 Square Feet
- Dimensions: 11x15
Bedroom 3
- Level: Upper
- Area: 132 Square Feet
- Dimensions: 12x11
Bedroom 4
- Level: Lower
- Area: 165 Square Feet
- Dimensions: 11x15
Bedroom 5
- Level: Lower
- Area: 132 Square Feet
- Dimensions: 12x11
Other
- Level: Lower
- Area: 136 Square Feet
- Dimensions: 8x17
Other
- Level: Basement
- Area: 322 Square Feet
- Dimensions: 23x14
Dining room
- Level: Main
- Area: 240 Square Feet
- Dimensions: 16x15
Exercise room
- Level: Basement
- Area: 285 Square Feet
- Dimensions: 19x15
Family room
- Level: Main
- Area: 260 Square Feet
- Dimensions: 13x20
Foyer
- Level: Main
- Area: 91 Square Feet
- Dimensions: 13x7
Informal dining room
- Level: Main
- Area: 160 Square Feet
- Dimensions: 10x16
Kitchen
- Level: Main
- Area: 228 Square Feet
- Dimensions: 19x12
Laundry
- Level: Upper
- Area: 16 Square Feet
- Dimensions: 4x4
Living room
- Level: Main
- Area: 345 Square Feet
- Dimensions: 23x15
Media room
- Level: Basement
- Area: 224 Square Feet
- Dimensions: 16x14
Mud room
- Level: Main
- Area: 169 Square Feet
- Dimensions: 13x13
Recreation room
- Level: Lower
- Area: 435 Square Feet
- Dimensions: 15x29
Storage
- Level: Basement
- Area: 40 Square Feet
- Dimensions: 5x8
Utility room
- Level: Basement
- Area: 465 Square Feet
- Dimensions: 31x15
Heating
- Forced Air, Fireplace(s), Humidifier, In-Floor Heating
Cooling
- Central Air
Appliances
- Included: Dishwasher, Disposal, Double Oven, Dryer, Exhaust Fan, Humidifier, Gas Water Heater, Water Filtration System, Water Osmosis System, Iron Filter, Microwave, Range, Refrigerator, Stainless Steel Appliance(s), Trash Compactor, Washer, Water Softener Owned
- Laundry: In Basement, Electric Dryer Hookup, Gas Dryer Hookup, In Hall, Laundry Closet, Upper Level
Features
- Basement: Block,Daylight,Finished,Full,Storage Space,Tile Shower
- Number of fireplaces: 2
- Fireplace features: Brick, Circulating, Family Room, Gas, Insert, Living Room, Wood Burning
Interior area
- Total structure area: 5,728
- Total interior livable area: 5,121 sqft
- Finished area above ground: 2,874
- Finished area below ground: 2,247
Video & virtual tour
Property
Parking
- Total spaces: 2
- Parking features: Attached, Asphalt, Garage, Garage Door Opener, Heated Garage, Insulated Garage, Storage
- Attached garage spaces: 2
- Has uncovered spaces: Yes
- Details: Garage Dimensions (24x27), Garage Door Height (7), Garage Door Width (9)
Accessibility
- Accessibility features: None
Features
- Levels: Modified Two Story
- Stories: 2
- Patio & porch: Patio, Porch, Rear Porch
- Pool features: None
- Fencing: None
Lot
- Size: 1.3 Acres
- Features: Tree Coverage - Medium
Details
- Foundation area: 2854
- Parcel number: 1911722120029
- Zoning description: Residential-Single Family
Construction
Type & style
- Home type: SingleFamily
- Property subtype: Single Family
Materials
- Block, Concrete, Frame
- Roof: Age 8 Years or Less,Architectural Shingle,Asphalt,Pitched
Condition
- New construction: No
- Year built: 1976
Utilities & green energy
- Electric: Circuit Breakers, 200+ Amp Service, Power Company: Xcel Energy
- Gas: Natural Gas
- Sewer: City Sewer/Connected
- Water: Well
- Utilities for property: Underground Utilities
Community & HOA
Community
- Subdivision: Hillcrest Way
HOA
- Has HOA: No
Location
- Region: Deephaven
Financial & listing details
- Price per square foot: $342/sqft
- Tax assessed value: $1,007,800
- Annual tax amount: $12,867
- Date on market: 8/10/2026
- Road surface type: Paved
Estimated market value
$1,668,000
$1.58M - $1.75M
$6,731/mo
Price history
| Date | Event | Price |
|---|---|---|
| 8/10/2026 | Listed for sale | $1,749,000+175.4%$342/sqft |
Source:  NorthstarMLS as distributed by MLS GRID #7117987 Report a problem NorthstarMLS as distributed by MLS GRID #7117987 Report a problem | ||
| 8/24/2023 | Sold | $635,000-2.3%$124/sqft |
Source: NorthstarMLS as distributed by MLS GRID #6396511 Report a problem | ||
| 8/16/2023 | Pending sale | $650,000$127/sqft |
Source: NorthstarMLS as distributed by MLS GRID #6396511 Report a problem | ||
| 8/12/2023 | Listed for sale | $650,000$127/sqft |
Source: NorthstarMLS as distributed by MLS GRID #6396511 Report a problem | ||
Public tax history
| Year | Property taxes | Tax assessment |
|---|---|---|
| 2026 | $12,867 +51% | $1,007,800 -2.6% |
| 2025 | $8,521 -3.3% | $1,034,900 +42.8% |
| 2024 | $8,810 +21.3% | $724,700 -7% |
| 2023 | $7,262 +13.6% | $779,200 +19.3% |
| 2022 | $6,392 +13.1% | $653,000 +22.3% |
| 2021 | $5,650 +1.3% | $534,000 +11.9% |
| 2020 | $5,576 -1.3% | $477,000 +5.5% |
| 2019 | $5,650 +1.3% | $452,000 +0.2% |
| 2018 | $5,576 +8.4% | $451,000 +10% |
| 2017 | $5,146 +1.4% | $410,000 +4.6% |
| 2016 | $5,073 +3.2% | $392,000 +5.1% |
| 2015 | $4,917 +4.7% | $373,000 +11.3% |
| 2014 | $4,698 +6.3% | $335,000 -3.7% |
| 2013 | $4,419 +1% | $348,000 -3.6% |
| 2012 | $4,374 -2.1% | $361,000 -5.7% |
| 2011 | $4,470 +1.6% | $383,000 -7.3% |
| 2010 | $4,400 -0.5% | $413,000 -4.4% |
| 2009 | $4,423 -3.7% | $432,000 +1.5% |
| 2006 | $4,592 +8.5% | $425,500 +15% |
| 2005 | $4,231 +3.2% | $370,000 +8.8% |
| 2004 | $4,100 -1% | $340,000 +6.6% |
| 2002 | $4,144 -42.9% | $319,000 |
| 2001 | $7,255 | -- |
Find assessor info on the county website
Monthly payment
Est. payment
Payment breakdown
Explore the cost of this home by adjusting the details. Changes won't be saved.Climate risks
Neighborhood: 55391
Similar homes
- $1,895,0006 bd5 ba6.8k sqft19055 Ridgewood Rd, Deephaven, MN 55391For Sale

 MLS ID #7148878, Shelly Kilibarda, Coldwell Banker Realty. NorthstarMLS as distributed by MLS GRID
 - $1,299,0004 bd4 ba3.8k sqft18864 Heathcote Dr, Deephaven, MN 55391For Sale
 MLS ID #7110294, Dan Hollerman, Compass. NorthstarMLS as distributed by MLS GRID
 - $1,825,0004 bd4 ba3.7k sqft238 Broadway Ave N, Wayzata, MN 55391For Sale
 MLS ID #7146615, Patrick Morgan, Coldwell Banker Realty. NorthstarMLS as distributed by MLS GRID
 - $1,690,0005 bd5 ba5k sqft4410 Juleena Pl, Minnetonka, MN 55345For Sale
 MLS ID #7132207, Ryan Dybevik, Keller Williams Integrity Realty. NorthstarMLS as distributed by MLS GRID
 - $1,895,0005 bd5 ba4.3k sqft633 Park St E, Wayzata, MN 55391For SaleMLS ID #7119431, Stickney Real Estate – David Stickney, Coldwell Banker Realty. NorthstarMLS as distributed by MLS GRID
- $1,449,0005 bd5 ba5k sqft592 County Road 24, Wayzata, MN 55391For SaleMLS ID #7104277, Heather Womack, eXp Realty. NorthstarMLS as distributed by MLS GRID
- $1,595,0004 bd4 ba4.4k sqft208 Byrondale Ave, Wayzata, MN 55391For SaleMLS ID #7045422, Rick Brama, Keller Williams Premier Realty Lake Minnetonka. NorthstarMLS as distributed by MLS GRID
- $1,875,0004 bd5 ba5k sqft710 Shadyview Ln N, Plymouth, MN 55447For SaleMLS ID #7101226, Elizabeth C Ulrich, Compass. NorthstarMLS as distributed by MLS GRID
- $1,474,9505 bd5 ba6k sqft6102 Creek Ridge Ct, Minnetonka, MN 55345For SaleMLS ID #7128012, Dennis V Caslavka, Net Work Properties. NorthstarMLS as distributed by MLS GRID
- $1,750,0004 bd4 ba5k sqft9810 Sky Ln, Eden Prairie, MN 55347For SaleMLS ID #7094555, Gina Serra, Edina Realty, Inc.. NorthstarMLS as distributed by MLS GRID
- $1,596,8796 bd4 ba4.3k sqft17145 9th Ave N, Plymouth, MN 55447For SaleMLS ID #7031957, Laura L. Berger, Coldwell Banker Realty. NorthstarMLS as distributed by MLS GRID
- $1,560,0005 bd5 ba6k sqft25695 Maple View Ct, Shorewood, MN 55331For SaleMLS ID #7134069, Arthur D Hays, Lakes Sotheby's International Realty. NorthstarMLS as distributed by MLS GRID
- $950,0004 bd3 ba2.7k sqft15803 Holdridge Rd E, Wayzata, MN 55391For SaleMLS ID #7144549, Sarah E Polovitz, Compass. NorthstarMLS as distributed by MLS GRID
- $999,0004 bd3 ba2.9k sqft2312 Sheridan Hills Rd, Wayzata, MN 55391For SaleMLS ID #7122454, Claire Bisanz Distad, Coldwell Banker Realty. NorthstarMLS as distributed by MLS GRID
- $1,600,0006 bd5 ba6.1k sqft17558 George Moran Dr, Eden Prairie, MN 55347For SaleMLS ID #7034826, Kristine T Carlston, Edina Realty, Inc.. NorthstarMLS as distributed by MLS GRID
- $1,875,0005 bd7 ba7.3k sqft2830 Cabaline Trl, Hamel, MN 55340For SaleMLS ID #7077399, Desrochers Realty Group, eXp Realty. NorthstarMLS as distributed by MLS GRID
- $2,499,0005 bd4 ba5.2k sqft2805 Center Rd, Wayzata, MN 55391For SaleMLS ID #7136483, Carrie Hey, Coldwell Banker Realty. NorthstarMLS as distributed by MLS GRID
- $1,500,0005 bd6 ba7.2k sqft8662 Great Waters Alcove, Eden Prairie, MN 55347For SaleMLS ID #7132017, Ryan M Platzke, Coldwell Banker Realty - Southwest Regional. NorthstarMLS as distributed by MLS GRID
- $1,499,0005 bd5 ba5.6k sqft10053 Trails End Rd, Chanhassen, MN 55317For SaleMLS ID #7130110, Catherine A Seck, Edina Realty, Inc.. NorthstarMLS as distributed by MLS GRID
