Skip main navigation
Off market
  • Price Unknown

    3945 Market St #306, Minneapolis, MN 55424

    1beds
    693sqft
    Apartment
    Built in ----
    -- sqft lot
    $-- Zestimate®
    $--/sqft
    $2,195 Estimated rent

    Home value

    Not available

    Estimated sales range

    Not available

    $2,195/mo

    Zestimate® history
    Loading
    Loading...

    Owner options

    List your home for rent

    $2,195/mo

    Rent Zestimate®

    Find your next renter with Zillow Rental Manager. Plus, with online applications, you can quickly screen prospective tenants – for free.

    Learn more

    $2,195/mo

    Rent Zestimate®

    Refinance and save

    Refinancing to a lower rate could help reduce your monthly payments and save thousands over the life of the loan.

    See today's rates

    Explore your selling options

    Work with a Zillow partner agent

    Leverage their expertise and Zillow's premium Showcase listings to get your home seen by more buyers.

    Get started

    List with your own agent

    Get your home in front of millions of buyers by listing it on Zillow.

    Learn how to do it

    Sell it yourself

    Take full control of how buyers see your home on Zillow by listing For Sale by Owner (FSBO).

    List your home

    What's special

    Luxury finishesPrivate balconyLarge closet enhances storage

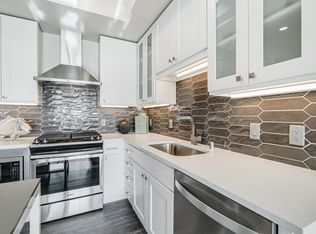
    Discover refined living in this thoughtfully designed one-bedroom residence offering 693 square feet of stylish comfort in the heart of 50th & France. The open-concept 15'8" x 13'4" living and dining area welcomes you with an airy layout and seamless flow, creating the perfect space to relax or entertain. Large windows fill the home with natural light, while direct access to the 11'0" x 5'8" private balcony extends your living space outdoorsideal for morning coffee or evening unwinding. The modern 13'9" x 8'8" kitchen is both functional and elegant, featuring a well-planned layout with ample cabinetry and counter space, designed to keep everything within easy reach while maintaining an open connection to the main living area. The 13'0" x 9'9" bedroom offers comfort and privacy, easily accommodating a full furniture set and providing a peaceful retreat. A large closet enhances storage, with access to the full bathroom. An in-unit washer/dryer adds extra convenience. With its smart layout, private balcony, luxury finishes, and prime Edina location, this residence delivers a perfect blend of comfort, convenience, and modern designan ideal place to call home at Nolan Mains.

    This property is not currently displayed as for sale or rent on Zillow. This may be different from what's on other websites or public sources.

    Zillow last checked:

    Listing updated:

    Source: Zillow Rentals

    Facts & features

    Interior

    Bedrooms & bathrooms
    • Bedrooms: 1
    • Bathrooms: 1
    • Full bathrooms: 1
    Heating
    • Fireplace, Steam
    Appliances
    • Included: Dishwasher, Dryer, Microwave Oven, Range Oven, Refrigerator, Washer
    • Laundry: In Unit
    Features
    • Elevator, Sauna
    • Flooring: Hardwood
    • Has fireplace: Yes
    Interior area
    • Total interior livable area: 693 sqft

    Property

    Parking
    • Parking features: Attached, Garage, Off Street
    • Has attached garage: Yes
    • Details: Contact manager
    Features
    • Patio & porch: Deck, Patio
    • Exterior features: Availability 24 Hours, Controlled Access/Gated, Courtyard, Custom Walk-In Closets, Electronic Thermostat, Free Weights, Media Room, On-Site Management, Package Receiving, Peloton Bikes, Rathskeller, Recycling, Spacious Custom Kitchens, Yoga Studio
    • Has spa: Yes
    • Spa features: Sauna
    • Has view: Yes
    • View description: City Skyline View
    Details
    • Additional structures: Garage(s), Guest House

    Construction

    Type & style
    • Home type: Apartment
    • Property subtype: Apartment

    Utilities & green energy

    • Utilities for property: Cable Connected

    Community & HOA

    Community
    • Features: Fitness Center, Golf
    HOA
    • Amenities included: Fitness Center
    Location
    • Region: Minneapolis

    Financial & listing details

    • Date on market: 10/19/2026
    • Lease term: Contact For Details

    Price history

    DateEventPrice
    11/3/2026Listing removed$1,990$3/sqft
    Source: Zillow Rentals Report a problem
    10/21/2026Price change$1,990-3.2%$3/sqft
    Source: Zillow Rentals Report a problem
    10/20/2026Listed for rent$2,055-0.2%$3/sqft
    Source: Zillow Rentals Report a problem
    9/30/2026Listing removed$2,059$3/sqft
    Source: Zillow Rentals Report a problem
    9/15/2026Price change$2,059-5.9%$3/sqft
    Source: Zillow Rentals Report a problem
    8/11/2026Price change$2,189-8.3%$3/sqft
    Source: Zillow Rentals Report a problem
    7/23/2026Price change$2,388-4.8%$3/sqft
    Source: Zillow Rentals Report a problem
    6/22/2026Price change$2,508+2.4%$4/sqft
    Source: Zillow Rentals Report a problem
    6/15/2026Price change$2,450-3.7%$4/sqft
    Source: Zillow Rentals Report a problem
    5/18/2026Price change$2,545-1.9%$4/sqft
    Source: Zillow Rentals Report a problem
    4/29/2026Price change$2,595-2.1%$4/sqft
    Source: Zillow Rentals Report a problem
    2/19/2026Listed for rent$2,650+47.3%$4/sqft
    Source: Zillow Rentals Report a problem
    2/9/2021Listing removed--
    Source: Zillow Rental Network Premium_1 Report a problem
    1/26/2021Price change$1,799$3/sqft
    Source: Zillow Rental Network Premium_1 Report a problem
    1/24/2021Price change--0
    Source: Zillow Rental Network Premium_1 Report a problem
    1/7/2021Listed for rent$1,799$3/sqft
    Source: Zillow Rental Network Premium_1 Report a problem

    Public tax history

    Tax history is unavailable.

    Neighborhood: 50th and France

    Nearby schools

    GreatSchools rating