Skip main navigation
Sold for $456,000
  • $456,000

    3945 Meadowview St, Lambertville, MI 48144

    4beds
    2,850sqft
    Single Family Residence
    Built in 1990
    0.27 Acres Lot
    $440,200 Zestimate®
    $160/sqft
    $2,835 Estimated rent

    Home value

    $440,200

    $418,000 - $462,000

    $2,835/mo

    Zestimate® history
    Loading
    Loading...

    Owner options

    List your home for rent

    $2,835/mo

    Rent Zestimate®

    Find your next renter with Zillow Rental Manager. Plus, with online applications, you can quickly screen prospective tenants – for free.

    Learn more

    $2,835/mo

    Rent Zestimate®

    Refinance and save

    $3,035/mo

    Est. payment

    Refinancing to a lower rate could help reduce your monthly payments and save thousands over the life of the loan.

    See today's rates

    $3,035/mo

    Est. payment

    Explore your selling options

    Work with a Zillow partner agent

    Leverage their expertise and Zillow's premium Showcase listings to get your home seen by more buyers.

    Get started

    List with your own agent

    Get your home in front of millions of buyers by listing it on Zillow.

    Learn how to do it

    Sell it yourself

    Take full control of how buyers see your home on Zillow by listing For Sale by Owner (FSBO).

    List your home

    What's special

    Attached garageUpdated board-and-batten sidingComposite deckLuxurious freestanding soaking tubShade sail canopyUpdated kitchenOverhead string lighting
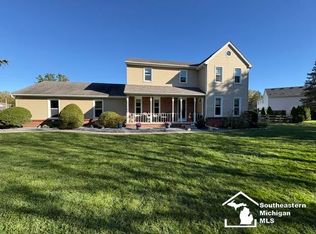
    This home is impeccable! This beautiful home is move-in ready 4-bedroom, 2 1/2 bath home in Bedford Township offering over 2,000 sq. ft. of living space! Built in 1990, this two-story home features an attached garage and a host of updates throughout. The main level showcases engineered hardwood flooring, while the entire second floor received new carpeting in 2024. The basement features new Mohawk luxury vinyl plank flooring installed in 2026. Fresh exterior paint was completed in 2024, and the entire interior has been recently painted in modern, neutral tones. The updated kitchen features brand-new countertops installed in 2026, white cabinetry, a dark tile backsplash, stainless steel appliances, and a convenient peninsula. Skylights were updated in 2024, and major mechanical updates include a new furnace and A/C unit in 2022, along with a hot water heater in 2022. The roof was replaced in 2014, and the in-ground pool liner was replaced in 2020. The home's curb appeal shines with updated board-and-batten siding and stone accents added to the front exterior in 2023. The outdoor space is perfect for relaxing and entertaining, featuring a composite deck, overhead string lighting, and a shade sail canopy. The primary bathroom offers a double-sink vanity with marble-patterned countertops, upgraded hardware, and a luxurious freestanding soaking tub. The secondary bathroom makes a stylish statement with custom blue vertical stacked backsplash tile, patterned tile flooring, industrial pipe shelving, and sleek black fixtures. With thoughtful updates, stylish finishes, and inviting indoor and outdoor living spaces, this Bedford Township home is ready to welcome its next owner!

    Zillow last checked:

    Listing updated:

    Listed by:

    Janene Duffey 720-999-1086,

    Coldwell Banker Haynes R.E. in Monroe

    Bought with:

    Richard Kerr, 6504108803

    Apple Creek Realty in Temperance

    Source: MiRealSource,MLS#: 50224638MLS LogoOriginating MLS: Southeastern Border Association of REALTORS

    Facts & features

    Interior

    Bedrooms & bathrooms
    • Bedrooms: 4
    • Bathrooms: 3
    • Full bathrooms: 2
    • 1/2 bathrooms: 1
    • Main level bathrooms: 1
    • Main level bedrooms: 1
    Rooms
    • Room types: Laundry, Living Room
    Bedroom 1
    • Level: Main
    • Area: 208
    • Dimensions: 16 x 13
    Bedroom 2
    • Level: Upper
    • Area: 156
    • Dimensions: 13 x 12
    Bedroom 3
    • Level: Upper
    • Area: 132
    • Dimensions: 12 x 11
    Bedroom 4
    • Level: Upper
    • Area: 108
    • Dimensions: 12 x 9
    Bathroom 1
    • Level: Main
    Bathroom 2
    • Level: Upper
    Dining room
    • Level: Main
    • Area: 120
    • Dimensions: 12 x 10
    Kitchen
    • Level: Main
    • Area: 230
    • Dimensions: 23 x 10
    Living room
    • Level: Main
    • Area: 299
    • Dimensions: 23 x 13
    Heating
    • Forced Air, Natural Gas
    Cooling
    • Ceiling Fan(s), Central Air
    Appliances
    • Included: Dishwasher, Dryer, Range/Oven, Refrigerator, Washer
    • Laundry: First Floor Laundry
    Features
    • High Ceilings, Cathedral/Vaulted Ceiling, Walk-In Closet(s)
    • Flooring: Ceramic Tile, Hardwood
    • Windows: Skylight(s)
    • Basement: Finished
    • Number of fireplaces: 1
    • Fireplace features: Gas, Living Room
    Interior area
    • Total structure area: 3,000
    • Total interior livable area: 2,850 sqft
    • Finished area above ground: 2,300
    • Finished area below ground: 550

    Property

    Parking
    • Total spaces: 2.5
    • Parking features: Attached
    • Attached garage spaces: 2.5
    Features
    • Levels: Two
    • Stories: 2
    • Patio & porch: Deck, Patio, Porch
    • Has private pool: Yes
    • Pool features: In Ground
    • Fencing: Fenced
    • Frontage type: Road
    • Frontage length: 80
    Lot
    • Size: 0.27 Acres
    • Dimensions: 80 x 146
    Details
    • Additional structures: Shed(s)
    • Parcel number: 0264207300
    • Special conditions: Private

    Construction

    Type & style
    • Home type: SingleFamily
    • Architectural style: Traditional
    • Property subtype: Single Family Residence
    Materials
    • Stone
    • Foundation: Basement
    Condition
    • Year built: 1990

    Utilities & green energy

    • Sewer: Public Sanitary
    • Water: Public

    Community & HOA

    Community
    • Subdivision: Timber Creek Canyons 2
    HOA
    • Has HOA: No
    Location
    • Region: Lambertville

    Financial & listing details

    • Price per square foot: $160/sqft
    • Tax assessed value: $329,400
    • Annual tax amount: $3,296
    • Date on market: 10/12/2026
    • Cumulative days on market: 5 days
    • Listing agreement: Exclusive Right To Sell
    • Listing terms: Cash,Conventional,FHA,VA Loan
    • Road surface type: Paved

    Price history

    DateEventPrice
    11/9/2026Sold$456,000+3.9%$160/sqft
    Source: MiRealSource #50224638 Report a problem
    10/16/2026Pending sale$439,000$154/sqft
    Source: MiRealSource #50224638 Report a problem
    10/12/2026Listed for sale$439,000+174.3%$154/sqft
    Source: MiRealSource #50224638 Report a problem
    1/25/2013Sold$160,050-5.8%$56/sqft
    Source: MiRealSource #20103948 Report a problem
    10/30/2012Pending sale$169,900$60/sqft
    Source: Century 21 Allstar Real Estate #3437430 Report a problem
    10/28/2012Listed for sale$169,900-23.9%$60/sqft
    Source: Century 21 Allstar Real Estate #3437430 Report a problem
    12/27/2011Sold$223,321-11.6%$78/sqft
    Source: Public Record Report a problem
    5/28/2004Sold$252,500+5.3%$89/sqft
    Source: Agent Provided Report a problem
    5/23/2003Sold$239,900$84/sqft
    Source: Agent Provided Report a problem

    Public tax history

    YearProperty taxesTax assessment
    2025$3,179 +4.3%$164,700 +0.9%
    2024$3,049 +3.8%$163,200 +10.6%
    2023$2,938 +3.9%$147,600 +11.4%
    2022$2,828 +4.6%$132,500 +0.8%
    2021$2,704 +70.2%$131,500 -1.1%
    2020$1,589 -34.5%$133,000 +2.7%
    2019$2,426 $129,500 +13.6%
    2018$2,426 +7.1%$114,000
    2017$2,265 $114,000 +8.6%
    2016$2,265 $105,000 +10.6%
    2015$2,265 +4.9%$94,900
    2014$2,158 -20.5%$94,900 +1.4%
    2013$2,716 $93,600 -11.3%
    2012-- $105,500 -1.3%
    2011-- $106,900 +2.4%
    2010-- $104,400 -11.4%
    2009-- $117,860 +0.2%
    2008-- $117,640 -7.3%
    2007-- $126,840 -3.1%
    2006-- $130,880 +0.5%
    2005-- $130,200 +13.7%
    2003-- $114,520 +4%
    2002-- $110,110 +5.1%
    2001-- $104,730
    Find assessor info on the county website

    Neighborhood: 48144

    Nearby schools

    GreatSchools rating
    Schools provided by the listing agent
    • District: Bedford Public Schools

    Source: MiRealSource. This data may not be complete. We recommend contacting the local school district to confirm school assignments for this home.

    Get a cash offer in 3 minutes
    Find out how much your home could sell for in as little as 3 minutes with a no-obligation cash offer.
    Estimated market value

    $440,200

    Get a cash offer in 3 minutes
    Find out how much your home could sell for in as little as 3 minutes with a no-obligation cash offer.
    Estimated market value

    $440,200