Listed by Holly Glatt Pierson, 605-641-4425, Keller Williams Realty Black Hills. Move-in ready westside twin home with main-level living, 3,300+ finished sq ft, and no HOA fees - plus walking distance to Canyon Lake Park and top-rated Rapid City schools. **Seller's are offering $5,000 buyer credit at closing for rate buy down or upgrades after closing** The open main living area features vaulted ceilings, gas fireplace, and large windows that fill the home with natural light including sliding door to expansive back deck overlooking the beautiful back yard with hillside and mature trees. Kitchen offers new granite countertops, tiled backsplash, and stainless steel appliances. Main-floor laundry includes pantry and direct access to the 2-car garage. Two main-level bedrooms include a primary suite with deck access and ensuite with walk-in shower, double vanity, jetted tub, and walk-in closet. Finished lower level adds a huge family room with gas fireplace, walk-out patio to the semi-private yard, third bedroom with full bath access, and extra storage/hobby room. Bonus area works for office, craft, or guest space. Electric stair lift adds optional accessibility. Two-owner home with no pets or smoking. Extras: solid core doors, sprinkler system, storage shed, finished/insulated garage, freshly painted siding (2023), central A/C (2015). Snow/lawn care can be coordinated; many neighbors enjoy low-maintenance living year round!
Sold for $455,000
$455,000
3945 Park Dr, Rapid City, SD 57702
3beds
3,328sqft
Site Built
Built in 2000
6,969 Square Feet Lot
$453,100 Zestimate®
$137/sqft
$2,420 Estimated rent
Home value
$453,100
$430,000 - $480,000
$2,420/mo
Zestimate® history
Owner options
List your home for rent
$2,420/mo
Rent Zestimate®
Find your next renter with Zillow Rental Manager. Plus, with online applications, you can quickly screen prospective tenants – for free.
$2,420/mo
Rent Zestimate®
Refinance and save
$2,307/mo
Est. payment
Refinancing to a lower rate could help reduce your monthly payments and save thousands over the life of the loan.
$2,307/mo
Est. payment
Explore your selling options
Work with a Zillow partner agent
Leverage their expertise and Zillow's premium Showcase listings to get your home seen by more buyers.
Get startedList with your own agent
Get your home in front of millions of buyers by listing it on Zillow.
Learn how to do itSell it yourself
Take full control of how buyers see your home on Zillow by listing For Sale by Owner (FSBO).
List your homeWhat's special
Gas fireplaceStorage shedSprinkler systemVaulted ceilingsSolid core doorsMain-level livingStainless steel appliances
Zillow last checked:
Listing updated:
Listed by:
Holly Glatt Pierson,
Keller Williams Realty Black Hills SP
Bought with:
Dante Colicheski
Black Hills SD Realty
Source: Mount Rushmore Area AOR,MLS#: 87081
Facts & features
Interior
Bedrooms & bathrooms
- Bedrooms: 3
- Bathrooms: 3
- Full bathrooms: 3
- Main level bathrooms: 2
- Main level bedrooms: 2
Primary bedroom
- Level: Main
- Area: 256
- Dimensions: 16 x 16
Bedroom 2
- Level: Main
- Area: 156
- Dimensions: 12 x 13
Bedroom 3
- Level: Basement
- Area: 234
- Dimensions: 13 x 18
Dining room
- Level: Main
- Area: 168
- Dimensions: 12 x 14
Kitchen
- Level: Main
- Dimensions: 10 x 13
Living room
- Level: Main
- Area: 252
- Dimensions: 18 x 14
Heating
- Natural Gas, Forced Air
Cooling
- Refrig. C/Air
Appliances
- Included: Dishwasher, Refrigerator, Electric Range Oven, Microwave, Washer, Dryer
- Laundry: Main Level
Features
- Flooring: Carpet, Tile
- Basement: Walk-Out Access,Finished
- Number of fireplaces: 2
- Fireplace features: Two, Gas Log
Interior area
- Total structure area: 3,328
- Total interior livable area: 3,328 sqft
Property
Parking
- Total spaces: 2
- Parking features: Two Car, Attached
- Attached garage spaces: 2
Features
- Patio & porch: Porch Covered, Open Deck
- Exterior features: Sprinkler System
Lot
- Size: 6,969 Square Feet
- Features: Lawn
Details
- Parcel number: 3716254029
Construction
Type & style
- Home type: SingleFamily
- Architectural style: Ranch
- Property subtype: Site Built
Materials
- Frame
- Roof: Composition
Condition
- Year built: 2000
Community & HOA
Community
- Security: Smoke Detector(s)
- Subdivision: Boulder Creek
Location
- Region: Rapid City
Financial & listing details
- Price per square foot: $137/sqft
- Tax assessed value: $521,700
- Annual tax amount: $4,049
- Date on market: 1/9/2026
- Road surface type: Paved
Price history
| Date | Event | Price |
|---|---|---|
| 2/27/2026 | Sold | $455,000-1.1%$137/sqft |
Source:  Mount Rushmore Area AOR #87081 Report a problem Mount Rushmore Area AOR #87081 Report a problem | ||
| 1/30/2026 | Contingent | $460,000$138/sqft |
Source: Mount Rushmore Area AOR #87081 Report a problem | ||
| 1/9/2026 | Listed for sale | $460,000-2.1%$138/sqft |
Source: Mount Rushmore Area AOR #87081 Report a problem | ||
| 12/2/2025 | Listing removed | $470,000$141/sqft |
Source: Mount Rushmore Area AOR #84302 Report a problem | ||
| 10/29/2025 | Price change | $470,000-1.1%$141/sqft |
Source: Mount Rushmore Area AOR #84302 Report a problem | ||
| 8/27/2025 | Price change | $475,000-3.1%$143/sqft |
Source: Mount Rushmore Area AOR #84302 Report a problem | ||
| 7/29/2025 | Price change | $490,000-1.8%$147/sqft |
Source: Mount Rushmore Area AOR #84302 Report a problem | ||
| 7/9/2025 | Listed for sale | $499,000-2.2%$150/sqft |
Source: Mount Rushmore Area AOR #84302 Report a problem | ||
| 6/24/2025 | Contingent | $510,000$153/sqft |
Source: Mount Rushmore Area AOR #84302 Report a problem | ||
| 5/28/2025 | Price change | $510,000-2.9%$153/sqft |
Source: Mount Rushmore Area AOR #84302 Report a problem | ||
| 5/7/2025 | Listed for sale | $525,000+10.5%$158/sqft |
Source: Mount Rushmore Area AOR #84302 Report a problem | ||
| 12/14/2022 | Sold | $475,000$143/sqft |
Source: EXIT Realty solds #-5689356470400646803 Report a problem | ||
| 10/25/2022 | Contingent | $475,000$143/sqft |
Source:  Black Hills AOR #161563 Report a problem Black Hills AOR #161563 Report a problem | ||
| 10/20/2022 | Listed for sale | $475,000$143/sqft |
Source: Black Hills AOR #161563 Report a problem | ||
Public tax history
| Year | Property taxes | Tax assessment |
|---|---|---|
| 2025 | $4,049 -4.7% | $521,700 +1.2% |
| 2024 | $4,248 -20% | $515,300 -1.8% |
| 2023 | $5,306 +8.9% | $524,600 +21.4% |
| 2022 | $4,875 | $432,300 +20.2% |
| 2021 | -- | $359,600 +7.7% |
| 2020 | $4,670 +1.1% | $333,800 +1.9% |
| 2019 | $4,618 +1.6% | $327,500 +1.9% |
| 2018 | $4,547 +4% | $321,500 +1.5% |
| 2017 | $4,372 | $316,900 +2.1% |
| 2016 | $4,372 -0.5% | $310,500 +4.7% |
| 2015 | $4,396 | $296,500 +3.2% |
| 2014 | $4,396 | $287,200 +12.1% |
| 2012 | -- | $256,100 |
Find assessor info on the county website
Neighborhood: 57702
Nearby homes
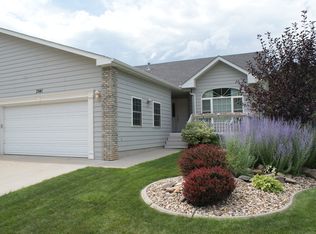
- $551,9004 bd3 ba3.3k sqft3941 Park Dr, Rapid City, SD 57702Off Market
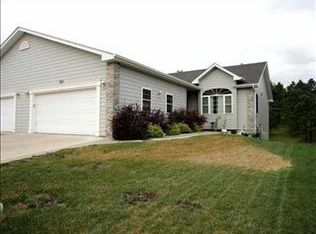
- $456,6003 bd3 ba1.3k sqft3951 Park Dr, Rapid City, SD 57702Off Market
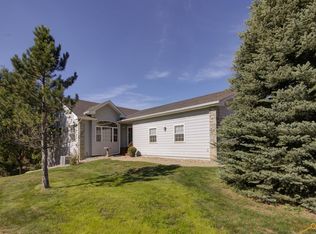
- $480,0003 bd3 ba3.1k sqft3935 Park Dr, Rapid City, SD 57702Sold

- $438,100-- bd-- ba2.7k sqft3955 Park Dr, Rapid City, SD 57702Off Market
- $503,7002 bd3 ba1.6k sqft3931 Park Dr, Rapid City, SD 57702Off Market
- $487,5003 bd3 ba1.3k sqft4111 Park Dr, Rapid City, SD 57702Off Market
- $541,6004 bd3 ba2.3k sqft3950 Park Dr, Rapid City, SD 57702Off Market
- $539,2004 bd3 ba2.3k sqft3946 Park Dr, Rapid City, SD 57702Off Market
Nearby schools
GreatSchools rating
- 9/10Corral Drive Elementary - 21Grades: K-5Distance: 0.5 mi
- 9/10Southwest Middle School - 38Grades: 6-8Distance: 0.4 mi
- 5/10Stevens High School - 42Grades: 9-12Distance: 2 mi


Get pre-qualified for a loan
At Zillow Home Loans, we can pre-qualify you in as little as 5 minutes with no impact to your credit score.An equal housing lender. NMLS #10287.
- South Dakota
- Pennington County
- Rapid City
- 57702
- 3945 Park Dr
Nearby cities
Nearby neighborhoods
Nearby zip codes
Other Rapid City Topics
