This exceptionally thought out custom home built by Emanuel Construction is situated in a cul de sac in the desirable Red Fox Meadows. This home features abundant natural light with an open concept making it desirable for entertaining. The master en suite features an oversized walk in closet with direct access to the laundry room for added convenience, double vanity, large soaker tub & walk in tiled shower. The modern shiplap accents, quartz countertops & tile bathroom accents set this home apart. Bonus living above the garage with an oversized mud room provide extra space and versatility. This fully landscaped home is complete with a covered back patio & extra parking for guests.
Closed
Price Unknown
3945 Prestige Ct, East Helena, MT 59635
4beds
2,680sqft
Single Family Residence
Built in 2023
0.58 Acres Lot
$634,100 Zestimate®
$--/sqft
$3,109 Estimated rent
Home value
$634,100
$571,000 - $704,000
$3,109/mo
Zestimate® history
Owner options
List your home for rent
$3,109/mo
Rent Zestimate®
Find your next renter with Zillow Rental Manager. Plus, with online applications, you can quickly screen prospective tenants – for free.
$3,109/mo
Rent Zestimate®
Refinance and save
$115/mo
Est. payment
Refinancing to a lower rate could help reduce your monthly payments and save thousands over the life of the loan.
$115/mo
Est. payment
Explore your selling options
Work with a Zillow partner agent
Leverage their expertise and Zillow's premium Showcase listings to get your home seen by more buyers.
Get startedList with your own agent
Get your home in front of millions of buyers by listing it on Zillow.
Learn how to do itSell it yourself
Take full control of how buyers see your home on Zillow by listing For Sale by Owner (FSBO).
List your homeWhat's special
Modern shiplap accentsOversized walk in closetWalk in tiled showerDouble vanityCovered back patioAbundant natural lightExtra parking for guests
Zillow last checked:
Listing updated:
Listed by:
Stacy Nistler 406-439-1229,
Nistler Company LLC
Bought with:
June Trevor, RRE-BRO-LIC-38522
Augustine Properties
Source: MRMLS,MLS#: 30070109
Facts & features
Interior
Bedrooms & bathrooms
- Bedrooms: 4
- Bathrooms: 2
- Full bathrooms: 2
Appliances
- Included: Dishwasher, Microwave, Range, Refrigerator
Features
- Basement: Crawl Space
- Has fireplace: No
Interior area
- Total interior livable area: 2,680 sqft
- Finished area below ground: 0
Property
Parking
- Total spaces: 3
- Parking features: Garage - Attached
- Attached garage spaces: 3
Features
- Stories: 1
Lot
- Size: 0.58 Acres
Details
- Parcel number: 05188920202430000
- Special conditions: Standard
Construction
Type & style
- Home type: SingleFamily
- Architectural style: Ranch
- Property subtype: Single Family Residence
Materials
- Foundation: Poured
Condition
- New construction: No
- Year built: 2023
Details
- Builder name: Emanuel Construction
Community & HOA
HOA
- Has HOA: Yes
- Amenities included: Snow Removal
- Services included: Road Maintenance, Snow Removal
- HOA fee: $115 monthly
- HOA name: Red Fox Meadows Hoa
Location
- Region: East Helena
Financial & listing details
- Tax assessed value: $1,952
- Annual tax amount: $1,952
- Date on market: 5/2/2026
- Listing agreement: Exclusive Right To Sell
Price history
| Date | Event | Price |
|---|---|---|
| 7/24/2026 | Sold | -- |
Source:  MRMLS #30070109 Report a problem MRMLS #30070109 Report a problem | ||
| 5/2/2026 | Listed for sale | $639,000$238/sqft |
Source: MRMLS #30070109 Report a problem | ||
Public tax history
| Year | Property taxes | Tax assessment |
|---|---|---|
| 2025 | $4,064 | $744,800 |
Find assessor info on the county website
Neighborhood: 59635
Nearby homes
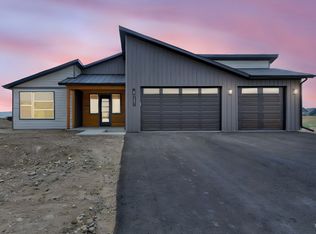
- $--3 bd3 ba1.9k sqft3831 Musselshell Rd, East Helena, MT 59635Sold
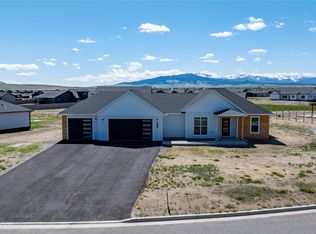
- $--4 bd2 ba2k sqft3845 Musselshell Rd, East Helena, MT 59635Sold
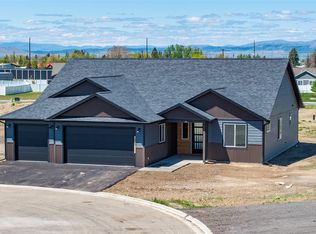
- $--4 bd3 ba2.2k sqft3940 Prestige Ct, East Helena, MT 59635Sold
- $559,7003 bd2 ba1.9k sqft3831 Musselshell Rd, East Helena, MT 59635Off Market
- $--4 bd3 ba2.1k sqft3846 Monarch Rd, East Helena, MT 59635Sold
- $548,4004 bd2 ba1.8k sqft3836 Monarch Rd, East Helena, MT 59635Off Market
- $160,0000.51 acres3852 Monarch Rd, East Helena, MT 59635Lot/Land
- $629,8004 bd2 ba2.4k sqft3823 Musselshell Rd, East Helena, MT 59635Off Market
Nearby schools
GreatSchools rating
- NAEastgate SchoolGrades: PK-KDistance: 1.3 mi
- 7/10East Valley Middle SchoolGrades: 6-8Distance: 1.6 mi
- NAEast Helena High SchoolGrades: 9-12Distance: 1.4 mi
- Montana
- Lewis and Clark County
- East Helena
- 59635
- 3945 Prestige Ct
