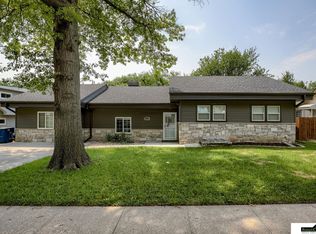
Charming bungalow located in the heart of south Lincoln near the country club. This one bed and one bath home has updates galore! Take a look at the updated galley kitchen with its stainless appliances and tons of counter space, or the primary suite with attached bath that features a tile shower! The attached garage is amazingly convenient with the sliding door into the home--a perfect hobbyist, or mechanic type space. The large living room with comfy carpet and big windows has wrap around shelving to display all of your treasures. Check out the non-conforming bedroom in the rear of the home--perfect for an office or second living room, storage, or amazing drop zone. Fenced yard, alley access, close to schools and convenient major roadways--this home offers you a lot. Don't miss this one.
Pending
$167,000
3945 S 19th St, Lincoln, NE 68502
1beds
845sqft
Single Family Residence
Built in 1952
5,662 Square Feet Lot
$164,400 Zestimate®
$198/sqft
$-- HOA
What's special
Fenced yardCharming bungalowAlley accessUpdated galley kitchenTile showerStainless appliancesWrap around shelving
- 26 days
- 586
- 31
Likely to sell faster than
Zillow last checked:
Listing updated:
Listed by:
Christine Meyer 402-310-9946,
Nebraska Realty
Source: GPRMLS,MLS#: 22622615
Facts & features
Interior
Bedrooms & bathrooms
- Bedrooms: 1
- Bathrooms: 1
- Full bathrooms: 1
- Main level bathrooms: 1
Primary bedroom
- Features: Wall/Wall Carpeting
- Level: Main
Kitchen
- Features: Luxury Vinyl Plank
- Level: Main
Living room
- Features: Wall/Wall Carpeting
- Level: Main
Basement
- Area: 500
Office
- Features: Wall/Wall Carpeting
- Level: Main
Heating
- Electric, Heat Pump
Cooling
- Central Air
Appliances
- Included: Range, Refrigerator, Washer, Dishwasher, Dryer, Microwave
Features
- Flooring: Carpet, Luxury Vinyl, Plank
- Basement: Crawl Space
- Has fireplace: No
Interior area
- Total structure area: 845
- Total interior livable area: 845 sqft
- Finished area above ground: 845
- Finished area below ground: 0
Property
Parking
- Total spaces: 1
- Parking features: Garage - Attached
- Attached garage spaces: 1
Features
- Fencing: Wood,Full
Lot
- Size: 5,662 Square Feet
- Dimensions: 44 x 133
- Features: Up to 1/4 Acre., City Lot, Corner Lot
Details
- Additional structures: Shed(s)
- Parcel number: 0901313014000
Construction
Type & style
- Home type: SingleFamily
- Architectural style: Ranch
- Property subtype: Single Family Residence
Materials
- Vinyl Siding
- Foundation: Slab
- Roof: Composition
Condition
- Not New and NOT a Model
- New construction: No
- Year built: 1952
Utilities & green energy
- Sewer: Public Sewer
- Water: Public
- Utilities for property: Electricity Available, Natural Gas Available, Water Available, Sewer Available
Community & HOA
Community
- Subdivision: Fairfax
HOA
- Has HOA: No
Location
- Region: Lincoln
Financial & listing details
- Price per square foot: $198/sqft
- Tax assessed value: $180,900
- Annual tax amount: $2,324
- Date on market: 8/7/2026
- Listing terms: Private Financing Available,VA Loan,FHA,Conventional,Cash,USDA Loan,Other
- Ownership: Fee Simple
- Electric utility on property: Yes
Estimated market value
$164,400
$156,000 - $173,000
$1,240/mo
Price history
| Date | Event | Price |
|---|---|---|
| 8/15/2026 | Pending sale | $167,000$198/sqft |
Source: | ||
| 8/7/2026 | Listed for sale | $167,000+31.7%$198/sqft |
Source: | ||
| 12/30/2019 | Sold | $126,800-2.4%$150/sqft |
Source: | ||
| 11/13/2019 | Listed for sale | $129,900+195.2%$154/sqft |
Source: Nebraska Realty #21926894 Report a problem | ||
| 4/9/2008 | Sold | $44,000$52/sqft |
Source: Public Record Report a problem | ||
Public tax history
| Year | Property taxes | Tax assessment |
|---|---|---|
| 2025 | $2,324 +11.5% | $180,900 +17.4% |
| 2024 | $2,085 -27.3% | $154,100 -9.9% |
| 2023 | $2,868 +15% | $171,100 +36.4% |
| 2022 | $2,494 -0.2% | $125,400 |
| 2021 | $2,499 +37.5% | $125,400 +31.9% |
| 2020 | $1,817 -5.2% | $95,100 |
| 2019 | $1,916 +10.6% | $95,100 +10.1% |
| 2018 | $1,733 +4.5% | $86,400 |
| 2017 | $1,658 +1% | $86,400 +2.5% |
| 2016 | $1,641 | $84,300 |
| 2015 | $1,641 +0.7% | $84,300 +10.5% |
| 2014 | $1,630 +9.9% | $76,300 |
| 2013 | $1,484 | $76,300 |
| 2012 | -- | $76,300 +25.3% |
| 2011 | -- | $60,900 |
| 2010 | -- | $60,900 |
| 2009 | -- | $60,900 -9% |
| 2008 | -- | $66,942 |
| 2007 | -- | $66,942 |
| 2006 | -- | $66,942 |
| 2005 | $1,325 +1.3% | -- |
| 2004 | $1,308 | -- |
| 2003 | $1,308 +31.8% | -- |
| 2002 | $993 +1% | -- |
| 2001 | $983 +7.3% | -- |
| 2000 | $916 | -- |
Find assessor info on the county website
Monthly payment
Est. payment
Payment breakdown
Explore the cost of this home by adjusting the details. Changes won't be saved.Climate risks
Neighborhood: Indian Village
Nearby schools
Schools provided by the listing agent
- Elementary: Beattie
- Middle: Irving
- High: Lincoln Southeast
- District: Lincoln Public Schools
Source: GPRMLS. This data may not be complete. We recommend contacting the local school district to confirm school assignments for this home.


