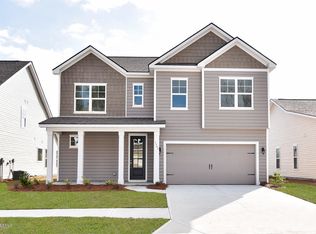
For Sale By Owner (FSBO), Offering buying agent commission 2.5-3.0%. Fantastic opportunity for low country living! A great open concept floorplan with screened in porch, is perfect for relaxing after a long day. The split bedroom layout offers great privacy. The kitchen has an electric range, a beautiful large granite island, and stainless-steel appliances. The Owner's suite has a large walk-in closet, spacious bathroom with large walk-in shower, garden tub, and double vanity with marble countertops. Custom cabinets and upgraded laundry room make this home a must see! With plenty of storage throughout, including under staircase storage, this home is perfect for those with a large family. Hardwood flooring makes a great statement when you walk in the front door and throughout the downstairs living area. This home is finished with a large bonus room upstairs. The yard is fenced with a large patio for outdoor living and grilling. Property is within minimal walking distance to ALL community amenities including a pickle ball court, swimming pool, and fire pit!!
Please don't hesitate and forward any and all offers to DWCproperties1@gmail.com. All offers are being considered.
Home is currently occupied and will be available for closing no earlier than 01 December 2021. Please submit any offer letters, questions, or requests for additional details to the email or phone number listed above.
Sold for $410,000
Tax assessed value
$410,000
3945 Sage Dr, Beaufort, SC 29907
5beds
2,590sqft
SingleFamily
Built in 2017
6,534 Square Feet Lot
$468,400 Zestimate®
$158/sqft
$2,774 Estimated rent
Home value
$468,400
$445,000 - $492,000
$2,774/mo
Zestimate® history
Owner options
List your home for rent
$2,774/mo
Rent Zestimate®
Find your next renter with Zillow Rental Manager. Plus, with online applications, you can quickly screen prospective tenants – for free.
$2,774/mo
Rent Zestimate®
Refinance and save
$2,453/mo
Est. payment
Refinancing to a lower rate could help reduce your monthly payments and save thousands over the life of the loan.
$2,453/mo
Est. payment
Explore your selling options
Work with a Zillow partner agent
Leverage their expertise and Zillow's premium Showcase listings to get your home seen by more buyers.
Get startedList with your own agent
Get your home in front of millions of buyers by listing it on Zillow.
Learn how to do itSell it yourself
Take full control of how buyers see your home on Zillow by listing For Sale by Owner (FSBO).
List your homeWhat's special
Facts & features
Interior
Bedrooms & bathrooms
- Bedrooms: 5
- Bathrooms: 3
- Full bathrooms: 2
- 1/2 bathrooms: 1
Heating
- Forced air, Electric
Cooling
- Central
Appliances
- Included: Dishwasher, Dryer, Garbage disposal, Microwave, Range / Oven, Refrigerator, Washer
Features
- Ceiling Fan(s), Smoke Alarm, Many Closets, Smooth Ceilings, Fire Alarm
- Flooring: Tile, Carpet, Hardwood
- Basement: None
- Attic: Stairs - Pull Down, Unfinished
- Has fireplace: No
Interior area
- Total interior livable area: 2,590 sqft
Property
Parking
- Total spaces: 2
- Parking features: Garage - Attached
Features
- Exterior features: Vinyl
- Has view: Yes
- View description: Water
- Has water view: Yes
- Water view: Water
Lot
- Size: 6,534 sqft
Details
- Parcel number: R20001500009910000
Construction
Type & style
- Home type: SingleFamily
Materials
- Roof: Shake / Shingle
Condition
- Year built: 2017
Community & neighborhood
Location
- Region: Beaufort
HOA & financial
HOA
- Has HOA: Yes
- HOA fee: $87 monthly
Other
Other facts
- Amenities: Clubhouse, Community Pool, Picnic Area, Playground, Pickle Ball Court, Fire Pit
- Appliances: Dishwasher, Disposal, Microwave, Range, Refrigerator, Freezer, Ice Machine
- Construction Status: Not Applicable
- Exterior Features: Back Porch, Screened Porch, Screens, Front Porch, Fenced Yard, Irri System, Storm Door(s), Patio, Storm Window(s), Paved Drive, Enclosed Porch, Hurricane Protect
- Green Features: Unknown
- AC: Central, Electric
- Interior Features: Ceiling Fan(s), Smoke Alarm, Many Closets, Smooth Ceilings, Fire Alarm
- Num Acres: Less than 1/4 Acres
- Floors: Wood, Carpet, Tile
- Heat: Central Heat
- Pool: Community
- Property Type: Residential-Single Fam
- Rooms: Great Room, Family Room, Bonus Room, Foyer Entrance, Garage
- Attic: Stairs - Pull Down, Unfinished
- Style: Two Story
- View: Lake
- Parking: Garage - 2 Car
- Exterior Type: Vinyl Siding
- Water: Public Water Available
- Roof: Not Applicable
- Area: Lady's Island
- Sub Area: Lady's Island
Price history
| Date | Event | Price |
|---|---|---|
| 2/14/2024 | Sold | $410,000$158/sqft |
Source: Public Record Report a problem | ||
| 3/15/2023 | Sold | $410,000-3.5%$158/sqft |
Source:  Lowcountry Regional MLS #178454 Report a problem Lowcountry Regional MLS #178454 Report a problem | ||
| 2/1/2023 | Contingent | $425,000$164/sqft |
Source: Lowcountry Regional MLS #178454 Report a problem | ||
| 11/18/2022 | Listed for sale | $425,000-2.3%$164/sqft |
Source: Lowcountry Regional MLS #178454 Report a problem | ||
| 11/5/2022 | Listing removed | -- |
Source: Lowcountry Regional MLS #177060 Report a problem | ||
| 9/21/2022 | Listed for sale | $435,000$168/sqft |
Source: Lowcountry Regional MLS #177060 Report a problem | ||
| 9/19/2022 | Contingent | $435,000$168/sqft |
Source: Lowcountry Regional MLS #177060 Report a problem | ||
| 8/4/2022 | Price change | $435,000-2.2%$168/sqft |
Source: Lowcountry Regional MLS #177060 Report a problem | ||
| 7/29/2022 | Listed for sale | $445,000+6%$172/sqft |
Source: Lowcountry Regional MLS #177060 Report a problem | ||
| 1/18/2022 | Sold | $420,000$162/sqft |
Source: Lowcountry Regional MLS #173544 Report a problem | ||
| 12/27/2021 | Pending sale | $420,000$162/sqft |
Source: Lowcountry Regional MLS #173544 Report a problem | ||
| 11/23/2021 | Contingent | $420,000$162/sqft |
Source: Lowcountry Regional MLS #173544 Report a problem | ||
| 11/4/2021 | Listed for sale | $420,000+5%$162/sqft |
Source: Lowcountry Regional MLS #173544 Report a problem | ||
| 11/3/2021 | Listing removed | -- |
Source: Owner Report a problem | ||
| 11/2/2021 | Price change | $399,900-1.3%$154/sqft |
Source: Owner Report a problem | ||
| 10/28/2021 | Listed for sale | $405,000+11%$156/sqft |
Source: Owner Report a problem | ||
| 11/26/2020 | Listing removed | $365,000$141/sqft |
Source: The Homesfinder Realty Group #404691 Report a problem | ||
| 9/1/2020 | Price change | $365,000+1.7%$141/sqft |
Source: The Homesfinder Realty Group #404691 Report a problem | ||
| 7/31/2020 | Price change | $359,000-1.6%$139/sqft |
Source: The HomesFinder Realty Group #166705 Report a problem | ||
| 6/16/2020 | Listed for sale | $365,000+17.8%$141/sqft |
Source: The HomesFinder Realty Group #166705 Report a problem | ||
| 6/15/2020 | Listing removed | $2,200$1/sqft |
Source: Owner Report a problem | ||
| 6/9/2020 | Price change | $2,200-4.3%$1/sqft |
Source: Owner Report a problem | ||
| 6/1/2020 | Listed for rent | $2,300$1/sqft |
Source: Owner Report a problem | ||
| 5/15/2018 | Sold | $309,900$120/sqft |
Source: Lowcountry Regional MLS #152479 Report a problem | ||
Public tax history
| Year | Property taxes | Tax assessment |
|---|---|---|
| 2024 | $6,503 +4% | $24,600 +4.1% |
| 2023 | $6,251 -10.9% | $23,630 -6.2% |
| 2022 | $7,015 +39.2% | $25,200 +35.6% |
| 2021 | $5,041 | $18,590 |
| 2020 | -- | $18,590 |
| 2019 | $4,805 +19.3% | $18,590 +13.4% |
| 2018 | $4,027 | $16,390 +5551.7% |
| 2017 | -- | $290 |
Find assessor info on the county website
Neighborhood: 29907


Nearby schools
GreatSchools rating
- 7/10Lady's Island Elementary SchoolGrades: PK-5Distance: 2.6 mi
- 3/10Lady's Island Middle SchoolGrades: 6-8Distance: 1 mi
- 6/10Beaufort High SchoolGrades: 9-12Distance: 1.3 mi
Get a cash offer in 3 minutes
Find out how much your home could sell for in as little as 3 minutes with a no-obligation cash offer.
Estimated market value
$468,400
Get a cash offer in 3 minutes
Find out how much your home could sell for in as little as 3 minutes with a no-obligation cash offer.
Estimated market value
$468,400
- South Carolina
- Beaufort County
- Beaufort
- 29907
- 3945 Sage Dr
Nearby cities
Nearby neighborhoods
Nearby zip codes
Other Beaufort Topics
