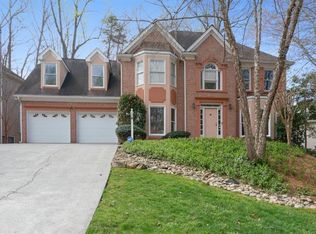
Exceptional home in a highly sought-after swim and tennis community! This move-in ready property features 5 spacious bedrooms and 3.5 beautifully updated baths. Enter through a stunning two-story foyer with hardwood floors throughout the main level. The updated kitchen is a chef's dream, offering quartz countertops, white cabinetry, a breakfast bar, stainless steel appliances, and a view into the two-story great room and private backyard. The great room is filled with natural light and centered around a cozy fireplace-perfect for relaxing. Enjoy outdoor living with a deck that's ideal for grilling and unwinding. The main level also includes a formal dining room, a formal living room (or office), a convenient laundry room, and a stylishly updated powder room. All bathrooms have been meticulously renovated, including the powder room. The luxurious owner's suite boasts a sitting area and a spacious shower and double vanities. Upstairs, there are three additional bedrooms and a fully updated bathroom. The terrace level provides even more living space with an additional bedroom, a full updated bath, a family room, an exercise area, a wet bar, storage, and a walk-out patio. Located close to shopping, Harrison Park, and top-rated schools, this home is an exceptional find. Don't miss this incredible opportunity!
Closed
$800,000
3945 Upland Way, Marietta, GA 30066
5beds
4,171sqft
Single Family Residence
Built in 1994
0.32 Acres Lot
$817,500 Zestimate®
$192/sqft
$3,698 Estimated rent
Home value
$817,500
$777,000 - $867,000
$3,698/mo
Zestimate® history
Owner options
List your home for rent
$3,698/mo
Rent Zestimate®
Find your next renter with Zillow Rental Manager. Plus, with online applications, you can quickly screen prospective tenants – for free.
$3,698/mo
Rent Zestimate®
Refinance and save
$5,744/mo
Est. payment
Refinancing to a lower rate could help reduce your monthly payments and save thousands over the life of the loan.
$5,744/mo
Est. payment
Explore your selling options
Work with a Zillow partner agent
Leverage their expertise and Zillow's premium Showcase listings to get your home seen by more buyers.
Get startedList with your own agent
Get your home in front of millions of buyers by listing it on Zillow.
Learn how to do itSell it yourself
Take full control of how buyers see your home on Zillow by listing For Sale by Owner (FSBO).
List your homeWhat's special
Zillow last checked:
Listing updated:
Listed by:
Pamela Santoro 678-656-6627,
BHHS Georgia Properties
Bought with:
Non Mls Salesperson
Non-Mls Company
Source: GAMLS,MLS#: 10400538
Facts & features
Interior
Bedrooms & bathrooms
- Bedrooms: 5
- Bathrooms: 4
- Full bathrooms: 3
- 1/2 bathrooms: 1
Rooms
- Room types: Exercise Room, Family Room, Foyer, Other
Dining room
- Features: Separate Room
Kitchen
- Features: Breakfast Area, Breakfast Bar, Pantry, Solid Surface Counters
Heating
- Forced Air, Natural Gas, Zoned
Cooling
- Ceiling Fan(s), Central Air, Electric, Zoned
Appliances
- Included: Convection Oven, Dishwasher, Disposal, Gas Water Heater, Microwave, Oven/Range (Combo), Stainless Steel Appliance(s)
- Laundry: Other
Features
- Double Vanity, High Ceilings, Tile Bath, Tray Ceiling(s), Entrance Foyer, Walk-In Closet(s), Wet Bar
- Flooring: Carpet, Hardwood
- Windows: Double Pane Windows, Skylight(s)
- Basement: Bath Finished,Concrete,Daylight,Finished,Full
- Attic: Pull Down Stairs
- Has fireplace: Yes
- Fireplace features: Factory Built, Family Room, Gas Log
- Common walls with other units/homes: No Common Walls
Interior area
- Total structure area: 4,171
- Total interior livable area: 4,171 sqft
- Finished area above ground: 2,793
- Finished area below ground: 1,378
Property
Parking
- Parking features: Garage, Garage Door Opener, Kitchen Level, Side/Rear Entrance
- Has garage: Yes
Accessibility
- Accessibility features: Other
Features
- Levels: Two
- Stories: 2
- Patio & porch: Patio, Porch
- Exterior features: Other
- Body of water: None
Lot
- Size: 0.32 Acres
- Features: Other, Private
- Residential vegetation: Wooded
Details
- Additional structures: Other
- Parcel number: 16031400550
Construction
Type & style
- Home type: SingleFamily
- Architectural style: Brick/Frame,Brick Front,Traditional
- Property subtype: Single Family Residence
Materials
- Brick
- Roof: Composition
Condition
- Resale
- New construction: No
- Year built: 1994
Utilities & green energy
- Sewer: Public Sewer
- Water: Public
- Utilities for property: Cable Available, Electricity Available, Natural Gas Available, Phone Available, Sewer Connected, Underground Utilities, Water Available
Green energy
- Water conservation: Low-Flow Fixtures
Community & HOA
Community
- Features: Clubhouse, Playground, Pool, Street Lights, Tennis Court(s), Walk To Schools, Near Shopping
- Security: Carbon Monoxide Detector(s), Smoke Detector(s)
- Subdivision: Highland Park
HOA
- Has HOA: Yes
- Services included: Reserve Fund, Swimming, Tennis
- HOA fee: $780 annually
Location
- Region: Marietta
Financial & listing details
- Price per square foot: $192/sqft
- Tax assessed value: $647,140
- Annual tax amount: $1,412
- Date on market: 10/31/2024
- Cumulative days on market: 7 days
- Listing agreement: Exclusive Right To Sell
- Electric utility on property: Yes
Price history
| Date | Event | Price |
|---|---|---|
| 12/6/2024 | Sold | $800,000+0.1%$192/sqft |
Source:  GAMLS #10400538 Report a problem GAMLS #10400538 Report a problem | ||
| 11/7/2024 | Pending sale | $799,000$192/sqft |
Source:  FMLS GA #7475787 Report a problem FMLS GA #7475787 Report a problem | ||
| 10/31/2024 | Listed for sale | $799,000+268.2%$192/sqft |
Source: FMLS GA #7475787 Report a problem | ||
| 8/15/1995 | Sold | $217,000+11%$52/sqft |
Source: Public Record Report a problem | ||
| 12/27/1993 | Sold | $195,500$47/sqft |
Source: Public Record Report a problem | ||
Public tax history
| Year | Property taxes | Tax assessment |
|---|---|---|
| 2024 | $1,675 +18.6% | $258,856 +7.9% |
| 2023 | $1,412 -3% | $239,944 +29.3% |
| 2022 | $1,456 +3.1% | $185,584 +8.5% |
| 2021 | $1,412 -68.3% | $171,040 |
| 2020 | $4,456 +6.6% | $171,040 +7.9% |
| 2019 | $4,181 | $158,484 |
| 2018 | $4,181 | $158,484 |
| 2017 | $4,181 +16.5% | $158,484 +14.1% |
| 2016 | $3,587 -2.3% | $138,852 |
| 2015 | $3,671 +11.1% | $138,852 +14.5% |
| 2014 | $3,305 -0.8% | $121,256 |
| 2013 | $3,332 -0.8% | $121,256 |
| 2012 | $3,360 -0.2% | $121,256 |
| 2011 | $3,365 +5.3% | $121,256 |
| 2010 | $3,196 -7.3% | $121,256 -8.7% |
| 2009 | $3,448 +23.7% | $132,760 +14% |
| 2006 | $2,787 -0.4% | $116,460 |
| 2005 | $2,799 | $116,460 |
| 2004 | $2,799 | $116,460 |
| 2003 | $2,799 +12.2% | $116,460 +12.9% |
| 2002 | $2,496 -15.1% | $103,196 -12.6% |
| 2001 | $2,939 +31% | $118,024 +33.1% |
| 2000 | $2,244 | $88,659 |
Find assessor info on the county website
Neighborhood: 30066
Nearby homes
- $691,8004 bd3 ba2.4k sqft3941 Upland Way, Marietta, GA 30066Off Market
- $623,5003 bd2 ba2.3k sqft3951 Upland Way, Marietta, GA 30066Off Market
- $706,7005 bd4 ba3.5k sqft3774 Upland Dr, Marietta, GA 30066Off Market
- $706,7004 bd2 ba2.8k sqft3764 Upland Dr, Marietta, GA 30066Off Market
- $724,4004 bd4 ba3.5k sqft3760 Upland Dr, Marietta, GA 30066Off Market
- $669,6004 bd3 ba2.3k sqft3770 Upland Dr, Marietta, GA 30066Off Market
- $729,4004 bd5 ba2.8k sqft4021 Upland Trce, Marietta, GA 30066Off Market
- $808,2005 bd4 ba4.2k sqft3939 Upland Way, Marietta, GA 30066Off Market
Nearby schools
GreatSchools rating
- 7/10Rocky Mount Elementary SchoolGrades: PK-5Distance: 0.8 mi
- 8/10Simpson Middle SchoolGrades: 6-8Distance: 1 mi
- 10/10Lassiter High SchoolGrades: 9-12Distance: 0.5 mi
Schools provided by the listing agent
- Elementary: Rocky Mount
- Middle: Simpson
- High: Lassiter
Source: GAMLS. This data may not be complete. We recommend contacting the local school district to confirm school assignments for this home.
Get a cash offer in 3 minutes
Find out how much your home could sell for in as little as 3 minutes with a no-obligation cash offer.
Estimated market value
$817,500
Get a cash offer in 3 minutes
Find out how much your home could sell for in as little as 3 minutes with a no-obligation cash offer.
Estimated market value
$817,500
- Georgia
- Cobb County
- Marietta
- 30066
- 3945 Upland Way
