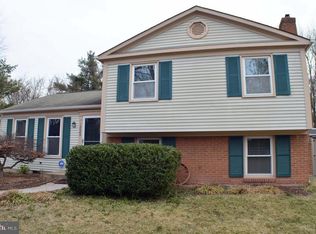
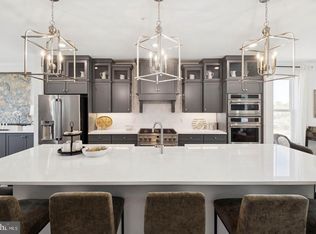
Beautiful 3-level home with a garage offering a thoughtfully designed layout and stylish finishes throughout. The gourmet eat-in kitchen features white cabinetry, a center island, and hardwood floors, creating the perfect space for cooking and gathering. The spacious primary suite includes a spa-inspired bath with a soaking tub and separate shower. Conveniently located near Metro Bus routes, Route 50, and I-66, with easy access to Fair Oaks Mall, Fairfax Town Center, and the outstanding Penderbrook amenities, including a pool, fitness center, golf course, and tennis courts.
Listing information is deemed reliable, but not guaranteed.
Townhouse for rent
$3,425/moFees may apply
3945 Valley Ridge Dr, Fairfax, VA 22033
3beds
1,538sqft
Price may not include required fees and charges. Learn more|
Townhouse
Available now
Air conditioner, central air
In unit laundry
Attached garage parking
Central, electric, forced air, wood
What's special
Thoughtfully designed layoutStylish finishes throughoutCenter islandHardwood floorsGourmet eat-in kitchenSpacious primary suiteSeparate shower
- 16 days |
- -- |
- -- |
Zillow last checked:
Listing updated:
Travel times

Let’s turn your rent into credit progress
Build credit history with every on-time payment and get credit for the payment you’re already making.
Facts & features
Interior
Bedrooms & bathrooms
- Bedrooms: 3
- Bathrooms: 3
- Full bathrooms: 2
- 1/2 bathrooms: 1
Heating
- Central, Electric, Forced Air, Wood
Cooling
- Air Conditioner, Central Air
Appliances
- Included: Dishwasher, Dryer, Garbage Disposal, Icemaker, Microwave Oven, Oven - Wall, Oven/Range - Electric, Refrigerator, Stove, Washer
- Laundry: In Unit
Features
- Ceiling Fan(s), Ceiling Fan(s), Floor Plan - Traditional, Kitchen - Eat-In, Kitchen - Island, Kitchen Island, Walk-in Closet(s), Window Treatments, Wood Floors
- Flooring: Carpet, Hardwood, Wood
- Windows: Window Treatments
- Has basement: Yes
Interior area
- Total interior livable area: 1,538 sqft
Property
Parking
- Parking features: Attached, Driveway, Garage, Open
- Has attached garage: Yes
- Has uncovered spaces: Yes
- Details: Contact manager
Features
- Stories: 3
- Exterior features: Basement, Floor Plan - Traditional, Kitchen - Eat-In, Walk-in Closet(s)
Details
- Additional structures: Garage(s)
- Parcel number: 0464111291
Construction
Type & style
- Home type: Townhouse
- Architectural style: Interior Row/Townhouse
- Property subtype: Townhouse
Condition
- Year built: 1994
Community & HOA
HOA
- Amenities included: Parking
Location
- Region: Fairfax
Financial & listing details
- Lease term: Contact For Details
Nearby apartments for rent
Price history
| Date | Event | Price |
|---|---|---|
| 8/6/2026 | Listed for rent | $3,425+14.2%$2/sqft |
Source:  Long & Foster Broker Feed #VAFX2333364 Report a problem Long & Foster Broker Feed #VAFX2333364 Report a problem | ||
| 9/10/2024 | Listing removed | $3,000$2/sqft |
Source: Long & Foster Broker Feed Report a problem | ||
| 8/18/2024 | Price change | $3,000-3.2%$2/sqft |
Source: Long & Foster Broker Feed Report a problem | ||
| 7/9/2024 | Listed for rent | $3,100+19.3%$2/sqft |
Source: Long & Foster Broker Feed Report a problem | ||
| 4/7/2021 | Listing removed | -- |
Source: Long & Foster Broker Feed Report a problem | ||
| 3/1/2021 | Listed for rent | $2,599+15.5%$2/sqft |
Source: Long & Foster Broker Feed #VAFX1181080 Report a problem | ||
| 5/2/2017 | Listing removed | $2,250$1/sqft |
Source: MCGRATH REAL ESTATE SERVICES, INC. Report a problem | ||
| 4/28/2017 | Price change | $2,250-8.2%$1/sqft |
Source: MCGRATH REAL ESTATE SERVICES, INC. Report a problem | ||
| 3/1/2017 | Listed for rent | $2,450+2.1%$2/sqft |
Source: McGrath Real Estate Services #FX9867496 Report a problem | ||
| 4/6/2016 | Listing removed | $2,400+23.1%$2/sqft |
Source: Zillow Rental Manager Report a problem | ||
| 7/20/2012 | Listing removed | $1,950$1/sqft |
Source: McGrath Real Estate Services #FX7883724 Report a problem | ||
| 7/19/2012 | Listed for rent | $1,950$1/sqft |
Source: McGrath Real Estate Services #FX7883724 Report a problem | ||
| 5/3/1994 | Sold | $210,958$137/sqft |
Source: Public Record Report a problem | ||
Neighborhood: Fair Oaks
Nearby schools
GreatSchools rating
- 10/10Waples Mill Elementary SchoolGrades: PK-6Distance: 0.8 mi
- 8/10Franklin Middle SchoolGrades: 7-8Distance: 4.8 mi
- 9/10Oakton High SchoolGrades: 9-12Distance: 3.8 mi