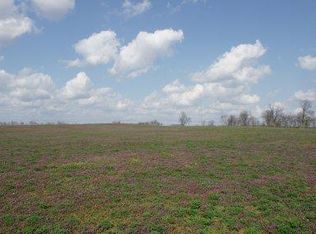
A thoughtfully designed, gated, turnkey horse farm w 121 immaculate, lush acres, with 17, V mesh fenced paddocks and 5 fields, large run in sheds, and automatic waterers. Updated farm managers house and 2 updated tenant houses, 3 barns with a total 54 stalls. Tobacco barn converted into 18 (14 x 14) stalls, covered hay storage, attached office, breeding shed, lab, studio apartment, and additional storage. 2 other barns with 12x12 stalls, and 4 foaling stalls totaling another 36 stalls, large storage barn. Kraft covered euro-cisor, round pen and brand new state of the art, 110 x 220, GGT footing, Fully insulated Indoor arena w/ large viewing room and roll up windows and big ass fans for awesome ventilation. This farm is incredibly well updated from housing to barns to fencing. For history buffs, this farm has ties to Thomas Jefferson and Benjamin Franklin. Indoor arena completed in July, Main house, farm managers house and tenant houses updated 2020, roads paved and over coated in 2019, best soils-double seeded and treated for virtually weed free fields.Barn #1 updated w new stain powder coated stall doors and windows. Kraft covered equicisor 2019. Large barn #3 has a studio apartment connected to the insemination breeding complex. There is ample room to include more apartments, if needed, in this space. Farm is completely move in ready and immaculate.
For sale
$4,999,999
3945 W Leestown Rd, Midway, KY 40347
3beds
2,759sqft
Farm
Built in ----
121 Acres Lot
$-- Zestimate®
$1,812/sqft
$-- HOA
What's special
Kraft covered euro-cisorLarge viewing roomBreeding shedUpdated farm managers houseLarge run in shedsAdditional storageRound pen
- 46 days
- 711
- 39
Likely to sell faster than
Zillow last checked:
Listing updated:
Listed by:
Robin Owens 615-838-5203,
Kirkpatrick & Company
Source: Imagine MLS,MLS#: 26020214
Facts & features
Interior
Bedrooms & bathrooms
- Bedrooms: 3
- Bathrooms: 4
- Full bathrooms: 3
- 1/2 bathrooms: 1
Primary bedroom
- Level: First
Bedroom 1
- Level: First
Bedroom 2
- Level: First
Bathroom 1
- Description: Full Bath
- Level: First
Bathroom 2
- Description: Full Bath
- Level: First
Bathroom 3
- Description: Full Bath
- Level: First
Dining room
- Level: First
Kitchen
- Level: First
Living room
- Level: First
Utility room
- Level: First
Heating
- Heat Pump, Propane Tank Leased, Propane Tank Owned
Cooling
- Electric
Features
- Breakfast Bar, Entrance Foyer, Eat-in Kitchen, Other, Wet Bar, Walk-In Closet(s), Ceiling Fan(s)
- Flooring: Tile, Wood
- Has basement: Yes
- Has fireplace: Yes
Interior area
- Total structure area: 2,759
- Total interior livable area: 2,759 sqft
- Finished area above ground: 2,585
- Finished area below ground: 174
Property
Parking
- Parking features: Garage
- Has garage: Yes
Features
- Levels: One
- Fencing: V-Mesh,Plank
- Has view: Yes
- View description: Farm
Lot
- Size: 121 Acres
- Features: Level, Gentle Sloping
- Topography: Gentle Sloping, Level
Details
- Additional structures: Shed(s), Workshop, Stable(s), Indoor Arena
- Parcel number: 150000002000
- Zoning: AR
- Zoning description: AG
- Horse amenities: Wash Rack, Hay Storage, Paddocks, Pasture, Round Pen, See Remarks, Stable(s), Tack Room, Horse Walker
Construction
Type & style
- Home type: SingleFamily
- Architectural style: Ranch
- Property subtype: Farm
Utilities & green energy
- Sewer: Septic Tank
- Water: Public
- Utilities for property: Electricity Connected, Water Available, Propane
Community & HOA
Community
- Subdivision: Rural
Location
- Region: Midway
Financial & listing details
- Price per square foot: $1,812/sqft
- Tax assessed value: $880,600
- Annual tax amount: $8,959
- Date on market: 7/29/2026
Estimated market value
Not available
Estimated sales range
Not available
$2,920/mo
Price history
| Date | Event | Price |
|---|---|---|
| 7/29/2026 | Listed for sale | $4,999,999+3.1%$1,812/sqft |
Source:  Imagine MLS #26020214 Report a problem Imagine MLS #26020214 Report a problem | ||
| 7/29/2024 | Sold | $4,850,000-2.9%$1,758/sqft |
Source: Imagine MLS #24000128 Report a problem | ||
| 5/24/2024 | Pending sale | $4,995,000$1,810/sqft |
Source: Imagine MLS #24000128 Report a problem | ||
| 5/17/2024 | Price change | $4,995,000-5.7%$1,810/sqft |
Source: Imagine MLS #24000128 Report a problem | ||
| 1/3/2024 | Listed for sale | $5,295,000+7%$1,919/sqft |
Source: Imagine MLS #24000128 Report a problem | ||
| 12/22/2021 | Listing removed | -- |
Source: Imagine MLS #20121248 Report a problem | ||
| 9/30/2021 | Listed for sale | $4,950,000+167.6%$1,794/sqft |
Source: Imagine MLS #20121248 Report a problem | ||
| 12/4/2018 | Sold | $1,850,000-7.5%$671/sqft |
Source: Imagine MLS #1624701 Report a problem | ||
| 10/23/2018 | Pending sale | $1,999,400$725/sqft |
Source: Rector Hayden REALTORS - Lexington #1624701 Report a problem | ||
| 10/23/2018 | Listed for sale | $1,999,400-0.3%$725/sqft |
Source: Rector Hayden REALTORS - Lexington #1624701 Report a problem | ||
| 10/24/2007 | Sold | $2,004,450$727/sqft |
Source:  Imagine MLS #727240 Report a problem Imagine MLS #727240 Report a problem | ||
Public tax history
| Year | Property taxes | Tax assessment |
|---|---|---|
| 2024 | $8,959 -3.4% | $880,600 |
| 2023 | $9,274 +2.1% | $880,600 +1.4% |
| 2022 | $9,087 -1% | $868,100 |
| 2021 | $9,183 -0.2% | $868,100 |
| 2020 | $9,204 +1.1% | $868,100 |
| 2019 | $9,102 +1.8% | $868,100 +0.7% |
| 2018 | $8,940 +2% | $861,700 |
| 2017 | $8,767 +0.1% | $861,700 |
| 2016 | $8,755 +1% | $861,700 |
| 2015 | $8,669 +14% | $861,700 0% |
| 2010 | $7,604 | $861,900 |
Find assessor info on the county website
Monthly payment
Est. payment
Payment breakdown
Explore the cost of this home by adjusting the details. Changes won't be saved.Climate risks
Neighborhood: 40347
Nearby schools
Schools provided by the listing agent
- Elementary: Northside
- Middle: Woodford Co
- High: Woodford Co
Source: Imagine MLS. This data may not be complete. We recommend contacting the local school district to confirm school assignments for this home.