Experience the best of Frisco living in this beautifully cared-for home nestled in highly desirable west Frisco. Offering 3 spacious bedrooms and 2.5 baths, this home features a bright, open-concept floor plan that’s perfect for both everyday living and entertaining. The kitchen is a true showstopper—complete with double ovens, a gas cooktop, a walk-in pantry, and a generous island that serves as the heart of the home, ideal for gathering, prepping, and hosting. A dedicated home office sets this property apart, featuring a built-in desk, custom bookshelves, and an elegant wood-beam ceiling—creating an ideal space for remote work, productivity, or creativity. Step outside and enjoy a true backyard oasis. The covered patio with privacy screen, extended patio space, custom putting green, and relaxing hot tub make this the perfect year-round retreat for entertaining or unwinding after a long day. Additional standout features include an oversized garage, ,expanded attic storage, offering abundant room for tools, holiday décor, or recreational gear, and generous utility room with plumbing for a sink. All this within the sought-after Wakeland High School zone and just minutes from the Dallas North Tollway, this home offers exceptional convenience. Rumor has it a Trader Joe’s may soon be within walking distance—plus shopping and dining hot spots like Legacy West, The Star, and Stonebriar Mall are only a few minutes away. Live where comfort, convenience, and lifestyle come together—right here in west Frisco.
Sold
Price Unknown
3945 Wellesley Ave, Frisco, TX 75034
3beds
3,087sqft
Single Family Residence
Built in 2019
7,710 Square Feet Lot
$780,200 Zestimate®
$--/sqft
$3,943 Estimated rent
Home value
$780,200
$733,000 - $827,000
$3,943/mo
Zestimate® history
Owner options
List your home for rent
$3,943/mo
Rent Zestimate®
Find your next renter with Zillow Rental Manager. Plus, with online applications, you can quickly screen prospective tenants – for free.
$3,943/mo
Rent Zestimate®
Refinance and save
$530/mo
Est. payment
Refinancing to a lower rate could help reduce your monthly payments and save thousands over the life of the loan.
$530/mo
Est. payment
Explore your selling options
Work with a Zillow partner agent
Leverage their expertise and Zillow's premium Showcase listings to get your home seen by more buyers.
Get startedList with your own agent
Get your home in front of millions of buyers by listing it on Zillow.
Learn how to do itSell it yourself
Take full control of how buyers see your home on Zillow by listing For Sale by Owner (FSBO).
List your homeWhat's special
Backyard oasisDedicated home officeBright open-concept floor planExtended patio spaceRelaxing hot tubGas cooktopWalk-in pantry
Zillow last checked:
Listing updated:
Listed by:
Aimee Hendrix 0686779 972-632-9465,
EXP REALTY 888-519-7431
Bought with:
Beth White
Joe Cloud & Associates
Source: NTREIS,MLS#: 21130262
Facts & features
Interior
Bedrooms & bathrooms
- Bedrooms: 3
- Bathrooms: 3
- Full bathrooms: 2
- 1/2 bathrooms: 1
Primary bedroom
- Features: Dual Sinks, En Suite Bathroom, Linen Closet, Walk-In Closet(s)
- Level: First
- Dimensions: 14 x 15
Bedroom
- Features: Walk-In Closet(s)
- Level: Second
- Dimensions: 10 x 10
Bedroom
- Features: Walk-In Closet(s)
- Level: Second
- Dimensions: 10 x 14
Other
- Features: Dual Sinks
- Level: Second
- Dimensions: 4 x 10
Game room
- Level: Second
- Dimensions: 16 x 15
Half bath
- Level: First
- Dimensions: 3 x 5
Kitchen
- Features: Breakfast Bar, Built-in Features, Kitchen Island, Pantry, Stone Counters, Walk-In Pantry
- Level: First
- Dimensions: 16 x 13
Living room
- Features: Fireplace
- Level: First
- Dimensions: 16 x 18
Office
- Features: Built-in Features
- Level: First
- Dimensions: 10 x 13
Utility room
- Features: Built-in Features, Linen Closet, Other, Utility Room
- Level: First
- Dimensions: 13 x 10
Heating
- Central, Fireplace(s)
Cooling
- Central Air, Ceiling Fan(s)
Appliances
- Included: Some Gas Appliances, Built-In Gas Range, Double Oven, Dishwasher, Electric Oven, Gas Cooktop, Disposal, Microwave, Plumbed For Gas, Refrigerator
Features
- Built-in Features, Decorative/Designer Lighting Fixtures, Double Vanity, Eat-in Kitchen, High Speed Internet, Kitchen Island, Open Floorplan, Pantry, Cable TV, Walk-In Closet(s), Wired for Sound
- Windows: Shutters, Window Coverings
- Has basement: No
- Number of fireplaces: 1
- Fireplace features: Gas Log, Living Room
Interior area
- Total interior livable area: 3,087 sqft
Property
Parking
- Total spaces: 2
- Parking features: Additional Parking, Alley Access, Door-Multi, Garage, Kitchen Level, Oversized, Garage Faces Rear
- Attached garage spaces: 2
Features
- Levels: Two
- Stories: 2
- Patio & porch: Front Porch, Patio, Covered
- Pool features: None
- Fencing: Wood
Lot
- Size: 7,710 Square Feet
- Features: Interior Lot, Landscaped, Subdivision
Details
- Parcel number: R707362
Construction
Type & style
- Home type: SingleFamily
- Architectural style: Traditional,Detached
- Property subtype: Single Family Residence
Materials
- Brick, Concrete, Wood Siding
- Foundation: Slab
Condition
- Year built: 2019
Utilities & green energy
- Sewer: Public Sewer
- Water: Public
- Utilities for property: Electricity Available, Natural Gas Available, Sewer Available, Separate Meters, Water Available, Cable Available
Community & HOA
Community
- Features: Curbs, Putting Green
- Subdivision: The Canals At Grand
HOA
- Has HOA: Yes
- Amenities included: Maintenance Front Yard
- Services included: Association Management, Maintenance Grounds
- HOA fee: $530 quarterly
- HOA name: SBB Community Management
- HOA phone: 972-960-2800
Location
- Region: Frisco
Financial & listing details
- Tax assessed value: $853,772
- Annual tax amount: $13,924
- Date on market: 12/11/2025
- Cumulative days on market: 11 days
- Listing terms: Assumable,Cash,Conventional,VA Loan
- Exclusions: Chandelier/light fixtures that are feautred in listing photos located in family room and dining room
- Electric utility on property: Yes
Price history
| Date | Event | Price |
|---|---|---|
| 2/5/2026 | Sold | -- |
Source: NTREIS #21130262 Report a problem | ||
| 1/13/2026 | Pending sale | $815,000$264/sqft |
Source: NTREIS #21130262 Report a problem | ||
| 12/26/2025 | Listing removed | $4,200$1/sqft |
Source: Zillow Rentals Report a problem | ||
| 12/23/2025 | Contingent | $815,000$264/sqft |
Source: NTREIS #21130262 Report a problem | ||
| 12/11/2025 | Listed for sale | $815,000$264/sqft |
Source: NTREIS #21130262 Report a problem | ||
| 11/27/2025 | Price change | $4,200-6.7%$1/sqft |
Source: Zillow Rentals Report a problem | ||
| 11/4/2025 | Listed for rent | $4,500-6.3%$1/sqft |
Source: Zillow Rentals Report a problem | ||
| 4/20/2025 | Listing removed | $4,800$2/sqft |
Source: Zillow Rentals Report a problem | ||
| 3/29/2025 | Listed for rent | $4,800-4%$2/sqft |
Source: Zillow Rentals Report a problem | ||
| 4/13/2023 | Listing removed | -- |
Source: Zillow Rentals Report a problem | ||
| 3/23/2023 | Listed for rent | $5,000-9.1%$2/sqft |
Source: Zillow Rentals Report a problem | ||
| 3/17/2023 | Listing removed | -- |
Source: Zillow Rentals Report a problem | ||
| 3/2/2023 | Listed for rent | $5,500$2/sqft |
Source: Zillow Rentals Report a problem | ||
| 1/3/2023 | Listing removed | -- |
Source: Zillow Rentals Report a problem | ||
| 12/6/2022 | Listed for rent | $5,500$2/sqft |
Source: Zillow Rentals Report a problem | ||
| 5/30/2019 | Sold | -- |
Source: Agent Provided Report a problem | ||
Public tax history
| Year | Property taxes | Tax assessment |
|---|---|---|
| 2025 | $1,589 +5.4% | $853,772 +6.5% |
| 2024 | $1,507 +24.7% | $801,486 +25% |
| 2023 | $1,209 -3.5% | $641,098 +10% |
| 2022 | $1,253 +2.5% | $582,816 +10% |
| 2021 | $1,223 +6.1% | $529,833 +2.4% |
| 2020 | $1,152 +430.5% | $517,351 +436.6% |
| 2019 | $217 +0.1% | $96,413 |
| 2018 | $217 | $96,413 |
Find assessor info on the county website
Neighborhood: 75034
Nearby homes
- $709,4003 bd2 ba2.7k sqft3927 Wellesley Ave, Frisco, TX 75034Off Market
- $675,5003 bd4 ba2.5k sqft3909 Wellesley Ave, Frisco, TX 75034Off Market
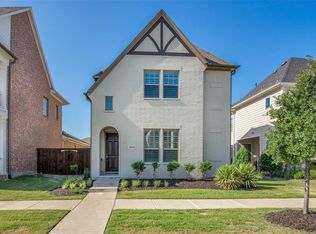
- $794,9003 bd3 ba3k sqft8593 Kentland Dr, Frisco, TX 75034Off Market
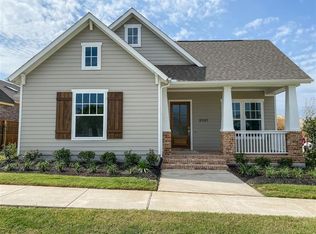
- $778,0003 bd2 ba2.7k sqft8569 Kentland Dr, Frisco, TX 75034Off Market
- $721,1003 bd3 ba2.4k sqft3954 Harvest Ln, Frisco, TX 75034Off Market
- $593,6004 bd3 ba2.3k sqft3897 Wellesley Ave, Frisco, TX 75034Off Market
- $798,0003 bd3 ba2.9k sqft3930 Harvest Ln, Frisco, TX 75034Off Market
- $807,5003 bd3 ba2.8k sqft8545 Kentland Dr, Frisco, TX 75034Off Market
Nearby schools
GreatSchools rating
- 10/10Vaughn Elementary SchoolGrades: K-5Distance: 0.9 mi
- 10/10Pioneer Heritage Middle SchoolGrades: 6-8Distance: 1.4 mi
- 10/10Wakeland High SchoolGrades: 9-12Distance: 1.4 mi
Schools provided by the listing agent
- Elementary: Vaughn
- Middle: Pioneer
- High: Wakeland
- District: Frisco ISD
Source: NTREIS. This data may not be complete. We recommend contacting the local school district to confirm school assignments for this home.
Get a cash offer in 3 minutes
Find out how much your home could sell for in as little as 3 minutes with a no-obligation cash offer.
Estimated market value
$780,200
Get a cash offer in 3 minutes
Find out how much your home could sell for in as little as 3 minutes with a no-obligation cash offer.
Estimated market value
$780,200
- Texas
- Denton County
- Frisco
- 75034
- 3945 Wellesley Ave
