Skip main navigation
Closed
  • $630,000

    3945 Whitney Park Dr, Duluth, GA 30096

    4beds
    2,715sqft
    Single Family Residence
    Built in 2022
    0.76 Acres Lot
    $647,400 Zestimate®
    $232/sqft
    $3,135 Estimated rent

    Home value

    $647,400

    $615,000 - $680,000

    $3,135/mo

    Zestimate® history
    Loading
    Loading...

    Owner options

    List your home for rent

    $3,135/mo

    Rent Zestimate®

    Find your next renter with Zillow Rental Manager. Plus, with online applications, you can quickly screen prospective tenants – for free.

    Learn more

    $3,135/mo

    Rent Zestimate®

    Refinance and save

    $4,139/mo

    Est. payment

    Refinancing to a lower rate could help reduce your monthly payments and save thousands over the life of the loan.

    See today's rates

    $4,139/mo

    Est. payment

    Explore your selling options

    Work with a Zillow partner agent

    Leverage their expertise and Zillow's premium Showcase listings to get your home seen by more buyers.

    Get started

    List with your own agent

    Get your home in front of millions of buyers by listing it on Zillow.

    Learn how to do it

    Sell it yourself

    Take full control of how buyers see your home on Zillow by listing For Sale by Owner (FSBO).

    List your home

    What's special

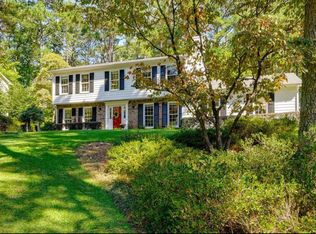
    PRICED AT APPRAISED VALUE!! Request your showing TODAY! You don't want to miss this beautiful fairly-new construction home in the coveted Whitney Park community boasting modern design that makes it an absolute must-see! Filled with an abundance of natural light, this home was thoughtfully designed to include an inviting open-concept floor plan ideal for entertaining. From the porch you'll set foot in the great room with hardwood flooring enhancing the ambiance and over 15-foot ceilings embracing the heart of the home. The kitchen features an oversized island, complemented by sleek quartz countertops, stainless steel appliances, and ample cabinet space for all your culinary delights. The dining area leads to brand new custom French doors accessing the newly added rear deck where you can BBQ and chill. Ascend upstairs to the owner's suite with a walk-in closet, en suite bath with a soaking tub, separate shower and dual vanity with quartz countertops. There's also a hall bath and three additional bedrooms. One of the bedrooms has its own private deck! The natural light continues to the terrace level as you enter the large family room/den with a gas fireplace that leads to a screened-in patio with ceiling fan, a perfect place to unwind and relax. The huge bonus room has additional storage and is an ideal flex space for whatever you desire. The laundry room is generous in size and the half bath has room to install a shower. The garage is sizable for two cars and additional shelving and has specialty lighting. The home also comes with a whole house generator and brand new gutter guards. Close proximity to shopping and restaurants in downtown Duluth or Johns Creek and easy access to Peachtree Industrial Blvd. There are no HOA fees to worry about, giving you the freedom to truly make this your own sanctuary. Come and experience the allure of this hidden gem with contemporary design on roughly .76-acre lot overlooking the woods providing a private oasis. Welcome to your new home! $5,000 SELLER CONCESSION TOWARDS RATE BUY DOWN OR CLOSING COSTS ON ACCEPTED OFFER.

    Zillow last checked:

    Listing updated:

    Listed by:

    Leah Gause 770-241-2889,

    Redfin Corporation

    Bought with:

    Lindsey L Ramsey, 354796

    Harry Norman Realtors

    Source: GAMLS,MLS#: 10217497MLS Logo

    Facts & features

    Interior

    Bedrooms & bathrooms
    • Bedrooms: 4
    • Bathrooms: 3
    • Full bathrooms: 2
    • 1/2 bathrooms: 1
    Rooms
    • Room types: Laundry, Bonus Room, Game Room
    Dining room
    • Features: Seats 12+
    Kitchen
    • Features: Breakfast Area, Pantry
    Heating
    • Natural Gas, Central
    Cooling
    • Central Air
    Appliances
    • Included: Dishwasher, Disposal, Microwave, Other
    • Laundry: Other
    Features
    • Vaulted Ceiling(s), High Ceilings, Double Vanity, Rear Stairs, Walk-In Closet(s)
    • Flooring: Tile, Carpet, Vinyl
    • Windows: Double Pane Windows
    • Basement: None
    • Attic: Pull Down Stairs
    • Number of fireplaces: 1
    • Fireplace features: Family Room
    • Common walls with other units/homes: No Common Walls
    Interior area
    • Total structure area: 2,715
    • Total interior livable area: 2,715 sqft
    • Finished area above ground: 2,715
    • Finished area below ground: 0

    Property

    Parking
    • Total spaces: 5
    • Parking features: Garage Door Opener, Garage
    • Has garage: Yes
    Features
    • Levels: Multi/Split
    • Patio & porch: Deck, Patio, Screened
    • Exterior features: Balcony
    • Body of water: None
    Lot
    • Size: 0.76 Acres
    • Features: Private, Sloped
    • Residential vegetation: Wooded
    Details
    • Parcel number: R6297 160

    Construction

    Type & style
    • Home type: SingleFamily
    • Architectural style: Traditional
    • Property subtype: Single Family Residence
    Materials
    • Wood Siding
    • Foundation: Slab
    • Roof: Composition
    Condition
    • Resale
    • New construction: No
    • Year built: 2022

    Utilities & green energy

    • Electric: Generator
    • Sewer: Septic Tank
    • Water: Private
    • Utilities for property: Underground Utilities, Cable Available, Electricity Available, High Speed Internet, Natural Gas Available, Other, Phone Available, Water Available
    Green energy
    • Energy efficient items: Insulation, Appliances, Water Heater

    Community & HOA

    Community
    • Features: None
    • Security: Carbon Monoxide Detector(s), Smoke Detector(s)
    • Subdivision: Howell Wood
    HOA
    • Has HOA: No
    • Services included: None
    Location
    • Region: Duluth

    Financial & listing details

    • Price per square foot: $232/sqft
    • Tax assessed value: $655,100
    • Annual tax amount: $330
    • Date on market: 10/26/2023
    • Cumulative days on market: 8 days
    • Listing agreement: Exclusive Right To Sell
    • Electric utility on property: Yes

    Price history

    DateEventPrice
    12/14/2023Sold$630,000-0.8%$232/sqft
    Source: GAMLS #10217497 Report a problem
    11/4/2023Pending sale$635,000$234/sqft
    Source: GAMLS #10217497 Report a problem
    11/1/2023Price change$635,000-0.8%$234/sqft
    Source: FMLS GA #7293936 Report a problem
    10/26/2023Listed for sale$639,900+3.2%$236/sqft
    Source: GAMLS #10217497 Report a problem
    4/12/2023Sold$620,000-1.6%$228/sqft
    Source: Public Record Report a problem
    3/4/2023Pending sale$630,000$232/sqft
    Source: FMLS GA #7165511 Report a problem
    2/25/2023Contingent$630,000$232/sqft
    Source: GAMLS #10124143 Report a problem
    2/3/2023Listed for sale$630,000+180%$232/sqft
    Source: FMLS GA #7165511 Report a problem
    6/28/2022Listing removed$225,000$83/sqft
    Source: FMLS GA #7003317 Report a problem
    5/23/2022Price change$225,000-10%$83/sqft
    Source: GAMLS #10021926 Report a problem
    3/29/2022Price change$250,000-9.1%$92/sqft
    Source: GAMLS #10021926 Report a problem
    2/17/2022Listed for sale$275,000$101/sqft
    Source: FMLS GA #7003317 Report a problem

    Public tax history

    YearProperty taxesTax assessment
    2026-- $262,040 +1.6%
    2025$7,055 +7%$258,040 +13.6%
    2024$6,596 +254.3%$227,120 +22.9%
    2023$1,862 +463.4%$184,840 +378.9%
    2022$330 -38.3%$38,600 -65.6%
    2021$536 $112,320
    2020-- $112,320 +6.8%
    2019$531 -57.7%$105,160 +12.6%
    2018$1,256 +138.3%$93,400 +6.2%
    2016$527 -3.4%$87,920 +10.1%
    2015$546 $79,840
    2014$546 -1.4%$79,840 +20.5%
    2013$554 $66,280
    2012-- $66,280
    2011-- $66,280 -24.3%
    2010-- $87,520
    2009-- $87,520
    2007-- $87,520 +17%
    2006-- $74,800
    2005-- $74,800
    2004-- $74,800
    2003-- $74,800 +32.3%
    2002$1,413 -4.7%$56,520
    2001$1,483 $56,520
    Find assessor info on the county website

    Neighborhood: 30096

    Nearby schools

    GreatSchools rating
    Schools provided by the listing agent
    • Elementary: Berkeley Lake
    • Middle: Duluth
    • High: Duluth

    Source: GAMLS. This data may not be complete. We recommend contacting the local school district to confirm school assignments for this home.

    Get a cash offer in 3 minutes
    Find out how much your home could sell for in as little as 3 minutes with a no-obligation cash offer.
    Estimated market value
    $647,400
    Get a cash offer in 3 minutes
    Find out how much your home could sell for in as little as 3 minutes with a no-obligation cash offer.
    Estimated market value
    $647,400