Skip main navigation
Active
  • $800,000

    3945 Xerxes Ave S, Minneapolis, MN 55410

    4beds
    2,459sqft
    : 
    Loading
    Get pre-qualified
    Single Family
    Built in 1956
    6,969 Square Feet Lot
    $-- Zestimate®
    $325/sqft
    $-- HOA

    What's special

    Fully fenced yardRich hardwood floorsIn-ground sprinkler systemExpansive center islandThoughtful modern updatesSpacious primary suiteTimeless architecture
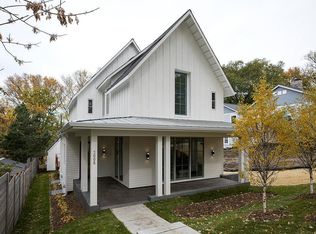
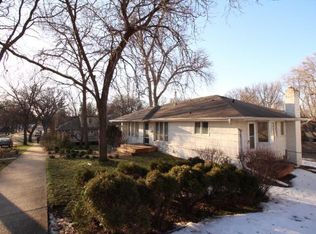
    Welcome to Life in Linden Hills! Perfectly positioned on a picturesque corner lot in one of Minneapolis' most coveted neighborhoods, this beautifully updated residence offers a rare opportunity to experience the very best of Linden Hills living. Just a short stroll from the scenic Bde Maka Ska Parkway and moments from the sparkling shoreline of the lake, your days can begin with sunrise walks, paddleboarding, neighborhood cafés, boutique shopping, and all the vibrant amenities in the city's most sought-after destinations. Inside, timeless architecture is paired with thoughtful modern updates, creating a home that is both inviting and functional. Sunlight pours through the main level, illuminating rich hardwood floors and a beautifully remodeled kitchen featuring an expansive center island that naturally becomes the heart of the home for everyday living and effortless entertaining. The spacious primary suite offers a private ¾ bath and generous walk-in closet, while the secluded upper-level fourth bedroom provides exceptional flexibility as a guest retreat, home office, or creative studio. Step outside to your own private backyard sanctuary, where mature trees, a deck, and a fully fenced yard create an incredibly peaceful setting with exceptional privacy. Whether gathering around the fire pit with friends or enjoying a quiet evening beneath the trees, this outdoor retreat was designed for relaxing and entertaining throughout every season. Recent improvements, including a new epoxy garage floor, updated garage doors and openers, a newer furnace and central air conditioning system, an in-ground sprinkler system, and freshly painted lower-level living spaces, provide added peace of mind while complementing the home's exceptional style and livability. This isn't simply a home it's an invitation to embrace the unmistakable Linden Hills lifestyle, where timeless charm, modern comfort, and an unbeatable location come together to create something truly special.
    2 days
    |
    1,537
    |
    122
    |

    Zillow last checked:

    Listing updated:

    Listed by:

    Debbie McNally 612-388-1790,

    Lakes Sotheby's International,

    Pamala Kaye-Williams 218-232-4951

    Source: NorthstarMLS as distributed by MLS GRID,MLS#: 7108404MLS Logo

    Loading...

      Facts & features

      Interior

      Bedrooms & bathrooms
      • Bedrooms: 4
      • Bathrooms: 3
      • Full bathrooms: 2
      • 3/4 bathrooms: 1
      Bedroom
      • Level: Second
      • Area: 221 Square Feet
      • Dimensions: 17x13
      Bedroom 2
      • Level: Second
      • Area: 130 Square Feet
      • Dimensions: 13x10
      Bedroom 3
      • Level: Second
      • Area: 80 Square Feet
      • Dimensions: 10x08
      Bedroom 4
      • Level: Third
      • Area: 169 Square Feet
      • Dimensions: 13x13
      Deck
      • Level: Main
      • Area: 220 Square Feet
      • Dimensions: 22x10
      Dining room
      • Level: Main
      • Area: 143 Square Feet
      • Dimensions: 13x11
      Family room
      • Level: Basement
      • Area: 598 Square Feet
      • Dimensions: 26x23
      Foyer
      • Level: Main
      • Area: 9 Square Feet
      • Dimensions: 03x03
      Garage
      • Level: Lower
      • Area: 486 Square Feet
      • Dimensions: 27x18
      Kitchen
      • Level: Main
      • Area: 195 Square Feet
      • Dimensions: 15x13
      Laundry
      • Level: Basement
      • Area: 130 Square Feet
      • Dimensions: 13x10
      Living room
      • Level: Main
      • Area: 299 Square Feet
      • Dimensions: 23x13
      Mud room
      • Level: Lower
      • Area: 81 Square Feet
      • Dimensions: 09x09
      Storage
      • Level: Basement
      • Area: 30 Square Feet
      • Dimensions: 10x03
      Heating
      • Forced Air
      Cooling
      • Central Air
      Appliances
      • Included: Dishwasher, Disposal, Dryer, Exhaust Fan, Microwave, Range, Refrigerator, Washer
      • Laundry: In Basement, Laundry Room
      Features
      • Basement: Finished,Storage Space,Walk-Out Access
      • Number of fireplaces: 2
      • Fireplace features: Family Room, Living Room
      Interior area
      • Total structure area: 2,459
      • Total interior livable area: 2,459 sqft
      • Finished area above ground: 1,818
      • Finished area below ground: 641
      Video & virtual tour

      Property

      Parking
      • Total spaces: 2
      • Parking features: Attached, Garage Door Opener
      • Attached garage spaces: 2
      • Has uncovered spaces: Yes
      • Details: Garage Dimensions (23x18)
      Accessibility
      • Accessibility features: None
      Features
      • Levels: More Than 2 Stories
      • Patio & porch: Deck
      • Fencing: Full,Privacy,Wood
      Lot
      • Size: 6,969 Square Feet
      • Dimensions: 62 x 115
      • Features: Corner Lot, Tree Coverage - Medium
      Details
      • Additional structures: Storage Shed
      • Foundation area: 1639
      • Parcel number: 0802824120180
      • Zoning description: Residential-Single Family

      Construction

      Type & style
      • Home type: SingleFamily
      • Property subtype: Single Family
      Materials
      • Roof: Age Over 8 Years
      Condition
      • New construction: No
      • Year built: 1956

      Utilities & green energy

      • Gas: Natural Gas
      • Sewer: City Sewer/Connected
      • Water: City Water/Connected

      Community & HOA

      Community
      • Subdivision: Cottage City
      HOA
      • Has HOA: No
      Location
      • Region: Minneapolis

      Financial & listing details

      • Price per square foot: $325/sqft
      • Tax assessed value: $739,200
      • Annual tax amount: $12,235
      • Date on market: 7/17/2026
      • Road surface type: Paved

        Estimated market value

        Not available

        Estimated sales range

        Not available

        Not available

        Price history

        DateEventPrice
        7/17/2026Listed for sale$800,000+13.6%$325/sqft
        Source: NorthstarMLS as distributed by MLS GRID #7108404 Report a problem
        6/15/2020Sold$704,000+0.6%$286/sqft
        Source: NorthstarMLS as distributed by MLS GRID #5255753 Report a problem
        5/4/2020Pending sale$699,900$285/sqft
        Source: Coldwell Banker Realty - Minneapolis Lakes #5255753 Report a problem
        2/28/2020Listed for sale$699,900$285/sqft
        Source: Coldwell Banker Realty - Minneapolis Lakes #5255753 Report a problem
        10/9/2019Listing removed$699,900$285/sqft
        Source: Coldwell Banker Burnet - Minneapolis Lakes #5255753 Report a problem
        8/24/2019Price change$699,900-4.8%$285/sqft
        Source: Coldwell Banker Burnet - Minneapolis Lakes #5255753 Report a problem
        6/29/2019Listed for sale$735,000+10.1%$299/sqft
        Source: Coldwell Banker Burnet - Minneapolis Lakes #5255753 Report a problem
        11/10/2015Sold$667,500-1.1%$271/sqft
        Source: NorthstarMLS as distributed by MLS GRID #4619811 Report a problem
        10/1/2015Price change$675,000-3.4%$275/sqft
        Source: Coldwell Banker Burnet - Minneapolis Lakes #4619811 Report a problem
        7/24/2015Price change$699,000-3.6%$284/sqft
        Source: Coldwell Banker Burnet - Minneapolis Lakes #4619811 Report a problem
        7/7/2015Listed for sale$724,900+31.9%$295/sqft
        Source: Coldwell Banker Burnet - Minneapolis Lakes #4619811 Report a problem
        6/1/2007Sold$549,500+46.9%$223/sqft
        Source: Public Record Report a problem
        1/2/2004Sold$374,000$152/sqft
        Source: Public Record Report a problem

        Public tax history

        YearProperty taxesTax assessment
        2025$12,211 +12.8%$739,200 -3.2%
        2024$10,824 +6.1%$764,000 -0.8%
        2023$10,204 +3.5%$770,000 +6.1%
        2022$9,858 +3.6%$726,000 +8%
        2021$9,517 -7.6%$672,500
        2020$10,302 +8.3%$672,500
        2019$9,517 -7.6%$672,500
        2018$10,302 +12.4%$672,500 +21.9%
        2017$9,164 +5.8%$551,500 +4.5%
        2016$8,662 +2.1%$528,000 +5.3%
        2015$8,482 -1.5%$501,500 +11.2%
        2014$8,610 +2.3%$451,000 -3%
        2013$8,420 +11%$465,000 +8.3%
        2012$7,585 +1.6%$429,500 -3%
        2011$7,466 +10.8%$443,000 -3.1%
        2010$6,741 +0.1%$457,000
        2009$6,733 +7.7%$457,000 +3.2%
        2006$6,252 +9.8%$442,700 +15%
        2005$5,693 +17.1%$385,000 +23.5%
        2004$4,862 +11.3%$311,800 +12%
        2002$4,369 -57.4%$278,400
        2001$10,260 --
        Find assessor info on the county website

        Monthly payment

        Est. payment

        Payment breakdown

        Explore the cost of this home by adjusting the details. Changes won't be saved.
        All calculations are estimates and provided by Zillow, Inc. for informational purposes only. Actual amounts may vary.
        HOA fees may include property taxes on listings classified as Co-Ops. Contact the listing agent and/or owner for fee details.
        Mortgage interest rates are dependent on a number of factors, including credit score, down payment, and repayment length. Interest rate data provided by Zillow Group Marketplace, Inc. as of 1/1/1970 from various mortgage lenders with which we have lead or other similar arrangements; the Estimated Payment is an average of those rates.
        See how much you could borrow to make a competitive offer.

        Climate risks

        Neighborhood: Linden Hills

        Getting around

        48 / 100
        Car-Dependent
        41 / 100
        Some Transit
        70 / 100
        Very Bikeable

        Nearby schools

        GreatSchools rating

        A local agent can set up tours, give advice and negotiate with sellers.

        Browse local experts

        Similar homes