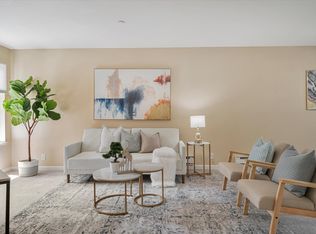
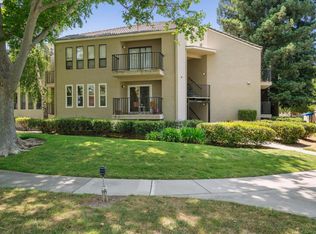
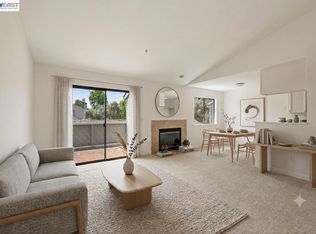
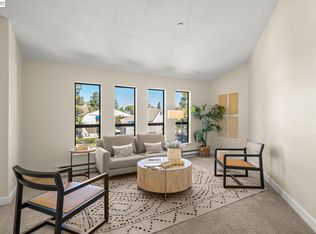
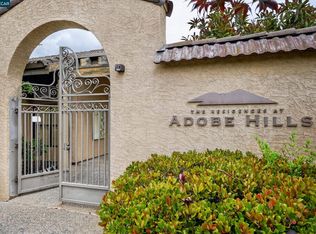
Welcome to this lovely top-floor condo in the sought-after Fremont Villas community! This beautiful home features 2 bedrooms and 1 bathroom within 882 sqft, complete with an in-unit laundry setup including a washer and dryer. The spacious living room boasts vaulted ceilings and recessed lighting, with large windows that fill the space with natural light. The gourmet kitchen is a chef’s dream, featuring new cabinets, quartz countertops, and new stainless-steel appliances, including a microwave, free standing electric stove, dishwasher and refrigerator. Step out onto the private balcony with storage—an ideal spot for relaxation. The freshly painted interior, including the ceilings, adds a vibrant touch, making this home truly move-in ready. The HOA offers fantastic amenities such as a covered parking space, storage unit, gated pool, and expansive greenbelts. Located centrally, you’ll be just a short walk from BART, Central Park, Lake Elizabeth, Aqua Adventure Water Park, Fremont Library, Kaiser, Washington Hospital, and a variety of local eateries and shops. With easy access to 880, 680, Dumbarton Bridge, and Niles Canyon, this condo is perfect for first-time buyers or investors, with no rental restrictions. Don’t miss this wonderful opportunity!
For sale
Price cut: $28.8K (6/17)
$460,000
39450 Albany Cmn APT X, Fremont, CA 94538
2beds
882sqft
Residential, Condominium
Built in 1981
-- sqft lot
$451,200 Zestimate®
$522/sqft
$678/mo HOA
What's special
Gated poolGourmet kitchenCovered parking spacePrivate balcony with storageExpansive greenbeltsQuartz countertopsNew stainless-steel appliances
- 80 days |
- 1,682 |
- 59 |
Zillow last checked:
Listing updated:
Listed by:
Aimee Ran Song DRE #01951402 510-990-9999,
Coldwell Banker Realty
Source: Bay East AOR,MLS#: 41131929
Loading...
Facts & features
Interior
Bedrooms & bathrooms
- Bedrooms: 2
- Bathrooms: 1
- Full bathrooms: 1
Rooms
- Room types: 2 Bedrooms, 1 Bath, Main Entry
Kitchen
- Features: 220 Volt Outlet, Counter - Solid Surface, Dishwasher
Heating
- Baseboard
Cooling
- None
Appliances
- Included: Dishwasher, Dryer, Washer
- Laundry: Laundry Closet, In Unit, Common Area
Features
- Counter - Solid Surface
- Flooring: Vinyl, Carpet
- Has fireplace: No
- Fireplace features: None
Interior area
- Total structure area: 882
- Total interior livable area: 882 sqft
Video & virtual tour
Property
Parking
- Total spaces: 1
- Parking features: Carport, Parking Spaces, Guest
- Has carport: Yes
Features
- Levels: One
- Stories: 1
- Pool features: None, Community
Lot
- Size: 6.3 Acres
- Features: Other, No Yard
Details
- Parcel number: 50779126
- Special conditions: Standard
Construction
Type & style
- Home type: Condo
- Architectural style: Contemporary
- Property subtype: Residential, Condominium
Materials
- Stucco
- Foundation: Slab
- Roof: Unknown
Condition
- Existing
- New construction: No
- Year built: 1981
Utilities & green energy
- Electric: No Solar, 220 Volts in Kitchen
- Sewer: Public Sewer
- Water: Public, Public District (Irrigat)
Community & HOA
Community
- Security: Fire Sprinkler System, Carbon Monoxide Detector(s), Smoke Detector(s)
- Subdivision: Central Fremont
HOA
- Has HOA: Yes
- Amenities included: Clubhouse, Greenbelt, Pool, Guest Parking
- Services included: Common Area Maint, Maintenance Structure, Insurance, Management Fee, Reserve Fund, Trash, Water/Sewer, Maintenance Grounds
- HOA fee: $678 monthly
- HOA name: FREMONT VISTA HOA
- HOA phone: 408-495-4695
Location
- Region: Fremont
Financial & listing details
- Price per square foot: $522/sqft
- Tax assessed value: $473,507
- Price range: $460K - $460K
- Date on market: 4/22/2026
- Listing agreement: Excl Right
- Listing terms: Cash,Conventional,FHA
- Electric utility on property: Yes
Estimated market value
$451,200
$429,000 - $474,000
$2,903/mo
Price history
| Date | Event | Price |
|---|---|---|
| 6/17/2026 | Price change | $460,000-5.9%$522/sqft |
Source:  Bay East AOR #41131929 Report a problem Bay East AOR #41131929 Report a problem | ||
| 5/18/2026 | Pending sale | $488,800$554/sqft |
Source: Bay East AOR #41131929 Report a problem | ||
| 4/22/2026 | Listed for sale | $488,800+22.2%$554/sqft |
Source: Bay East AOR #41131929 Report a problem | ||
| 10/2/2015 | Sold | $400,000+5.3%$454/sqft |
Source: Bay East AOR #40711559 Report a problem | ||
| 8/16/2015 | Listed for sale | $379,999$431/sqft |
Source: RE/MAX Accord #40711559 Report a problem | ||
Public tax history
| Year | Property taxes | Tax assessment |
|---|---|---|
| 2025 | -- | $473,507 +2% |
| 2024 | $5,977 +2.9% | $464,223 +2% |
| 2023 | $5,810 +1.5% | $455,123 +2% |
| 2022 | $5,725 +2.3% | $446,200 +2% |
| 2021 | $5,594 +0.5% | $437,451 +1% |
| 2020 | $5,564 +1.1% | $432,967 +2% |
| 2019 | $5,503 +4.6% | $424,480 +2% |
| 2018 | $5,261 | $416,160 +2% |
| 2017 | $5,261 +1.9% | $408,000 +2% |
| 2016 | $5,165 +75.2% | $400,000 +89% |
| 2015 | $2,948 +1.7% | $211,607 +2% |
| 2014 | $2,897 | $207,462 +0.5% |
| 2013 | -- | $206,526 +2% |
| 2012 | -- | $202,477 +2% |
| 2011 | -- | $198,507 +0.8% |
| 2010 | -- | $197,024 |
Find assessor info on the county website
Monthly payment
Est. payment$--/mo
Payment breakdown
Explore the cost of this home by adjusting the details. Changes won't be saved.All calculations are estimates and provided by Zillow, Inc. for informational purposes only. Actual amounts may vary.
HOA fees may include property taxes on listings classified as Co-Ops. Contact the listing agent and/or owner for fee details.
Mortgage interest rates are dependent on a number of factors, including credit score, down payment, and repayment length. Interest rate data provided by Zillow Group Marketplace, Inc. as of 1/1/1970 from various mortgage lenders with which we have lead or other similar arrangements; the Estimated Payment is an average of those rates.
See how much you could borrow to make a competitive offer.
Climate risks
Neighborhood: Downtown
Nearby schools
GreatSchools rating
- 9/10J. Haley Durham Elementary SchoolGrades: K-5Distance: 0.8 mi
- 8/10G. M. Walters Middle SchoolGrades: 6-8Distance: 1.3 mi
- 7/10John F. Kennedy High SchoolGrades: 9-12Distance: 1.9 mi
Schools provided by the listing agent
- District: Fremont (510) 657-2350
Source: Bay East AOR. This data may not be complete. We recommend contacting the local school district to confirm school assignments for this home.
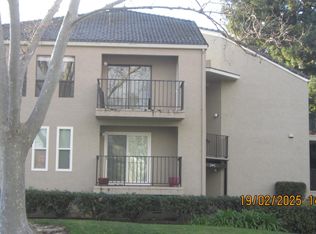
- $585,0002 bd1 ba882 sqft39490 Albany Cmn APT O, Fremont, CA 94538Sold
- $585,0002 bd2 ba991 sqft39490 Albany Cmn APT U, Fremont, CA 94538Sold
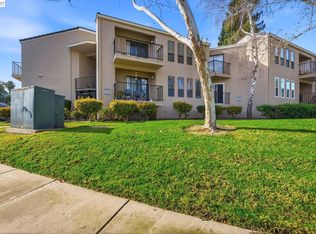
- $595,0002 bd2 ba991 sqft39490 Albany Cmn APT V, Fremont, CA 94538Sold
- $448,8882 bd1 ba882 sqft39490 Albany Cmn APT X, Fremont, CA 94538Pending
- $475,0002 bd1 ba882 sqft39495 Albany Cmn APT C, Fremont, CA 94538Sold
- $630,1002 bd2 ba991 sqft39455 Albany Cmn APT Y, Fremont, CA 94538Off Market
- $588,4002 bd2 ba991 sqft39455 Albany Cmn APT Z, Fremont, CA 94538Off Market
- $553,0002 bd1 ba882 sqft39455 Albany Cmn APT W, Fremont, CA 94538Off Market
A local agent can set up tours, give advice and negotiate with sellers.
Similar homes
- $500,0002 bd2 ba942 sqftNot Listed, Fremont, CA 94536For Sale
 MLS ID #41140953, Nicole Causey. Bay East AOR
 - $449,0001 bd1 ba693 sqft39224 Guardino Dr APT 314, Fremont, CA 94538For Sale
 MLS ID #ML82043198, Rich Lee. MLSListings Inc
 - $599,0002 bd2 ba991 sqftFremont Villas, Fremont, CA 94538For Sale
 MLS ID #41137758, Surinder Gill. Bay East AOR
 - $399,9001 bd1 ba693 sqft39078 Guardino Dr APT 209, Fremont, CA 94538For Sale
 MLS ID #41133467, Diane Ramirez. CCAR
 - $499,8881 bd1 ba1.2k sqftVineyards, Fremont, CA 94538For SaleMLS ID #41134393, Suma Sridhar. Bay East AOR
- $568,8882 bd2 ba929 sqftFremont Oaks, Fremont, CA 94536For SaleMLS ID #41139247, Ann Gupta. Bay East AOR
- $585,0002 bd2 ba1k sqftMurieta, Newark, CA 94560For SaleMLS ID #41140575, Janaki Thakkar. Bay East AOR
- $399,9992 bd1 ba900 sqftThornton, Hayward, CA 94544For SaleMLS ID #41140665, Mirella Hernandez. Bay East AOR
- $479,0002 bd2 ba1.2k sqftBridgeporte, Hayward, CA 94545For SaleMLS ID #41140025, Nick Asturias. Bay East AOR
- $389,0002 bd1 ba710 sqftMission Vlg, Union City, CA 94587For SaleMLS ID #41138309, Helen Liu. Bay East AOR
- $510,3352 bd2 ba1.1k sqft22773 Watkins St, Hayward, CA 94541For SaleMLS ID #226085229, Elizabeth Zheng. MetroList Services of CA
- $669,0002 bd2 ba926 sqft446 Bolinger Cmn, Fremont, CA 94539For SaleMLS ID #226080019, Iris Tran. MetroList Services of CA
- $449,0001 bd1 ba816 sqft2200 Agnew Rd APT 109, Santa Clara, CA 95054For SaleMLS ID #ML82053554, Amanda Vang. MLSListings Inc
- $624,8883 bd2 ba1.2k sqftMurietta, Newark, CA 94560For SaleMLS ID #41122532, Rehman Farishta. Bay East AOR
- $519,0002 bd3 ba1.3k sqft485 Canyon Oaks Dr APT J, Oakland, CA 94605For SaleMLS ID #41138685, Alexander Ewing. CCAR
- $625,0002 bd2 ba1k sqftWaterford, Newark, CA 94560For SaleMLS ID #41139796, Jane Cresswell. Bay East AOR
- $385,0001 bd1 ba712 sqftMeadowbrook, Fremont, CA 94536For SaleMLS ID #41124850, Jack Jweinat. Bay East AOR
- $368,0001 bd1 ba714 sqftMeadowbrook, Fremont, CA 94536For SaleMLS ID #41137698, Sam Chiu. Bay East AOR
- $358,0002 bd2 ba955 sqft1087 Murrieta Blvd APT 330, Livermore, CA 94550For SaleMLS ID #41134757, Katherine Denny. CCAR
- $350,0002 bd2 ba952 sqftNot Listed, Hayward, CA 94544For SaleMLS ID #41124899, Mirella Hernandez. Bay East AOR
Local buyer's agents are ready to help
- California
- Alameda County
- Fremont
- 94538
- Downtown
- 39450 Albany Cmn Apartment X
Nearby cities
Nearby neighborhoods
Nearby zip codes
Other Fremont Topics
