Looking For Your Dream Home? Look No Further! This Charming Storybook Home Awaits With A Sprawling Enchanting Yard! Stroll Along The Paved Sidewalk Leading To The Front Door And Enter Into A Spacious Living Room Featuring Gleaming Hardwood Floors, A Large Window That Bathes The Room In Natural Light. A Cozy White-Washed Fireplace Perfect For Those Chilly Evenings And A Focal Point For The Room. The Dining Room, Also With Hardwood Floors, Offers Ample Space To Accommodate A Large Table And A Hutch, Making It Ideal For Hosting Dinner Parties Or Family Gatherings. Adjacent To The Dining Room Is An Enclosed Porch, Flooded With Light From Numerous Windows, Providing A Perfect Spot To Relax With A Cup Of Coffee Or A Good Book. The Bright Kitchen Is A Chef's Delight, With Windows That Overlook The Serene Backyard, Allowing You To Enjoy The View While You Cook. The Main Floor Hosts Two Comfortable Bedrooms And A Full Bath, While Upstairs You'll Find A Third Bedroom With Potential To Expand Into The Attic, Offering Plenty Of Space For A Growing Family Or A Private Retreat. The Basement Presents An Excellent Opportunity For An In-Law Suite, Complete With A Full Bathroom And A Spacious Family Room. Outside, The Home Features A Garage With An Attached Screened-In Porch, Overlooking The Picturesque Yard. The Yard Is A True Oasis, Spanning 0.99 Acres With A Creek Running Through It, And Is Adorned With Beautiful Flowers, Providing A Private And Tranquil Retreat From The Hustle And Bustle Of Everyday Life. This Enchanting Home Combines Charming Details With Modern Conveniences, Making It A Perfect Choice For Those Seeking A Unique And Welcoming Place To Call Home. Don't Miss Your Chance To Own This Storybook Home With Endless Possibilities!
Closed
$256,000
39450 N North Ave, Beach Park, IL 60099
3beds
1,550sqft
Single Family Residence
Built in 1932
0.99 Acres Lot
$314,700 Zestimate®
$165/sqft
$2,959 Estimated rent
Home value
$314,700
$299,000 - $330,000
$2,959/mo
Zestimate® history
Owner options
List your home for rent
$2,959/mo
Rent Zestimate®
Find your next renter with Zillow Rental Manager. Plus, with online applications, you can quickly screen prospective tenants – for free.
$2,959/mo
Rent Zestimate®
Refinance and save
$1,955/mo
Est. payment
Refinancing to a lower rate could help reduce your monthly payments and save thousands over the life of the loan.
$1,955/mo
Est. payment
Explore your selling options
Work with a Zillow partner agent
Leverage their expertise and Zillow's premium Showcase listings to get your home seen by more buyers.
Get startedList with your own agent
Get your home in front of millions of buyers by listing it on Zillow.
Learn how to do itSell it yourself
Take full control of how buyers see your home on Zillow by listing For Sale by Owner (FSBO).
List your homeWhat's special
Zillow last checked:
Listing updated:
Listed by:
Chris Varsek 847-445-2283,
Keller Williams North Shore West
Bought with:
Ashley Morton, CSC
eXp Realty
Source: MRED as distributed by MLS GRID,MLS#: 12057591
Facts & features
Interior
Bedrooms & bathrooms
- Bedrooms: 3
- Bathrooms: 3
- Full bathrooms: 3
Rooms
- Room types: Eating Area, Enclosed Porch
Primary bedroom
- Features: Flooring (Hardwood)
- Level: Main
- Area: 168 Square Feet
- Dimensions: 14X12
Bedroom 2
- Features: Flooring (Hardwood)
- Level: Main
- Area: 132 Square Feet
- Dimensions: 12X11
Bedroom 3
- Features: Flooring (Carpet)
- Level: Second
- Area: 121 Square Feet
- Dimensions: 11X11
Dining room
- Features: Flooring (Hardwood)
- Level: Main
- Area: 196 Square Feet
- Dimensions: 14X14
Eating area
- Features: Flooring (Vinyl)
- Level: Main
- Area: 64 Square Feet
- Dimensions: 8X8
Enclosed porch
- Level: Main
- Area: 112 Square Feet
- Dimensions: 14X8
Family room
- Features: Flooring (Other)
- Level: Basement
- Area: 360 Square Feet
- Dimensions: 18X20
Kitchen
- Features: Kitchen (Eating Area-Table Space), Flooring (Vinyl)
- Level: Main
- Area: 132 Square Feet
- Dimensions: 12X11
Laundry
- Level: Basement
- Area: 98 Square Feet
- Dimensions: 14X7
Living room
- Features: Flooring (Hardwood)
- Level: Main
- Area: 252 Square Feet
- Dimensions: 21X12
Heating
- Steam, Radiant
Cooling
- None
Appliances
- Included: Range, Microwave, Refrigerator
- Laundry: In Unit
Features
- 1st Floor Bedroom, In-Law Floorplan, 1st Floor Full Bath, Built-in Features
- Flooring: Hardwood
- Basement: Partially Finished,Full
- Attic: Unfinished
- Number of fireplaces: 1
- Fireplace features: Wood Burning, Living Room
Interior area
- Total structure area: 0
- Total interior livable area: 1,550 sqft
Property
Parking
- Total spaces: 6
- Parking features: Asphalt, Garage Door Opener, On Site, Garage Owned, Detached, Driveway, Owned, Garage
- Garage spaces: 2
- Has uncovered spaces: Yes
Accessibility
- Accessibility features: No Disability Access
Features
- Stories: 1.5
- Patio & porch: Screened
- Waterfront features: Stream
Lot
- Size: 0.99 Acres
- Dimensions: 360X122
- Features: Wooded, Mature Trees, Backs to Trees/Woods
Details
- Parcel number: 04283050030000
- Special conditions: None
Construction
Type & style
- Home type: SingleFamily
- Architectural style: Cape Cod
- Property subtype: Single Family Residence
Materials
- Brick
- Foundation: Concrete Perimeter
- Roof: Asphalt
Condition
- New construction: No
- Year built: 1932
Details
- Builder model: ENGLISH TUDOR
Utilities & green energy
- Sewer: Public Sewer
- Water: Well
Community & HOA
Community
- Features: Street Paved
- Subdivision: Bartletts Sheridan Road Park
HOA
- Services included: None
Location
- Region: Beach Park
Financial & listing details
- Price per square foot: $165/sqft
- Tax assessed value: $216,966
- Annual tax amount: $5,612
- Date on market: 5/17/2024
- Listing terms: VA
- Ownership: Fee Simple
Price history
| Date | Event | Price |
|---|---|---|
| 8/9/2024 | Sold | $256,000+0.4%$165/sqft |
Source:  MRED as distributed by MLS GRID #12057591 Report a problem MRED as distributed by MLS GRID #12057591 Report a problem | ||
| 6/30/2024 | Contingent | $255,000$165/sqft |
Source: MRED as distributed by MLS GRID #12057591 Report a problem | ||
| 6/25/2024 | Listed for sale | $255,000$165/sqft |
Source: MRED as distributed by MLS GRID #12057591 Report a problem | ||
| 6/15/2024 | Contingent | $255,000$165/sqft |
Source: MRED as distributed by MLS GRID #12057591 Report a problem | ||
| 6/13/2024 | Price change | $255,000-7.3%$165/sqft |
Source: MRED as distributed by MLS GRID #12057591 Report a problem | ||
| 6/10/2024 | Listed for sale | $275,000$177/sqft |
Source: MRED as distributed by MLS GRID #12057591 Report a problem | ||
| 6/6/2024 | Contingent | $275,000$177/sqft |
Source: MRED as distributed by MLS GRID #12057591 Report a problem | ||
| 5/30/2024 | Price change | $275,000-3.5%$177/sqft |
Source: MRED as distributed by MLS GRID #12057591 Report a problem | ||
| 5/17/2024 | Listed for sale | $284,900+61.9%$184/sqft |
Source: MRED as distributed by MLS GRID #12057591 Report a problem | ||
| 3/24/2020 | Sold | $176,000-1.7%$114/sqft |
Source: MRED as distributed by MLS GRID #10608052 Report a problem | ||
| 1/20/2020 | Pending sale | $179,000$115/sqft |
Source: @properties #10608052 Report a problem | ||
| 1/11/2020 | Listed for sale | $179,000+19.7%$115/sqft |
Source: @properties #10608052 Report a problem | ||
| 12/22/2014 | Sold | $149,500$96/sqft |
Source: Public Record Report a problem | ||
| 11/11/2014 | Pending sale | $149,500$96/sqft |
Source: RE/MAX Showcase #08631087 Report a problem | ||
| 11/5/2014 | Listed for sale | $149,500$96/sqft |
Source: RE/MAX Showcase #08631087 Report a problem | ||
| 10/4/2014 | Pending sale | $149,500$96/sqft |
Source: RE/MAX Showcase #08631087 Report a problem | ||
| 9/10/2014 | Price change | $149,500-6.5%$96/sqft |
Source: RE/MAX Showcase #08631087 Report a problem | ||
| 6/2/2014 | Listed for sale | $159,900$103/sqft |
Source: RE/MAX Showcase #08631087 Report a problem | ||
Public tax history
| Year | Property taxes | Tax assessment |
|---|---|---|
| 2024 | $6,430 +14.5% | $79,257 +9.6% |
| 2023 | $5,617 +5.3% | $72,315 +19.3% |
| 2022 | $5,332 -2.9% | $60,635 +9.6% |
| 2021 | $5,490 -9.7% | $55,315 +7.5% |
| 2020 | $6,078 +10.7% | $51,444 +16.6% |
| 2019 | $5,490 -4.4% | $44,110 -1% |
| 2018 | $5,741 | $44,537 +6.3% |
| 2017 | $5,741 +4.3% | $41,898 +5% |
| 2016 | $5,505 -9.5% | $39,887 +9% |
| 2015 | $6,082 +5% | $36,580 -29.9% |
| 2014 | $5,791 -4.2% | $52,163 -3.8% |
| 2012 | $6,042 +2.7% | $54,207 -18.3% |
| 2011 | $5,884 +3.6% | $66,338 -9.4% |
| 2010 | $5,678 -0.8% | $73,197 -7.2% |
| 2009 | $5,726 +0.5% | $78,902 -0.8% |
| 2008 | $5,699 +6% | $79,563 +5.7% |
| 2006 | $5,374 +9.5% | $75,251 |
| 2005 | $4,909 +6.1% | -- |
| 2004 | $4,626 +0.8% | -- |
| 2003 | $4,590 +3.9% | -- |
| 2002 | $4,418 +5.8% | -- |
| 2001 | $4,175 +17.6% | $56,569 +3.2% |
| 2000 | $3,550 | $54,820 |
Find assessor info on the county website
Neighborhood: 60099
Nearby homes
- $321,7003 bd3 ba1.9k sqft1775 33rd St, Zion, IL 60099Off Market
- $389,4005 bd3 ba3.3k sqft39432 N North Ave, Beach Park, IL 60099Off Market
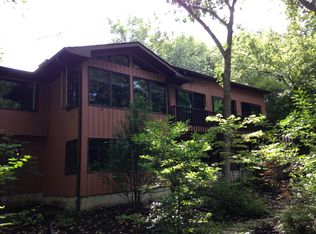
- $337,1003 bd2 ba1.5k sqft10480 W Yale Ave, Beach Park, IL 60099Off Market
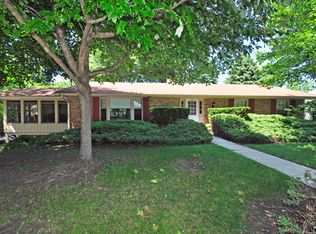
- $330,0004 bd3 ba2k sqft1709 33rd St, Zion, IL 60099Sold
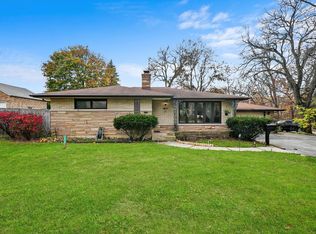
- $185,000-- bd1 ba1.5k sqft10570 W Sharon Pl, Beach Park, IL 60099Off Market
- $28,452-- bd-- ba-- sqft1777 33rd St, Zion, IL 60099Off Market
- $236,4002 bd-- ba1k sqft3329 Sharon Pl, Zion, IL 60099Off Market
- $235,5004 bd2 ba1.3k sqft39417 N North Ave, Beach Park, IL 60099Off Market
Nearby schools
GreatSchools rating
- 3/10Oak Crest SchoolGrades: PK-5Distance: 1.4 mi
- 3/10Beach Park Middle SchoolGrades: 6-8Distance: 2.3 mi
- 8/10New Tech High - Zion-Benton EastGrades: 9-12Distance: 1.3 mi
Schools provided by the listing agent
- High: Zion-Benton Twnshp Hi School
- District: 3
Source: MRED as distributed by MLS GRID. This data may not be complete. We recommend contacting the local school district to confirm school assignments for this home.
Get a cash offer in 3 minutes
Find out how much your home could sell for in as little as 3 minutes with a no-obligation cash offer.
Estimated market value
$314,700
Get a cash offer in 3 minutes
Find out how much your home could sell for in as little as 3 minutes with a no-obligation cash offer.
Estimated market value
$314,700
- Illinois
- Lake County
- Beach Park
- 60099
- 39450 N North Ave
Nearby cities
Nearby zip codes
Other Beach Park Topics
