STUNNING CLINTON TWP TURNKEY GEM WITH PREMIUM UPGRADES! Welcome home to 39452 Sunderland Dr—where major updates and stylish finishes have already been done for you! Step inside to find a beautifully remodeled kitchen featuring sleek stainless steel appliances, abundant cabinetry, and great prep space. Extra Counter with 4 Bar Stools and view to the backyard through a large window. The spacious layout offers room for everyone, highlighted by a remodeled Primary Bath featuring a luxurious custom walk-in shower.
Enjoy energy efficiency and peace of mind year-round with replacement Sunrise Windows (2019) and a newer roof (2012). Step outside through the doorwall to your brand-new 2024 patio, perfect for outdoor dining, summer entertaining, and relaxing in the backyard. Generous room sizes throughout, plus a finished basement with wet bar and drink cooler including a workout room with mirror and living area for TV watching or playing video games. Prime location close to shopping, dining, and freeway access make this home a total 10. Schedule your private showing today!!!
Sold for $430,000
Zillow last checked:
Listing updated:
Bought with:
Sebastian Lucido, 6501418138
Sine & Monaghan LLC
Source: Realcomp II,MLS#: 20261054902
Price history
| Date | Event | Price |
|---|---|---|
| 8/6/2026 | Sold | $430,000+0.2%$132/sqft |
Source:  Realcomp II #20261054902 Report a problem Realcomp II #20261054902 Report a problem | ||
| 7/27/2026 | Pending sale | $429,000$132/sqft |
Source: Realcomp II #20261054902 Report a problem | ||
| 7/22/2026 | Listed for sale | $429,000+104.3%$132/sqft |
Source: Realcomp II #20261054902 Report a problem | ||
| 5/21/2002 | Sold | $210,000$65/sqft |
Source:  MiRealSource #690286 Report a problem MiRealSource #690286 Report a problem | ||
Nearby homes
- $357,300-- bd1 ba-- sqft39606 Sunderland Dr, Clinton Township, MI 48038Off Market
- $330,100-- bd1 ba-- sqft39434 Sunderland Dr, Clinton Township, MI 48038Off Market
- $345,8004 bd3 ba2.3k sqft39622 Sunderland Dr, Clinton Township, MI 48038Off Market
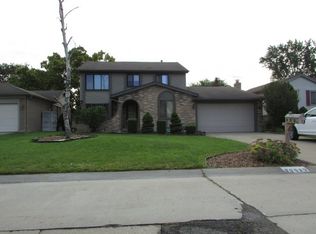
- $350,400-- bd2 ba-- sqft39416 Sunderland Dr, Clinton Township, MI 48038Off Market
Get a cash offer in 3 minutes
Find out how much your home could sell for in as little as 3 minutes with a no-obligation cash offer.
Estimated market value
$430,200
