Skip main navigation
Closed
  • Listed by: Dielmann Sotheby's International Realty • Ted Wight • 314-607-5555
    Bought with: Compass Realty Group
    Price Unknown

    3946 Autumn Farms Dr, Wildwood, MO 63069

    4beds
    3,639sqft
    Single Family Residence
    Built in 2020
    3.2 Acres Lot
    $1,368,800 Zestimate®
    $--/sqft
    $5,984 Estimated rent

    Home value

    $1,368,800

    $1.27M - $1.46M

    $5,984/mo

    Zestimate® history
    Loading
    Loading...

    Owner options

    List your home for rent

    $5,984/mo

    Rent Zestimate®

    Find your next renter with Zillow Rental Manager. Plus, with online applications, you can quickly screen prospective tenants – for free.

    Learn more

    $5,984/mo

    Rent Zestimate®

    Refinance and save

    $1,080/mo

    Est. payment

    Refinancing to a lower rate could help reduce your monthly payments and save thousands over the life of the loan.

    See today's rates

    $1,080/mo

    Est. payment

    Explore your selling options

    Work with a Zillow partner agent

    Leverage their expertise and Zillow's premium Showcase listings to get your home seen by more buyers.

    Get started

    List with your own agent

    Get your home in front of millions of buyers by listing it on Zillow.

    Learn how to do it

    Sell it yourself

    Take full control of how buyers see your home on Zillow by listing For Sale by Owner (FSBO).

    List your home

    What's special

    Quartz countersAdditional bedroom suiteTwo additional bedroomsLaundry roomWalk-out lower levelProfessional-grade appliancesGorgeous hardwood floors
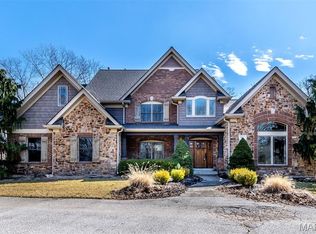
    A secluded retreat centered around wellness, comfort, and relaxation. Set on three private acres, this property’s hallmark feature is a custom saltwater pool with an infinity edge that can be both heated and chilled. Gorgeous hardwood floors and fine moldings throughout the main living areas make this home a designer showcase. The main level features an open layout where the kitchen, dining, and great room with gas fireplace connect seamlessly, framed by large windows overlooking the wooded backdrop. The kitchen offers a generous island, professional-grade appliances, custom cabinetry, large bar, walk-in pantry with Costco door and quartz counters. The primary suite is a private retreat with dual walk-in closets, a spa-like bath with a soaking tub, a multi-head shower, a Toto smart toilet, and access to a covered deck. An additional bedroom suite, laundry room, and an office complete the main level. The walk-out lower level has two additional bedrooms, a full bath, and a recreation room with a wet bar. The spa-like feel continues with a well-appointed exercise room including an infrared sauna. This is a complete smart home operated by your phone to simplify everyday living. The three-car garage includes a Tesla charger. Upgraded insulation and energy-efficient systems. In-ceiling speakers throughout the home and deck, a whole-house 24 kW generator, and irrigation system make this an ideal property.

    Zillow last checked:

    Listing updated:

    Listed by:

    Ted Wight 314-607-5555,

    Dielmann Sotheby's International Realty

    Bought with:

    Julie Haefner, 2018005186

    Compass Realty Group

    Source: MARIS,MLS#: 26015192MLS LogoOriginating MLS: St. Louis Association of REALTORS

    Facts & features

    Interior

    Bedrooms & bathrooms
    • Bedrooms: 4
    • Bathrooms: 4
    • Full bathrooms: 3
    • 1/2 bathrooms: 1
    • Main level bathrooms: 3
    • Main level bedrooms: 2
    Heating
    • Forced Air
    Cooling
    • Central Air
    Appliances
    • Included: Stainless Steel Appliance(s), Dishwasher, Microwave, Double Oven, Range Hood, Gas Range, Refrigerator, Oven, Washer, Gas Water Heater
    • Laundry: Main Level
    Features
    • Flooring: Ceramic Tile, Hardwood
    • Doors: French Doors
    • Basement: Finished,Sleeping Area,Storage Space,Walk-Out Access
    • Number of fireplaces: 1
    • Fireplace features: Family Room, Propane
    Interior area
    • Total structure area: 3,639
    • Total interior livable area: 3,639 sqft
    • Finished area above ground: 2,354

    Property

    Parking
    • Total spaces: 3
    • Parking features: Garage Door Opener, Garage Faces Side, Guest
    • Attached garage spaces: 3
    Features
    • Levels: One
    • Patio & porch: Covered, Deck
    • Exterior features: Private Yard
    • Has private pool: Yes
    • Pool features: Heated, In Ground, Private, Salt Water
    • Fencing: Back Yard,Wrought Iron
    Lot
    • Size: 3.2 Acres
    • Features: Many Trees, Natural Foliage
    Details
    • Parcel number: 27Y430042
    • Special conditions: Standard
    • Other equipment: Generator

    Construction

    Type & style
    • Home type: SingleFamily
    • Architectural style: Traditional
    • Property subtype: Single Family Residence
    • Attached to another structure: Yes
    Materials
    • Brick, Stone Veneer
    • Foundation: Concrete Perimeter
    • Roof: Architectural Shingle
    Condition
    • Updated/Remodeled
    • New construction: No
    • Year built: 2020

    Utilities & green energy

    • Electric: Ameren
    • Sewer: Private Sewer
    • Water: Well
    • Utilities for property: Electricity Connected, Propane Owned, Sewer Connected, Water Connected

    Community & HOA

    Community
    • Subdivision: Estates At Autumn Farms The
    HOA
    • Has HOA: Yes
    • Amenities included: Association Management
    • Services included: Maintenance Parking/Roads, Sewer, Snow Removal
    • HOA fee: $1,080 annually
    • HOA name: Estates of Autumn Farms
    Location
    • Region: Wildwood

    Financial & listing details

    • Tax assessed value: $736,900
    • Annual tax amount: $9,308
    • Date on market: 4/6/2026
    • Cumulative days on market: 23 days
    • Listing terms: Cash,Conventional
    • Ownership: Private
    • Electric utility on property: Yes

    Price history

    DateEventPrice
    6/15/2026Sold--
    Source: MARIS #26015192 Report a problem
    4/29/2026Pending sale$1,387,000$381/sqft
    Source: MARIS #26015192 Report a problem
    4/17/2026Contingent$1,387,000$381/sqft
    Source: MARIS #26015192 Report a problem
    4/6/2026Listed for sale$1,387,000+70.2%$381/sqft
    Source: MARIS #26015192 Report a problem
    10/2/2020Sold--
    Source: MARIS #20052268 Report a problem
    8/31/2020Pending sale$814,999$224/sqft
    Source: Coldwell Banker Realty - Gunda #20052268 Report a problem
    7/25/2020Price change$814,999+3.8%$224/sqft
    Source: Coldwell Banker Realty - Gunda #20052268 Report a problem
    12/5/2019Listed for sale$785,000+1021.4%$216/sqft
    Source: Coldwell Banker Gundaker #19079168 Report a problem
    8/7/2018Listing removed$70,000$19/sqft
    Source: Keller Williams Southwest #17060789 Report a problem
    7/29/2017Price change$70,000-17.6%$19/sqft
    Source: St. Louis SW #17060789 Report a problem
    1/15/2017Listed for sale$85,000-32%$23/sqft
    Source: Keller Williams Southwest #17001541 Report a problem
    9/1/2016Listing removed$125,000$34/sqft
    Source: Coldwell Banker Gundaker - Chesterfield West #16055566 Report a problem
    8/4/2016Price change$125,000-90%$34/sqft
    Source: Coldwell Banker Gundaker - Chesterfield West #16055566 Report a problem
    2/26/2016Listed for sale$1,250,000+1037.4%$344/sqft
    Source: Coldwell Banker Gundaker - Chesterfield West #16009341 Report a problem
    4/11/2015Listing removed$109,900$30/sqft
    Source: Coldwell Banker Gundaker - Fenton #14019957 Report a problem
    4/18/2014Listed for sale$109,900-12.1%$30/sqft
    Source: Coldwell Banker Gundaker - Fenton #14019957 Report a problem
    1/2/2013Listing removed$125,000$34/sqft
    Source: Agape Realty #10037272 Report a problem
    1/22/2012Listed for sale$125,000$34/sqft
    Source: Agape Realty #10037272 Report a problem
    11/1/2010Listing removed$125,000$34/sqft
    Source: Agape Realty #10037272 Report a problem
    6/27/2010Listed for sale$125,000$34/sqft
    Source: Agape Realty #10037272 Report a problem
    10/17/2003Sold--
    Source: Public Record Report a problem

    Public tax history

    YearProperty taxesTax assessment
    2025$9,308 +19.2%$140,020 +22.8%
    2024$7,812 +0.1%$113,980
    2023$7,806 +8%$113,980 +16.3%
    2022$7,228 +0.7%$98,000
    2021$7,175 +344.9%$98,000 +366.7%
    2020$1,613 -6.1%$21,000
    2019$1,717 $21,000
    2017$1,717 +2.5%$21,000 +29.2%
    2016$1,675 +24.2%$16,260
    2015$1,349 $16,260 -1.1%
    2014$1,349 -2.7%$16,440
    2013$1,387 $16,440 +15.4%
    2012-- $14,250
    2011-- $14,250 -13.3%
    2010$1,240 +5.4%$16,440
    2009$1,176 -61.3%$16,440 -62.3%
    2008$3,040 +165.9%$43,590
    2007$1,143 $43,590 +186.8%
    2006$1,143 -0.9%$15,200
    2005$1,154 $15,200 +25%
    2003-- $12,160
    2002$914 +0.5%$12,160
    2001$909 $12,160
    Find assessor info on the county website

    Neighborhood: 63069

    Nearby schools

    GreatSchools rating
    Schools provided by the listing agent
    • Elementary: Pond Elem.
    • Middle: Rockwood Valley Middle
    • High: Lafayette Sr. High

    Source: MARIS. This data may not be complete. We recommend contacting the local school district to confirm school assignments for this home.

    Get a cash offer in 3 minutes
    Find out how much your home could sell for in as little as 3 minutes with a no-obligation cash offer.
    Estimated market value
    $1,368,800
    Get a cash offer in 3 minutes
    Find out how much your home could sell for in as little as 3 minutes with a no-obligation cash offer.
    Estimated market value
    $1,368,800