Built in 2021 and meticulously maintained by its original owner, this pristine home located in Highgate offers a desirable floor plan with an open-concept design. With nearly 1,900 square feet of living space, three bedrooms, and three full bathrooms, the layout offers a natural flow between shared living spaces while giving each bedroom its own sense of separation. The exterior has a clean, classic look with a white brick finish accented by dark shutters and contrasting gable details. A covered front porch is framed by a pair of striking black entry doors with glass panels, setting the tone before you step inside. The foyer makes a welcoming introduction with wood flooring and plantation shutters that continue throughout the home. Cathedral ceilings extend from the foyer into the living room, giving the main living area a bright and spacious feel. A brick gas-log fireplace with a custom mantel anchors the living room, while a nearby door provides direct access to the screened back porch. The open layout continues into the kitchen, where granite countertops, crisp white cabinetry, a tile backsplash, stainless steel appliances, a large farmhouse sink, and a working island with counter seating create an inviting space for everyday meals and gathering. Several windows fill the adjoining dining room with natural light. An oversized laundry room adds generous cabinetry and countertop space, and the washer and dryer convey with the home. A rich wood barn door opens to the first-floor primary suite, where a double tray ceiling adds dimension to the generously sized bedroom. The ensuite bathroom has a calm, polished feel, featuring a long double vanity with additional cabinetry, a soaking tub, and a tiled walk-in shower with bench seating and a rain shower head. The adjoining walk-in closet offers an abundance of built-in shelving along with enough room for a seating bench in the center. On the opposite side of the home, a second main-floor bedroom is accompanied by another full bathroom, complementing the split-bedroom layout. Upstairs, the third bedroom features vaulted ceilings, its own mini-split system for added comfort, and an additional full bathroom. The screened back porch extends the living space outdoors, with plenty of room for multiple seating arrangements or the option to add a dining area. Beyond the porch, the backyard is framed by mature trees and wooded surroundings, creating a peaceful backdrop to the property. A white driveway leads to the two-car garage, rounding out a home with an easy-flowing layout, generous storage, and spaces that feel inviting from front to back. Don’t miss your opportunity to experience this exceptional home — schedule your showing today! NOTE: some pictures are virtually staged.
For sale
$354,900
3946 Beckford St, Florence, SC 29501
3beds
1,899sqft
Single Family Residence
Built in 2021
0.29 Acres Lot
$349,600 Zestimate®
$187/sqft
$8/mo HOA
What's special
Covered front porchTwo-car garageStainless steel appliancesTile backsplashEasy-flowing layoutLarge farmhouse sinkContrasting gable details
- 46 days
- 803
- 46
Zillow last checked:
Listing updated:
Listed by:
Natalie Taflinger 843-773-1728,
Exp Realty Llc
Source: Pee Dee Realtor Association,MLS#: 2603367
Facts & features
Interior
Bedrooms & bathrooms
- Bedrooms: 3
- Bathrooms: 3
- Full bathrooms: 3
Heating
- Heat Pump
Cooling
- Central Air
Appliances
- Included: Disposal, Dishwasher, Dryer, Washer, Microwave, Range, Refrigerator
Features
- Entrance Foyer, Ceiling Fan(s), Cathedral Ceiling(s), Shower, Attic, Walk-In Closet(s), Solid Surface Countertops, Kitchen Island
- Flooring: Tile
- Attic: Pull Down Stairs
- Number of fireplaces: 1
- Fireplace features: 1 Fireplace, Gas Log, Great Room
Interior area
- Total structure area: 1,899
- Total interior livable area: 1,899 sqft
Video & virtual tour
Property
Parking
- Total spaces: 2
- Parking features: Attached
- Attached garage spaces: 2
Features
- Levels: One and One Half
- Stories: 1
- Patio & porch: Porch, Screened
- Exterior features: Screened Outdoor Space
Lot
- Size: 0.29 Acres
Details
- Parcel number: 0730601210
Construction
Type & style
- Home type: SingleFamily
- Architectural style: Traditional
- Property subtype: Single Family Residence
Materials
- Brick Veneer/Siding
- Foundation: Raised
- Roof: Shingle
Condition
- Year built: 2021
Utilities & green energy
- Sewer: Public Sewer
- Water: Public
Community & HOA
Community
- Subdivision: Highgate
HOA
- Has HOA: Yes
- HOA fee: $100 annually
Location
- Region: Florence
Financial & listing details
- Price per square foot: $187/sqft
- Tax assessed value: $304,453
- Annual tax amount: $1,552
- Date on market: 8/17/2026
Estimated market value
$349,600
$332,000 - $367,000
$2,508/mo
Price history
| Date | Event | Price |
|---|---|---|
| 8/17/2026 | Listed for sale | $354,900+26.8%$187/sqft |
Source:  Pee Dee Realtor Association #2603367 Report a problem Pee Dee Realtor Association #2603367 Report a problem | ||
| 12/21/2021 | Sold | $280,000$147/sqft |
Source: Pee Dee Realtor Association #20214491 Report a problem | ||
| 12/21/2021 | Pending sale | $280,000$147/sqft |
Source: Pee Dee Realtor Association #20214491 Report a problem | ||
| 12/21/2021 | Listed for sale | $280,000$147/sqft |
Source: Pee Dee Realtor Association #20214491 Report a problem | ||
Public tax history
| Year | Property taxes | Tax assessment |
|---|---|---|
| 2025 | -- | $304,453 |
| 2024 | -- | $304,453 +9.1% |
| 2023 | -- | $278,999 |
| 2022 | -- | $278,999 +615.4% |
| 2021 | -- | $39,000 |
Find assessor info on the county website
Monthly payment
Est. payment
Payment breakdown
Explore the cost of this home by adjusting the details. Changes won't be saved.Climate risks
Neighborhood: 29501
Nearby schools
Schools provided by the listing agent
- Elementary: Lucy T. Davis/Moore
- Middle: John W Moore Middle
- High: West Florence
Source: Pee Dee Realtor Association. This data may not be complete. We recommend contacting the local school district to confirm school assignments for this home.
Similar homes
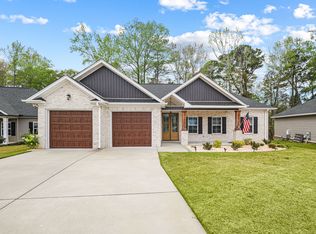
- $315,0003 bd2 ba2k sqft3922 Beckford St, Florence, SC 29501For Sale

 MLS ID #2601648, Vernmell Goodman, Vylla Home, Inc. Pee Dee Realtor Association
 - $335,0004 bd3 ba2k sqft441 Sterling Dr, Florence, SC 29501For Sale
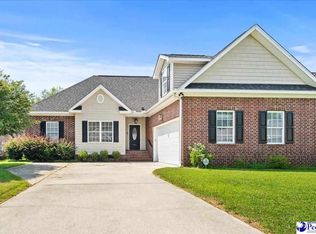 MLS ID #2603315, Tom Snyder, Era Leatherman Realty, Inc.. Pee Dee Realtor Association
 - $354,9003 bd3 ba2.2k sqft1470 Summergate Dr, Florence, SC 29501For Sale
 MLS ID #2603056, Tamra Ward, C/b Mcmillan And Assoc.. Pee Dee Realtor Association
 - $459,9904 bd3 ba2.5k sqft4137 Rodanthe Cir, Florence, SC 29501For Sale
 MLS ID #2604055, Hunter J Lowe, Lowe Key Realty, Llc. Pee Dee Realtor Association
 - $329,9004 bd3 ba2.1k sqft3511 Tropicana Way, Florence, SC 29501For SaleMLS ID #2603170, Sean P Austin, Re/max Professionals. Pee Dee Realtor Association
- $359,9004 bd4 ba2.5k sqft1092 Greenview Dr, Florence, SC 29501For SaleMLS ID #2602923, Melissa Floyd, Real Estate Direct. Pee Dee Realtor Association
- $349,0003 bd3 ba1.8k sqft440 Gloria Ct, Florence, SC 29501New ConstructionMLS ID #2603195, Steven M Ateyeh, Exp Realty Llc. Pee Dee Realtor Association
- $385,9003 bd3 ba2.7k sqft2708 W Placid St, Florence, SC 29501For SaleMLS ID #2602611, Danielle Hooker, My Real Estate Group,llc. Pee Dee Realtor Association
- $339,9005 bd3 ba2.2k sqft1068 Summer Duck Loop, Florence, SC 29501For SaleMLS ID #2602590, Hunter J Lowe, Lowe Key Realty, Llc. Pee Dee Realtor Association
- $389,0004 bd3 ba2.5k sqft1008 Oak Bend Ln, Florence, SC 29501For SaleMLS ID #2602550, Ripa Venki, Re/max Professionals. Pee Dee Realtor Association
- $379,0004 bd3 ba2.8k sqft713 Bellemeade Cir, Florence, SC 29501For SaleMLS ID #2601891, Alexis Fleming, Re/max Professionals. Pee Dee Realtor Association
- $354,0004 bd2 ba2.1k sqft477 Cove Pointe Dr, Florence, SC 29501For SaleMLS ID #2601495, Piyusha Mehta, Keller Williams Landmarks. Pee Dee Realtor Association
- $285,0004 bd3 ba1.9k sqft1238 Manorway Dr, Florence, SC 29501For SaleMLS ID #2603492, Anareli Branch, Real Broker, Llc. Pee Dee Realtor Association
- $419,9004 bd3 ba2.1k sqft3021 Willett Ct, Florence, SC 29501For SaleMLS ID #2603639, Natalie Taflinger, Exp Realty Llc. Pee Dee Realtor Association
- $344,2304 bd3 ba2.2k sqft1189 Summer Duck Loop, Florence, SC 29501New ConstructionMLS ID #2602454, Hunter J Lowe, Lowe Key Realty, Llc. Pee Dee Realtor Association
- $329,9004 bd3 ba2.3k sqft1614 Westview Dr, Florence, SC 29501For SaleMLS ID #2602617, Ying " Chen, Exp Realty Llc. Pee Dee Realtor Association
- $326,2154 bd3 ba2k sqft1185 Summer Duck Loop, Florence, SC 29501New ConstructionMLS ID #2602322, Hunter J Lowe, Lowe Key Realty, Llc. Pee Dee Realtor Association
- $335,0004 bd3 ba1.9k sqft1201 Sanctuary Ln, Florence, SC 29501For SaleMLS ID #2602399, Debra Goodman, Era Leatherman Realty, Inc.. Pee Dee Realtor Association
- $359,9003 bd3 ba2.3k sqft2439 S Hallmark Dr, Florence, SC 29505For SaleMLS ID #2602631, Natalie Taflinger, Exp Realty Llc. Pee Dee Realtor Association
- $359,9003 bd3 ba2k sqft2701 Carriage Ln, Florence, SC 29505For SaleMLS ID #2603779, Tom Snyder, Era Leatherman Realty, Inc.. Pee Dee Realtor Association
