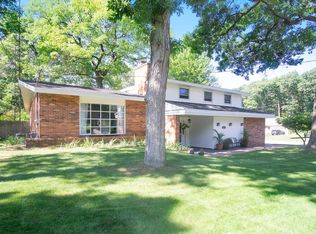
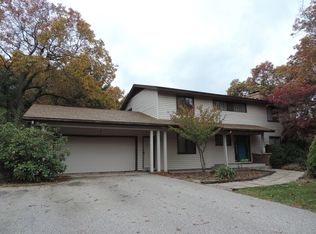
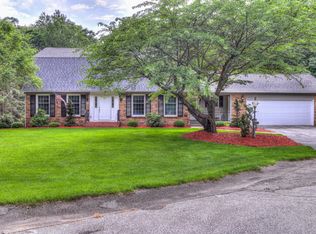
Pending
$650,000
4beds
3,267sqft
3946 Easthill Ct, Muskegon, MI 49441
4beds
3,267sqft
Single family residence
Built in 2021
0.39 Acres
3 Garage spaces
$199 price/sqft
What's special
Fourth bedroomLarge center islandFlexible living spacesOpen-concept main levelQuality finishesQuartz countertopsCustom tiled walk-in shower
- 33 days |
- 225 |
- 4 |
Source: MichRIC,MLS#: 26038929
Travel times
Living Room
Kitchen
Primary Bedroom
Zillow last checked:
Listing updated:
Listed by:
Brian David Klingel 231-206-3513,
Coldwell Banker Woodland Schmidt Grand Haven 616-844-9000
Source: MichRIC,MLS#: 26038929
Facts & features
Interior
Bedrooms & bathrooms
- Bedrooms: 4
- Bathrooms: 3
- Full bathrooms: 3
- Main level bedrooms: 3
Primary bedroom
- Level: Main
- Area: 210
- Dimensions: 15.00 x 14.00
Bedroom 2
- Level: Main
- Area: 156
- Dimensions: 12.00 x 13.00
Bedroom 3
- Level: Main
- Area: 182
- Dimensions: 14.00 x 13.00
Bedroom 4
- Level: Lower
- Area: 308
- Dimensions: 22.00 x 14.00
Primary bathroom
- Level: Main
- Area: 63
- Dimensions: 7.00 x 9.00
Bathroom 2
- Level: Main
- Area: 45
- Dimensions: 9.00 x 5.00
Bathroom 3
- Level: Lower
- Area: 55
- Dimensions: 11.00 x 5.00
Dining area
- Level: Main
- Area: 140
- Dimensions: 10.00 x 14.00
Family room
- Level: Lower
- Area: 490
- Dimensions: 35.00 x 14.00
Kitchen
- Level: Main
- Area: 154
- Dimensions: 11.00 x 14.00
Laundry
- Level: Main
- Area: 40
- Dimensions: 8.00 x 5.00
Living room
- Level: Main
- Area: 264
- Dimensions: 22.00 x 12.00
Heating
- Forced Air
Cooling
- Central Air
Appliances
- Included: Dishwasher, Disposal, Dryer, Microwave, Oven, Range, Refrigerator, Washer
- Laundry: Laundry Room, Main Level
Features
- Center Island, Pantry
- Flooring: Ceramic Tile, Wood
- Windows: Garden Window
- Basement: Full,Walk-Out Access
- Number of fireplaces: 1
- Fireplace features: Family Room
Interior area
- Total structure area: 2,140
- Total interior livable area: 3,267 sqft
- Finished area below ground: 0
Video & virtual tour
Property
Parking
- Total spaces: 3
- Parking features: Attached
- Garage spaces: 3
Features
- Stories: 1
- Waterfront features: Lake
- Body of water: Lake Michigan
Lot
- Size: 0.39 Acres
- Dimensions: 100 x 196 x 376
- Features: Wooded
Details
- Parcel number: 27011300000400
- Zoning description: R-3
Construction
Type & style
- Home type: SingleFamily
- Architectural style: Ranch
- Property subtype: Single Family Residence
Materials
- Vinyl Siding
- Roof: Composition
Condition
- New construction: No
- Year built: 2021
Utilities & green energy
- Sewer: Public Sewer
- Water: Public
- Utilities for property: Electricity Available
Community & HOA
Location
- Region: Muskegon
Financial & listing details
- Price per square foot: $199/sqft
- Tax assessed value: $205,105
- Annual tax amount: $7,918
- Date on market: 7/28/2026
- Listing terms: Cash,FHA,VA Loan,Conventional
- Electric utility on property: Yes
- Road surface type: Paved
Price history
| Date | Event | Price |
|---|---|---|
| 8/1/2026 | Pending sale | $650,000$199/sqft |
Source: | ||
| 7/28/2026 | Listed for sale | $650,000+69.5%$199/sqft |
Source: | ||
| 2/24/2021 | Sold | $383,470+995.6%$117/sqft |
Source: Public Record Report a problem | ||
| 9/30/2019 | Sold | $35,000-22%$11/sqft |
Source: | ||
| 5/28/2019 | Price change | $44,900-10%$14/sqft |
Source: Nexes Realty Muskegon #18047774 Report a problem | ||
| 9/27/2018 | Listed for sale | $49,900$15/sqft |
Source: Nexes Realty Muskegon #18047774 Report a problem | ||
Public tax history
| Year | Property taxes | Tax assessment |
|---|---|---|
| 2025 | $7,716 +4.5% | $245,900 +7.4% |
| 2024 | $7,381 +4.8% | $228,900 +14.4% |
| 2023 | $7,042 | $200,100 +13.9% |
| 2022 | -- | $175,700 +31.2% |
| 2021 | $761 | $133,900 +930% |
| 2020 | $761 +85.8% | $13,000 |
| 2018 | $409 | $13,000 |
| 2017 | -- | $13,000 |
| 2016 | -- | $13,000 |
| 2015 | -- | $13,000 |
| 2014 | -- | $13,000 +4% |
| 2013 | $488 | $12,500 |
| 2012 | -- | $12,500 -16.7% |
| 2011 | -- | $15,000 |
| 2010 | -- | $15,000 -25% |
| 2009 | -- | $20,000 +14.3% |
| 2008 | -- | $17,500 |
| 2007 | -- | $17,500 |
| 2004 | -- | $17,500 |
| 2003 | -- | $17,500 |
| 2002 | -- | $17,500 |
| 2001 | -- | $17,500 |
| 2000 | -- | $17,500 |
Find assessor info on the county website
Monthly payment
Est. payment
$3,902/mo
Principal & interest
$3279
Property taxes
$623
Estimated market value
$647,400
$615,000 - $680,000
$3,912/mo
Climate risks
Explore flood, wildfire, and other predictive climate risk information for this property on First Street®️.
Neighborhood: 49441
Nearby schools
Lincoln Park Elementary School
Grades PK-5 • 1.3 miles7/10
GreatSchools® Rating
Test Score Rating
7/10Student Progress Rating
7/10Mona Shores Middle School
Grades 6-8 • 1.2 miles5/10
GreatSchools® Rating
Test Score Rating
6/10Student Progress Rating
4/10Mona Shores High School
Grades 9-12 • 1.4 miles9/10
GreatSchools® Rating
College Readiness Rating
10/10Student Progress Rating
9/10