Set in the peaceful surroundings of Fawn Meadow Estates, this beautiful 4-bedroom, 3-bath home sits on over an acre surrounded by fully mature landscaping. Acacia wood flooring adds warmth and character throughout the main level, while the remodeled kitchen features granite countertops and updated appliances. Enjoy multiple outdoor spaces including a lovely front porch, back deck, and a cozy firepit for crisp fall nights. One stall of the 3-car garage is a gas-heated workshop, ideal for hobbies or year-round projects, and there is extra paved parking South of the garage. Major updates since 2022 include a new furnace, A/C, hot water heater, septic pump, and exterior paint. Don’t hesitate to schedule a showing for this lovely property!
Closed
Price Unknown
3946 Ed Rose Dr, Helena, MT 59602
4beds
2,407sqft
Single Family Residence
Built in 2003
1.3 Acres Lot
$624,600 Zestimate®
$--/sqft
$2,883 Estimated rent
Home value
$624,600
$568,000 - $687,000
$2,883/mo
Zestimate® history
Owner options
List your home for rent
$2,883/mo
Rent Zestimate®
Find your next renter with Zillow Rental Manager. Plus, with online applications, you can quickly screen prospective tenants – for free.
$2,883/mo
Rent Zestimate®
Refinance and save
$75/mo
Est. payment
Refinancing to a lower rate could help reduce your monthly payments and save thousands over the life of the loan.
$75/mo
Est. payment
Explore your selling options
Work with a Zillow partner agent
Leverage their expertise and Zillow's premium Showcase listings to get your home seen by more buyers.
Get startedList with your own agent
Get your home in front of millions of buyers by listing it on Zillow.
Learn how to do itSell it yourself
Take full control of how buyers see your home on Zillow by listing For Sale by Owner (FSBO).
List your homeWhat's special
Updated appliancesRemodeled kitchenExterior paintBack deckLovely front porchOver an acreCozy firepit
Zillow last checked:
Listing updated:
Listed by:
Breena Buettner 406-202-8002,
Keller Williams Capital Realty
Bought with:
Rick Ahmann, RRE-BRO-LIC-7193
Ahmann Brothers Real Estate
Source: MRMLS,MLS#: 30059774
Facts & features
Interior
Bedrooms & bathrooms
- Bedrooms: 4
- Bathrooms: 3
- Full bathrooms: 2
- 3/4 bathrooms: 1
Heating
- Forced Air, Gas
Cooling
- Central Air
Appliances
- Included: Dishwasher, Microwave, Range, Refrigerator
- Laundry: Washer Hookup
Features
- Fireplace, Open Floorplan, Vaulted Ceiling(s), Walk-In Closet(s)
- Basement: Finished
- Number of fireplaces: 1
Interior area
- Total interior livable area: 2,407 sqft
- Finished area below ground: 676
Property
Parking
- Total spaces: 3
- Parking features: Additional Parking, Garage, Garage Door Opener, Heated Garage, RV Access/Parking
- Attached garage spaces: 3
Features
- Levels: Multi/Split
- Patio & porch: Deck, Front Porch, Patio
- Exterior features: Fire Pit, Rain Gutters
- Fencing: Back Yard
- Has view: Yes
- View description: Residential
Lot
- Size: 1.3 Acres
- Features: Back Yard, Front Yard, Landscaped, Sprinklers In Ground, Views
Details
- Parcel number: 05188805402110000
- Special conditions: Standard
Construction
Type & style
- Home type: SingleFamily
- Architectural style: Split Level
- Property subtype: Single Family Residence
Materials
- Metal Siding, Wood Frame
- Foundation: Poured
- Roof: Asphalt
Condition
- New construction: No
- Year built: 2003
Utilities & green energy
- Sewer: Private Sewer, Septic Tank
- Water: Private, Well
- Utilities for property: Electricity Connected
Community & HOA
HOA
- Has HOA: Yes
- Amenities included: None
- Services included: Snow Removal, See Remarks
- HOA fee: $75 annually
- HOA name: Fawn Meadow Estates
Location
- Region: Helena
Financial & listing details
- Tax assessed value: $566,400
- Annual tax amount: $4,422
- Date on market: 10/15/2025
- Listing agreement: Exclusive Right To Sell
- Listing terms: Cash,Conventional,FHA,VA Loan
- Road surface type: Asphalt
Price history
| Date | Event | Price |
|---|---|---|
| 12/15/2025 | Sold | -- |
Source:  MRMLS #30059774 Report a problem MRMLS #30059774 Report a problem | ||
| 10/15/2025 | Listed for sale | $635,000$264/sqft |
Source: MRMLS #30059774 Report a problem | ||
Public tax history
| Year | Property taxes | Tax assessment |
|---|---|---|
| 2025 | $3,250 -15.8% | $566,400 +17.7% |
| 2024 | $3,859 +0.5% | $481,100 |
| 2023 | $3,840 +18.3% | $481,100 +39% |
| 2022 | $3,246 -1.9% | $346,000 |
| 2021 | $3,308 +10% | $346,000 +10% |
| 2020 | $3,007 -1.8% | $314,600 |
| 2019 | $3,063 +5% | $314,600 +13.3% |
| 2018 | $2,916 +6.3% | $277,600 |
| 2017 | $2,742 +33.7% | $277,600 +15.2% |
| 2016 | $2,051 -3.1% | $240,900 |
| 2015 | $2,118 +8.1% | $240,900 +97.3% |
| 2014 | $1,959 +0.6% | $122,112 +0.1% |
| 2013 | $1,948 -4.1% | $122,000 +0.2% |
| 2012 | $2,032 | $121,701 |
| 2011 | -- | -- |
| 2010 | -- | -- |
| 2009 | -- | -- |
| 2008 | -- | $191,200 |
| 2007 | -- | $191,200 |
| 2006 | -- | $191,200 |
| 2005 | -- | $191,200 |
Find assessor info on the county website
Neighborhood: Helena Valley Northeast
Nearby homes
- $643,7003 bd2 ba1.9k sqft3922 Ed Rose Dr, Helena, MT 59602Off Market
- $660,7283 bd2 ba2.1k sqft3965 Fawn Meadow Dr, Helena, MT 59602Off Market
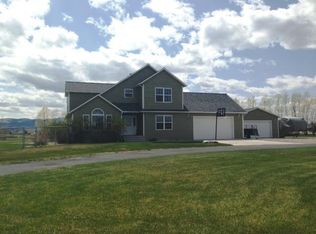
- $589,5004 bd3 ba1.4k sqft3947 Ed Rose Dr, Helena, MT 59602Off Market
- $599,7004 bd3 ba2k sqft3953 Fawn Meadow Dr, Helena, MT 59602Off Market
- $593,5003 bd2 ba2.1k sqft3923 Ed Rose Dr, Helena, MT 59602Off Market
- $692,6004 bd3 ba2.6k sqft3955 Ed Rose Dr, Helena, MT 59602Off Market
- $635,0004 bd3 ba1.2k sqft3927 Catrina Ct, Helena, MT 59602Off Market
- $657,2004 bd3 ba1.7k sqft3977 Fawn Meadow Dr, Helena, MT 59602Off Market
Nearby schools
GreatSchools rating
- 5/10Rossiter SchoolGrades: PK-5Distance: 1 mi
- 7/10C R Anderson Middle SchoolGrades: 6-8Distance: 4.1 mi
- 7/10Capital High SchoolGrades: 9-12Distance: 3.2 mi
Sell for more on Zillow
Get a Zillow Showcase℠ listing at no additional cost and you could sell for .
$624,600
2% more
+$12,492
With Zillow Showcase(estimated)
$637,092
Nearby cities
Nearby neighborhoods
Nearby zip codes
Other Helena Topics
