Discover elevated living in this impeccably finished ranch home set within the vibrant Meadows community of Castle Rock. With 5 bedrooms, 3 bathrooms, and over 3,300 square feet of thoughtfully designed space, this home offers room to grow, gather and enjoy every season. From the moment you step inside, the open layout encourages connection—whether you’re hosting weekend brunch, unwinding after a long day, or enjoying quiet mornings with sunlight streaming through the living room. The kitchen serves as the heart of the home, where premium VIKING appliances, crisp white cabinetry, and a spacious island make cooking, conversation, and daily routines effortless. The dining area creates a warm backdrop for family dinners and celebrations alike. Step outside and embrace Colorado living at its best. The patio and pergola extend your living space into the outdoors, perfect for summer barbecues, evening gatherings, or simply relaxing under Castle Rock’s star-filled skies. The garage delivers a standout upgrade rarely found at this level—two Tesla Gen2 Wall Connectors, each on its own 60A breaker and capable of charging at 48A simultaneously, providing exceptional convenience for EV owners. Life in The Meadows means access to parks, trails, and open spaces right outside your door—ideal for morning jogs, weekend adventures, and everyday enjoyment. Plenty of shopping, dining, and community amenities just moments away, including the Castle Rock Outlets, The Promenade shopping district and historic old town Castle Rock. This home offers a lifestyle centered on comfort, convenience, and connection. Make it yours today!
Accepting backups
Price cut: $14.1K (8/12)
$734,900
3946 Forever Circle, Castle Rock, CO 80109
5beds
3,360sqft
Single Family Residence
Built in 2017
6,011 Square Feet Lot
$-- Zestimate®
$219/sqft
$91/mo HOA
What's special
- 41 days
- 299
- 13
Zillow last checked:
Listing updated:
Listed by:
Cathrine Coots 720-965-6500 cootshomes@gmail.com,
RE/MAX Alliance
Source: REcolorado as distributed by MLS GRID,MLS#: 9237095
Facts & features
Interior
Bedrooms & bathrooms
- Bedrooms: 5
- Bathrooms: 3
- Full bathrooms: 3
- Main level bathrooms: 2
- Main level bedrooms: 3
Bedroom
- Features: Primary Suite
- Level: Main
Bedroom
- Level: Main
Bedroom
- Level: Main
Bedroom
- Level: Basement
Bedroom
- Level: Basement
Bathroom
- Features: Primary Suite
- Level: Main
Bathroom
- Level: Main
Bathroom
- Level: Basement
Dining room
- Level: Main
Great room
- Level: Basement
Kitchen
- Level: Main
Living room
- Level: Main
Office
- Level: Main
Heating
- Forced Air
Cooling
- Central Air
Appliances
- Included: Convection Oven, Dishwasher, Disposal, Dryer, Gas Water Heater, Humidifier, Microwave, Oven, Range, Refrigerator, Self Cleaning Oven, Washer, Water Purifier, Water Softener
Features
- Ceiling Fan(s), Five Piece Bath, High Ceilings, High Speed Internet, Kitchen Island, No Stairs, Open Floorplan, Pantry, Quartz Counters, Radon Mitigation System, Smoke Free, Walk-In Closet(s)
- Flooring: Carpet, Laminate, Tile
- Windows: Double Pane Windows, Window Treatments
- Basement: Bath/Stubbed,Crawl Space,Finished,Partial
Interior area
- Total structure area: 3,360
- Total interior livable area: 3,360 sqft
- Finished area above ground: 1,967
- Finished area below ground: 1,360
Video & virtual tour
Property
Parking
- Total spaces: 2
- Parking features: Garage - Attached
- Attached garage spaces: 2
Features
- Levels: One
- Stories: 1
- Patio & porch: Patio
- Exterior features: Private Yard
- Fencing: Full
Lot
- Size: 6,011 Square Feet
- Features: Landscaped, Master Planned, Sprinklers In Front, Sprinklers In Rear
Details
- Parcel number: R0492337
- Special conditions: Standard
Construction
Type & style
- Home type: SingleFamily
- Architectural style: Traditional
- Property subtype: Single Family Residence
Materials
- Frame
- Foundation: Slab
- Roof: Composition
Condition
- Year built: 2017
Utilities & green energy
- Sewer: Public Sewer
- Water: Public
- Utilities for property: Electricity Connected, Natural Gas Connected
Community & HOA
Community
- Security: Carbon Monoxide Detector(s), Radon Detector, Smart Locks
- Subdivision: The Meadows
HOA
- Has HOA: Yes
- Amenities included: Clubhouse, Park, Parking, Playground, Pool, Trail(s)
- Services included: Recycling, Road Maintenance, Trash
- HOA fee: $272 quarterly
- HOA name: The Meadows Neighborhood Company
- HOA phone: 303-814-3958
Location
- Region: Castle Rock
Financial & listing details
- Price per square foot: $219/sqft
- Tax assessed value: $733,662
- Annual tax amount: $5,074
- Date on market: 7/24/2026
- Listing terms: Cash,Conventional,FHA,VA Loan
- Exclusions: Seller's Personal Property And Staging Items.
- Ownership: Individual
- Electric utility on property: Yes
- Road surface type: Paved
Estimated market value
Not available
Estimated sales range
Not available
Not available
Price history
| Date | Event | Price |
|---|---|---|
| 8/21/2026 | Pending sale | $734,900$219/sqft |
Source:  REcolorado as distributed by MLS GRID #9237095 Report a problem REcolorado as distributed by MLS GRID #9237095 Report a problem | ||
| 8/12/2026 | Price change | $734,900-1.9%$219/sqft |
Source: REcolorado as distributed by MLS GRID #9237095 Report a problem | ||
| 7/24/2026 | Listed for sale | $749,000+3.3%$223/sqft |
Source: REcolorado as distributed by MLS GRID #9237095 Report a problem | ||
| 1/6/2025 | Sold | $725,000$216/sqft |
Source: REcolorado as distributed by MLS GRID #5652994 Report a problem | ||
| 12/10/2024 | Pending sale | $725,000$216/sqft |
Source: REcolorado as distributed by MLS GRID #5652994 Report a problem | ||
| 12/6/2024 | Listed for sale | $725,000+7.4%$216/sqft |
Source: REcolorado as distributed by MLS GRID #5652994 Report a problem | ||
| 12/21/2022 | Sold | $675,000$201/sqft |
Source: Public Record Report a problem | ||
| 11/6/2022 | Pending sale | $675,000$201/sqft |
Source:  RE/MAX International #7215903 Report a problem RE/MAX International #7215903 Report a problem | ||
| 11/5/2022 | Price change | $675,000-2%$201/sqft |
Source: RE/MAX International #7215903 Report a problem | ||
| 10/6/2022 | Listed for sale | $689,000+47.8%$205/sqft |
Source: RE/MAX International #7215903 Report a problem | ||
| 10/9/2018 | Sold | $466,280-1.8%$139/sqft |
Source: Public Record Report a problem | ||
| 8/22/2018 | Pending sale | $475,000$141/sqft |
Source: MB TEAM LASSEN #7100600 Report a problem | ||
| 6/4/2018 | Price change | $475,000-2.5%$141/sqft |
Source: MB TEAM LASSEN #7100600 Report a problem | ||
| 5/9/2018 | Price change | $487,000+0.4%$145/sqft |
Source: MB TEAM LASSEN #7100600 Report a problem | ||
| 2/16/2018 | Listed for sale | $485,000$144/sqft |
Source: MB TEAM LASSEN #7100600 Report a problem | ||
Public tax history
| Year | Property taxes | Tax assessment |
|---|---|---|
| 2025 | $5,024 -0.9% | $45,850 -11.6% |
| 2024 | $5,071 +41.9% | $51,870 -1% |
| 2023 | $3,572 -3.7% | $52,380 +49% |
| 2022 | $3,710 | $35,150 -2.8% |
| 2021 | -- | $36,160 +4.7% |
| 2020 | $3,563 +9.4% | $34,550 |
| 2019 | $3,256 0% | $34,550 +11.6% |
| 2018 | $3,256 +163.9% | $30,950 +149% |
| 2017 | $1,234 | $12,430 |
Find assessor info on the county website
Monthly payment
Est. payment
Payment breakdown
Explore the cost of this home by adjusting the details. Changes won't be saved.Climate risks
Neighborhood: The Meadows
Nearby schools
Schools provided by the listing agent
- Elementary: Soaring Hawk
- Middle: Castle Rock
- High: Castle View
- District: Douglas RE-1
Source: REcolorado as distributed by MLS GRID. This data may not be complete. We recommend contacting the local school district to confirm school assignments for this home.
Similar homes
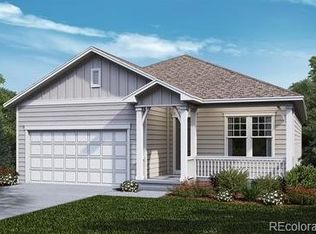
- $734,9004 bd3 ba3.9k sqft4606 Nutmeg Place, Castle Rock, CO 80109For Sale

 MLS ID #4363403, Suzy Pendergraft, RE/MAX Professionals. REcolorado as distributed by MLS GRID

 - $700,0005 bd4 ba3.8k sqft3460 Springmeadow Circle, Castle Rock, CO 80109For Sale
 MLS ID #7106279, Deidra Christensen, HomeSmart. REcolorado as distributed by MLS GRID
 - $700,0003 bd2 ba3.7k sqft2436 Leafdale Circle, Castle Rock, CO 80109For Sale
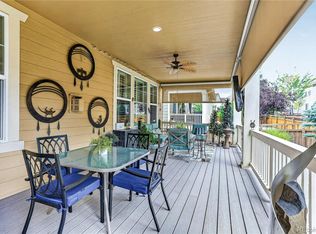 MLS ID #7555089, Nita Kolarsick, Camber Realty, LTD. REcolorado as distributed by MLS GRID
 - $765,0004 bd3 ba4.2k sqft2420 Thistle Court, Castle Rock, CO 80109For Sale
 MLS ID #4123420, Tanner Cole, Coluxe Realty. REcolorado as distributed by MLS GRID
 - $815,0005 bd4 ba4.1k sqft1908 Treetop Drive, Castle Rock, CO 80109For SaleMLS ID #8465182, Kathryn Herman, 8z Real Estate. REcolorado as distributed by MLS GRID
- $630,0003 bd3 ba3k sqft3566 New Haven Circle, Castle Rock, CO 80109For SaleMLS ID #9650194, Sabina Kier, LIV Sothebys International Realty- Breckenridge. REcolorado as distributed by MLS GRID
- $749,0004 bd5 ba3.8k sqft1548 Mcmurdo Trail, Castle Rock, CO 80108For SaleMLS ID #8339059, Raymond Feindt, Realty One Group Premier. REcolorado as distributed by MLS GRID
- $579,9003 bd3 ba1.9k sqft3528 Wonder Drive, Castle Rock, CO 80109For SaleMLS ID #6075787, Landin Smith, RE/MAX Professionals. REcolorado as distributed by MLS GRID
- $699,0005 bd3 ba3.7k sqft1170 Mcmurdo Circle, Castle Rock, CO 80108For SaleMLS ID #2501381, Dana Martin, Hearth & Home Realty and Management LLC. REcolorado as distributed by MLS GRID
- $665,0005 bd4 ba3.2k sqft7642 Blue Water Lane, Castle Rock, CO 80108For SaleMLS ID #7537534, Madison Kissel, Compass - Denver. REcolorado as distributed by MLS GRID
- $679,9004 bd4 ba4k sqft3943 White Leaf Place, Castle Rock, CO 80108For SaleMLS ID #6242330, The GHS Group, Kentwood Real Estate DTC, LLC. REcolorado as distributed by MLS GRID
- $740,0004 bd4 ba3.5k sqft410 Hyde Park Circle, Castle Pines, CO 80108For SaleMLS ID #2613844, Jackie Stratton, LIV Sotheby's International Realty. REcolorado as distributed by MLS GRID
- $780,0005 bd3 ba4.9k sqft493 Sudbury Street, Castle Rock, CO 80104For SaleMLS ID #9899322, Thaine Swanson, Century 21 Altitude Real Estate, LLC. REcolorado as distributed by MLS GRID
- $775,0004 bd3 ba4.1k sqft2755 Echo Park Drive, Castle Rock, CO 80104For SaleMLS ID #5380481, Zoe Macaulay, RE/MAX Synergy. REcolorado as distributed by MLS GRID
- $534,0003 bd3 ba2.4k sqft4354 N Meadows Drive, Castle Rock, CO 80109For SaleMLS ID #6049865, Adriana Ireta, Keller Williams DTC. REcolorado as distributed by MLS GRID
- $799,0003 bd3 ba4.1k sqft3248 Mccracken Lane, Castle Rock, CO 80104For SaleMLS ID #3027023, John Vizzi, Colorado Flat Fee Realty Inc. REcolorado as distributed by MLS GRID
- $775,0005 bd5 ba4.5k sqft899 McMurdo Circle, Castle Rock, CO 80108For SaleMLS ID #9565818, Gregory Beckham, Century 21 Moore Real Estate. REcolorado as distributed by MLS GRID
- $725,0003 bd3 ba4.6k sqft6053 Clover Ridge Circle, Castle Rock, CO 80104For SaleMLS ID #2265901, John Vizzi, Colorado Flat Fee Realty Inc. REcolorado as distributed by MLS GRID
- $799,0005 bd3 ba4.9k sqft2598 Hillcroft Lane, Castle Rock, CO 80104For SaleMLS ID #3123445, Ashleigh Yates, Realty One Group Premier. REcolorado as distributed by MLS GRID
- $824,9005 bd4 ba4.8k sqft2500 Hillcroft Lane, Castle Rock, CO 80104For SaleMLS ID #8137248, Jamison Amoros, Lifestyle International Realty. REcolorado as distributed by MLS GRID
