Skip main navigation
Pending
  • $175,000

    3946 Henry Ave, Hammond, IN 46327

    2beds
    936sqft
    : 
    Loading
    Get pre-qualified
    Single Family Residence
    Built in 1949
    5,000 Square Feet Lot
    $170,000 Zestimate®
    $187/sqft
    $-- HOA

    What's special

    Radiant heated floorsVinyl sidingArchitectural roof shinglesVinyl windowsOpen-concept layoutUpdated kitchen cabinetryBeautifully updated bathroom
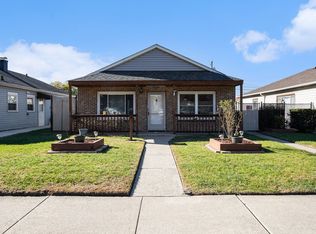
    Welcome to this bright and inviting 2-bedroom ranch featuring new concrete sidewalks and patio, along with an open-concept layout that's perfect for easy living. No stairs, no crawl space, and no carpet make this home simple and low-maintenance throughout. Recent improvements include all-new flooring, replacement bedroom windows, a beautifully updated bathroom, updated kitchen cabinetry, and new utility room storage cabinets. Architectural roof shingles, vinyl siding, and vinyl windows add to the home's durability and appeal. Enjoy the comfort of radiant heated floors that help keep the home warm and cozy throughout the winter months. Conveniently located just minutes from Wolf Lake and Lake Michigan with nearby access to the South Shore Line, major expressways, restaurants, golf, fishing, kayaking, windsurfing, and summer concerts. Located near Hammond's exciting lakefront redevelopment and the proposed Chicago Bears stadium project. A wonderful combination of comfort, convenience, and affordability. Sold as-is.
    21 days
    |
    676
    |
    44
    |

    Zillow last checked:

    Listing updated:

    Listed by:

    Melissa Rivera,

    Realty Executives Premier 219-462-2224,

    Jodi Gheaja,

    Realty Executives Premier

    Source: NIRA as distributed by MLS GRID,MLS#: 828015MLS Logo

      Facts & features

      Interior

      Bedrooms & bathrooms
      • Bedrooms: 2
      • Bathrooms: 1
      • Full bathrooms: 1
      Rooms
      • Room types: Bedroom 2, Primary Bedroom, Living Room, Laundry, Kitchen, Dining Room
      Primary bedroom
      • Level: Main
      • Area: 128.7
      • Dimensions: 13.0 x 9.9
      Bedroom 2
      • Level: Main
      • Area: 124.45
      • Dimensions: 13.1 x 9.5
      Dining room
      • Level: Main
      • Area: 279.84
      • Dimensions: 21.2 x 13.2
      Kitchen
      • Level: Main
      • Area: 121
      • Dimensions: 11.0 x 11.0
      Laundry
      • Level: Main
      • Area: 103.4
      • Dimensions: 11.0 x 9.4
      Living room
      • Level: Main
      • Area: 278.52
      • Dimensions: 21.1 x 13.2
      Heating
      • Hot Water
      Appliances
      • Included: None
      • Laundry: Gas Dryer Hookup, Washer Hookup, Sink, Main Level, Laundry Room
      Features
      • Ceiling Fan(s), Country Kitchen, Recessed Lighting, Open Floorplan, Granite Counters, Eat-in Kitchen
      • Has basement: No
      • Has fireplace: No
      Interior area
      • Total structure area: 936
      • Total interior livable area: 936 sqft
      • Finished area above ground: 936

      Property

      Parking
      • Total spaces: 2.5
      • Parking features: Garage Door Opener, Paved, Oversized, On Street, Garage Faces Rear, Alley Access, Off Street
      • Garage spaces: 2.5
      Features
      • Levels: One
      • Patio & porch: Patio
      • Exterior features: Private Yard, Rain Gutters
      • Has view: Yes
      • View description: Neighborhood
      Lot
      • Size: 5,000 Square Feet
      • Features: Back Yard, Rectangular Lot, Front Yard
      Details
      • Parcel number: 450224476026000023
      • Special conditions: None

      Construction

      Type & style
      • Home type: SingleFamily
      • Property subtype: Single Family Residence
      Condition
      • New construction: No
      • Year built: 1949

      Utilities & green energy

      • Sewer: Public Sewer
      • Water: Public
      • Utilities for property: Cable Available

      Community & HOA

      Community
      • Subdivision: Hammond Steel City Add
      HOA
      • Has HOA: No
      Location
      • Region: Hammond

      Financial & listing details

      • Price per square foot: $187/sqft
      • Tax assessed value: $102,500
      • Annual tax amount: $2,637
      • Date on market: 6/19/2026
      • Listing agreement: Exclusive Right To Sell
      • Listing terms: Cash,VA Loan,FHA,Conventional

        Estimated market value

        $170,000

        $162,000 - $179,000

        $1,589/mo

        Price history

        DateEventPrice
        6/24/2026Pending sale$175,000$187/sqft
        Source: NIRA as distributed by MLS GRID #828015 Report a problem
        6/19/2026Listed for sale$175,000+9.4%$187/sqft
        Source: NIRA as distributed by MLS GRID #828015 Report a problem
        12/17/2025Listing removed$159,900$171/sqft
        Source: NIRA as distributed by MLS GRID #828015 Report a problem
        12/13/2025Listed for sale$159,900$171/sqft
        Source: NIRA as distributed by MLS GRID #828015 Report a problem
        11/30/2025Pending sale$159,900$171/sqft
        Source: NIRA as distributed by MLS GRID #828015 Report a problem
        11/7/2025Price change$159,900-3.1%$171/sqft
        Source: NIRA as distributed by MLS GRID #828015 Report a problem
        10/20/2025Pending sale$165,000$176/sqft
        Source: NIRA as distributed by MLS GRID #828015 Report a problem
        9/19/2025Listed for sale$165,000+24.1%$176/sqft
        Source: NIRA as distributed by MLS GRID #828015 Report a problem
        3/29/2024Sold$133,000-8.2%$142/sqft
        Source: NIRA as distributed by MLS GRID #800375 Report a problem
        3/5/2024Listed for sale$144,900+558.6%$155/sqft
        Source: NIRA as distributed by MLS GRID #800375 Report a problem
        7/28/2015Sold$22,000$24/sqft
        Source: NIRA as distributed by MLS GRID #376470 Report a problem
        7/18/2015Listed for sale$22,000$24/sqft
        Source: RE/MAX Realty Associates #376470 Report a problem

        Public tax history

        YearProperty taxesTax assessment
        2025$2,637 -4.2%$125,500 +5.2%
        2024$2,752 +5.8%$119,300 +16.4%
        2023$2,602 +19.3%$102,500 +5.6%
        2022$2,182 +17.4%$97,100 +20.6%
        2021$1,859 +3.7%$80,500 +18.2%
        2020$1,792 -6.3%$68,100 +5.1%
        2019$1,913 -1.1%$64,800 +7.1%
        2018$1,935 +364.5%$60,500 +13.5%
        2017$417 $53,300 +3.5%
        2016$417 -2.5%$51,500 +4%
        2014$427 -4.7%$49,500 -5.9%
        2013$448 -28%$52,600 -15.2%
        2012$623 +11.4%$62,000 -2.8%
        2011$559 -7.9%$63,800 +10.4%
        2010$607 $57,800 -19.6%
        2009-- $71,900 +8.8%
        2007-- $66,100 +12%
        2006-- $59,000
        2005-- $59,000
        2004-- $59,000 +387.6%
        2003-- $12,100
        2002-- $12,100 +200.2%
        2001-- $4,030
        Find assessor info on the county website

        Monthly payment

        Est. payment

        Payment breakdown

        Explore the cost of this home by adjusting the details. Changes won't be saved.
        All calculations are estimates and provided by Zillow, Inc. for informational purposes only. Actual amounts may vary.
        HOA fees may include property taxes on listings classified as Co-Ops. Contact the listing agent and/or owner for fee details.
        Mortgage interest rates are dependent on a number of factors, including credit score, down payment, and repayment length. Interest rate data provided by Zillow Group Marketplace, Inc. as of 1/1/1970 from various mortgage lenders with which we have lead or other similar arrangements; the Estimated Payment is an average of those rates.
        See how much you could borrow to make a competitive offer.

        Climate risks

        Neighborhood: North Hammond

        Getting around

        60 / 100
        Somewhat Walkable
        69 / 100
        Bikeable

        Nearby schools

        GreatSchools rating

        A local agent can set up tours, give advice and negotiate with sellers.

        Browse local experts

        Similar homes