Welcome to this exquisite mid-century ranch style home, perfectly situated at the base of the picturesque foothills. This light and bright residence boasts an elegantly upgraded interior, offering a seamless blend of modern amenities and classic charm.
Step inside to discover a spacious, open floor plan featuring four bedrooms and three bathrooms. The heart of the home is the beautifully updated kitchen, where you'll find sleek white cabinets paired with luxurious natural stone countertops, providing both functionality and style for all your culinary adventures.
Every corner of this home has been thoughtfully designed with meticulous attention to detail. From the designer fixtures and finishes to the harmonious color palette, each element enhances the home's inviting atmosphere.
The master suite is a true retreat, offering ample space and an en-suite bathroom that exudes sophistication. The additional bedrooms are generously sized, perfect for family, guests, or even a home office.
Venture outside to your private oasis where relaxation and entertainment await. The backyard features a sparkling pool and spa, ideal for enjoying sunny days and warm evenings. Gather around the fire pit with built-in seating for cozy nights under the stars. The covered patio is perfect for alfresco dining or simply unwinding while taking in the breathtaking views of the valley.
This stunning property combines the tranquility of foothill living with the convenience of modern upgrades, creating a perfect haven for those seeking both comfort and elegance. Don’t miss the opportunity to make this exceptional home yours. Schedule a showing today and experience the magic of this mid-century gem for yourself.
House has been replumbed with pex piping from galvinized. Solar lease to be assumed by buyer at $320/month
Sold for $670,000
Street View
Listed by: Einstein Realty • Holly Flores • Contact: 909-827-9186
Bought with: Canon Realty
Tax assessed value
$670,000
3946 Ironwood St, San Bernardino, CA 92404
4beds
2,975sqft
Single Family Residence
Built in 1963
10,000 Square Feet Lot
$690,800 Zestimate®
$225/sqft
$4,128 Estimated rent
Home value
$690,800
$656,000 - $725,000
$4,128/mo
Zestimate® history
Owner options
List your home for rent
$4,128/mo
Rent Zestimate®
Find your next renter with Zillow Rental Manager. Plus, with online applications, you can quickly screen prospective tenants – for free.
$4,128/mo
Rent Zestimate®
Refinance and save
$4,246/mo
Est. payment
Refinancing to a lower rate could help reduce your monthly payments and save thousands over the life of the loan.
$4,246/mo
Est. payment
Explore your selling options
Work with a Zillow partner agent
Leverage their expertise and Zillow's premium Showcase listings to get your home seen by more buyers.
Get startedList with your own agent
Get your home in front of millions of buyers by listing it on Zillow.
Learn how to do itSell it yourself
Take full control of how buyers see your home on Zillow by listing For Sale by Owner (FSBO).
List your homeWhat's special
Zillow last checked:
Listing updated:
Listed by:
Holly Flores DRE #02167509 909-827-9186,
Einstein Realty
Bought with:
Tom Del Rosario, DRE #01068503
Canon Realty
Source: CRMLS,MLS#: IG24105427 Originating MLS: California Regional MLS
Originating MLS: California Regional MLSFacts & features
Interior
Bedrooms & bathrooms
- Bedrooms: 4
- Bathrooms: 3
- Full bathrooms: 2
- 1/2 bathrooms: 1
- Main level bathrooms: 3
- Main level bedrooms: 4
Rooms
- Room types: Bedroom, Family Room, Kitchen, Laundry, Living Room, Primary Bathroom, Primary Bedroom, Dining Room
Primary bedroom
- Features: Main Level Primary
Primary bedroom
- Features: Primary Suite
Bedroom
- Features: All Bedrooms Down
Bedroom
- Features: Bedroom on Main Level
Bathroom
- Features: Granite Counters, Tub Shower, Walk-In Shower
Family room
- Features: Separate Family Room
Kitchen
- Features: Stone Counters, Remodeled, Updated Kitchen
Heating
- Central
Cooling
- Central Air
Appliances
- Included: Dishwasher, Disposal, Gas Range, Range Hood
- Laundry: Washer Hookup, Gas Dryer Hookup, Inside
Features
- Breakfast Bar, Ceiling Fan(s), Crown Molding, Separate/Formal Dining Room, Open Floorplan, Stone Counters, Recessed Lighting, All Bedrooms Down, Bedroom on Main Level, Main Level Primary, Primary Suite
- Flooring: Laminate, Tile
- Doors: Double Door Entry, Sliding Doors
- Has fireplace: Yes
- Fireplace features: Living Room
- Common walls with other units/homes: No Common Walls
Interior area
- Total interior livable area: 2,975 sqft
Property
Parking
- Total spaces: 2
- Parking features: Driveway Down Slope From Street, Door-Single, Garage Faces Front, Garage
- Attached garage spaces: 2
Accessibility
- Accessibility features: No Stairs
Features
- Levels: One
- Stories: 1
- Entry location: front
- Patio & porch: Concrete, Covered
- Has private pool: Yes
- Pool features: In Ground, Private
- Has spa: Yes
- Spa features: Heated, In Ground, Private
- Fencing: Vinyl
- Has view: Yes
- View description: City Lights, Hills, Mountain(s), Neighborhood, Panoramic, Pool, Valley
Lot
- Size: 10,000 Square Feet
- Features: 0-1 Unit/Acre, Back Yard, Cul-De-Sac, Front Yard, Rectangular Lot
Details
- Parcel number: 0155441150000
- Zoning: R-1
- Special conditions: Standard
Construction
Type & style
- Home type: SingleFamily
- Architectural style: Mid-Century Modern,Ranch
- Property subtype: Single Family Residence
Materials
- Block, Drywall, Wood Siding
- Foundation: Slab
- Roof: Shingle
Condition
- Additions/Alterations,Updated/Remodeled,Turnkey
- New construction: No
- Year built: 1963
Utilities & green energy
- Sewer: Public Sewer
- Water: Public
- Utilities for property: Cable Available, Electricity Connected, Natural Gas Connected, Phone Available, Sewer Connected, Water Connected, Overhead Utilities
Community & HOA
Community
- Features: Biking, Curbs, Foothills, Gutter(s), Near National Forest, Street Lights
Location
- Region: San Bernardino
Financial & listing details
- Price per square foot: $225/sqft
- Tax assessed value: $670,000
- Annual tax amount: $8,507
- Date on market: 6/9/2024
- Cumulative days on market: 54 days
- Listing terms: Conventional,FHA,Submit,VA Loan
- Road surface type: Paved
Price history
| Date | Event | Price |
|---|---|---|
| 8/30/2024 | Sold | $670,000-1.4%$225/sqft |
Source:  CRMLS #IG24105427 Report a problem CRMLS #IG24105427 Report a problem | ||
| 8/25/2024 | Pending sale | $679,799$229/sqft |
Source: CRMLS #IG24105427 Report a problem | ||
| 8/2/2024 | Contingent | $679,799$229/sqft |
Source: CRMLS #IG24105427 Report a problem | ||
| 7/16/2024 | Price change | $679,799-0.7%$229/sqft |
Source: CRMLS #IG24105427 Report a problem | ||
| 7/13/2024 | Price change | $684,7700%$230/sqft |
Source: CRMLS #IG24105427 Report a problem | ||
| 7/9/2024 | Price change | $684,775-1.5%$230/sqft |
Source: CRMLS #IG24105427 Report a problem | ||
| 7/5/2024 | Price change | $694,999+0.9%$234/sqft |
Source: CRMLS #IG24105427 Report a problem | ||
| 6/9/2024 | Listed for sale | $688,900+49.8%$232/sqft |
Source: CRMLS #IG24105427 Report a problem | ||
| 10/9/2018 | Listing removed | $459,875$155/sqft |
Source: Interbanc Real Estate #IV18220070 Report a problem | ||
| 9/9/2018 | Listed for sale | $459,875+14.4%$155/sqft |
Source: ALL NATIONS REALTY & INVS #IV18220070 Report a problem | ||
| 5/12/2017 | Sold | $402,000-0.7%$135/sqft |
Source: Public Record Report a problem | ||
| 4/9/2017 | Pending sale | $405,000$136/sqft |
Source: GRAND TERRACE REAL ESTATE #EV16722300 Report a problem | ||
| 4/4/2017 | Price change | $405,000-5.8%$136/sqft |
Source: GRAND TERRACE REAL ESTATE #EV16722300 Report a problem | ||
| 1/19/2017 | Price change | $429,999-2.3%$145/sqft |
Source: GRAND TERRACE REAL ESTATE #EV16722300 Report a problem | ||
| 10/25/2016 | Price change | $439,999-4.3%$148/sqft |
Source: GRAND TERRACE REAL ESTATE #EV16722300 Report a problem | ||
| 10/10/2016 | Listed for sale | $459,999+39.4%$155/sqft |
Source: GRAND TERRACE REAL ESTATE #EV16722300 Report a problem | ||
| 3/18/2014 | Sold | $330,000-5.7%$111/sqft |
Source: Public Record Report a problem | ||
| 1/16/2014 | Price change | $349,900+7.7%$118/sqft |
Source: RE/MAX TIME #CV13197740 Report a problem | ||
| 11/8/2013 | Price change | $324,900-7.1%$109/sqft |
Source: RE/MAX TIME #CV13197740 Report a problem | ||
| 9/28/2013 | Listed for sale | $349,900+73.2%$118/sqft |
Source: RE/MAX TIME #CV13197740 Report a problem | ||
| 5/20/2002 | Sold | $202,000+18.8%$68/sqft |
Source: Public Record Report a problem | ||
| 5/2/1994 | Sold | $170,000$57/sqft |
Source: Public Record Report a problem | ||
Public tax history
| Year | Property taxes | Tax assessment |
|---|---|---|
| 2025 | $8,507 +38.6% | $670,000 +46.5% |
| 2024 | $6,135 +3.2% | $457,407 +2% |
| 2023 | $5,945 +3.9% | $448,438 +2% |
| 2022 | $5,724 -0.2% | $439,645 +2% |
| 2021 | $5,738 -0.3% | $431,025 +1% |
| 2020 | $5,756 -15% | $426,605 +2% |
| 2019 | $6,773 +4.7% | $418,241 +2% |
| 2018 | $6,468 +38.9% | $410,040 +17.7% |
| 2017 | $4,656 | $348,455 +2% |
| 2016 | $4,656 +3.1% | $341,622 +1.5% |
| 2015 | $4,517 +1.5% | $336,491 +38.2% |
| 2014 | $4,451 | $243,434 +0.5% |
| 2013 | -- | $242,334 +13.2% |
| 2012 | -- | $214,000 |
| 2011 | -- | $214,000 |
| 2010 | -- | $214,000 -7.7% |
| 2009 | -- | $231,731 +2% |
| 2008 | -- | $227,187 +2% |
| 2007 | -- | $222,732 +2% |
| 2006 | -- | $218,365 +2% |
| 2005 | -- | $214,084 +2% |
| 2004 | -- | $209,887 +1.9% |
| 2003 | -- | $206,040 +5.3% |
| 2002 | -- | $195,589 +2% |
| 2001 | -- | $191,754 +2% |
| 2000 | -- | $187,994 |
Find assessor info on the county website
Neighborhood: DRNAG
Nearby homes
- $600,0004 bd3 ba2.8k sqft3938 Ironwood St, San Bernardino, CA 92404Sold
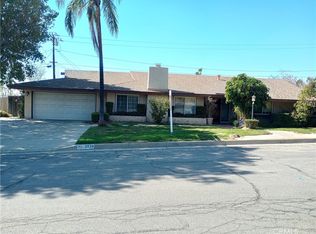
- $587,6004 bd2 ba1.8k sqft3954 Ironwood St, San Bernardino, CA 92404Off Market

- $637,5003 bd2 ba1.7k sqft1690 Bonita Vista Dr, San Bernardino, CA 92404Sold

- $608,8004 bd2 ba2.1k sqft3947 Ironwood St, San Bernardino, CA 92404Off Market
- $648,0004 bd2 ba2.1k sqft1704 Bonita Vista Dr, San Bernardino, CA 92404Off Market
- $620,0003 bd3 ba2.2k sqft3930 Ironwood St, San Bernardino, CA 92404Sold
- $562,0003 bd2 ba1.9k sqft3931 Ironwood St, San Bernardino, CA 92404Off Market
- $621,1004 bd3 ba1.9k sqft3955 Ironwood St, San Bernardino, CA 92404Off Market
Nearby schools
GreatSchools rating
- 4/10Del Rosa Elementary SchoolGrades: K-6Distance: 0.9 mi
- 2/10Del Vallejo Middle SchoolGrades: 6-8Distance: 1.3 mi
- 5/10Pacific High SchoolGrades: 9-12Distance: 2.5 mi
Get a cash offer in 3 minutes
Find out how much your home could sell for in as little as 3 minutes with a no-obligation cash offer.
Estimated market value
$690,800
Get a cash offer in 3 minutes
Find out how much your home could sell for in as little as 3 minutes with a no-obligation cash offer.
Estimated market value
$690,800
- California
- San Bernardino County
- San Bernardino
- 92404
- DRNAG
- 3946 Ironwood St
Nearby cities
Nearby neighborhoods
Nearby zip codes
Other San Bernardino Topics
