Welcome to this spacious single-family home located in desirable Lehigh Township. This property features 4 generously sized bedrooms and 2.5 bathrooms. The large kitchen includes a separate eat in area and an additional bar space with built-ins, perfect for entertaining. Enjoy the comfort of a formal living room and dining room, along with the convenience of first-floor laundry. The primary suite offers a private bath and a walk-in closet. The lower level includes a bar area, a pool table area/space, and a workshop with an outside entrance, adding flexibility for recreation or hobbies. A one-car garage is complemented by ample off-street parking—room for 3 vehicles in the front and 4 more in the rear. The fully landscaped and fenced yard includes a spacious deck, ideal for outdoor gatherings and views of the Blue Mountain
Sold for $289,900
$289,900
3946 Mountain View Dr, Danielsville, PA 18038
4beds
2,852sqft
Single Family Residence
Built in 1988
9,757 Square Feet Lot
$310,200 Zestimate®
$102/sqft
$2,413 Estimated rent
Home value
$310,200
$279,000 - $344,000
$2,413/mo
Zestimate® history
Owner options
List your home for rent
$2,413/mo
Rent Zestimate®
Find your next renter with Zillow Rental Manager. Plus, with online applications, you can quickly screen prospective tenants – for free.
$2,413/mo
Rent Zestimate®
Refinance and save
$1,919/mo
Est. payment
Refinancing to a lower rate could help reduce your monthly payments and save thousands over the life of the loan.
$1,919/mo
Est. payment
Explore your selling options
Work with a Zillow partner agent
Leverage their expertise and Zillow's premium Showcase listings to get your home seen by more buyers.
Get startedList with your own agent
Get your home in front of millions of buyers by listing it on Zillow.
Learn how to do itSell it yourself
Take full control of how buyers see your home on Zillow by listing For Sale by Owner (FSBO).
List your homeWhat's special
Spacious deckSeparate eat in areaDining roomPrimary suiteFirst-floor laundryWalk-in closet
Zillow last checked:
Listing updated:
Listed by:
Tim Tepes 484-275-0056,
BetterHomes&GardensRE/Cassidon
Bought with:
Alexander Bialobrzeski, RS370325
Keller Williams Northampton
Source: GLVR,MLS#: 756929 Originating MLS: Lehigh Valley MLS
Originating MLS: Lehigh Valley MLSFacts & features
Interior
Bedrooms & bathrooms
- Bedrooms: 4
- Bathrooms: 3
- Full bathrooms: 2
- 1/2 bathrooms: 1
Primary bedroom
- Level: Second
- Dimensions: 18.00 x 14.00
Bedroom
- Level: Second
- Dimensions: 12.00 x 11.00
Bedroom
- Level: Second
- Dimensions: 12.00 x 11.00
Bedroom
- Level: Second
- Dimensions: 13.00 x 10.00
Primary bathroom
- Level: Second
- Dimensions: 10.00 x 8.00
Breakfast room nook
- Level: First
- Dimensions: 11.00 x 11.00
Dining room
- Level: First
- Dimensions: 12.00 x 12.00
Family room
- Level: First
- Dimensions: 16.00 x 14.00
Other
- Level: Third
- Dimensions: 10.00 x 7.00
Half bath
- Level: First
- Dimensions: 6.00 x 4.00
Kitchen
- Level: First
- Dimensions: 18.00 x 12.00
Laundry
- Level: First
- Dimensions: 8.00 x 7.00
Living room
- Level: First
- Dimensions: 16.00 x 12.00
Other
- Description: Pool Table Area
- Level: Lower
- Dimensions: 20.00 x 14.00
Other
- Description: Workshop
- Level: Lower
- Dimensions: 10.00 x 15.00
Other
- Description: Mechanical Room
- Level: Lower
- Dimensions: 11.00 x 10.00
Recreation
- Level: Lower
- Dimensions: 30.00 x 16.00
Heating
- Baseboard, Hot Water, Oil
Cooling
- Ceiling Fan(s), Whole House Fan
Appliances
- Included: Dishwasher, Electric Dryer, Gas Oven, Gas Range, Microwave, Oil Water Heater, Refrigerator, Washer
- Laundry: Washer Hookup, Dryer Hookup, ElectricDryer Hookup, Main Level
Features
- Attic, Breakfast Area, Dining Area, Separate/Formal Dining Room, Entrance Foyer, Eat-in Kitchen, Mud Room, Family Room Main Level, Storage, Utility Room, Walk-In Closet(s), Central Vacuum
- Flooring: Carpet, Concrete, Hardwood, Tile, Vinyl
- Basement: Exterior Entry,Full
Interior area
- Total interior livable area: 2,852 sqft
- Finished area above ground: 2,252
- Finished area below ground: 600
Property
Parking
- Total spaces: 1
- Parking features: Detached, Garage
- Garage spaces: 1
Features
- Stories: 2
- Patio & porch: Deck
- Exterior features: Deck, Shed
- Has view: Yes
- View description: Hills, Mountain(s)
Lot
- Size: 9,757 Square Feet
- Dimensions: 52 x 195
Details
- Additional structures: Shed(s), Workshop
- Parcel number: G3SW3 2 3 0516
- Zoning: Res
- Special conditions: Estate
Construction
Type & style
- Home type: SingleFamily
- Architectural style: Colonial
- Property subtype: Single Family Residence
Materials
- Vinyl Siding
- Roof: Asphalt,Fiberglass
Condition
- Unknown
- Year built: 1988
Utilities & green energy
- Electric: 200+ Amp Service, Circuit Breakers
- Sewer: Public Sewer
- Water: Well
- Utilities for property: Cable Available
Community & HOA
Community
- Security: Smoke Detector(s)
- Subdivision: Not in Development
Location
- Region: Danielsville
Financial & listing details
- Price per square foot: $102/sqft
- Tax assessed value: $59,800
- Annual tax amount: $4,429
- Date on market: 6/16/2025
- Cumulative days on market: 6 days
- Listing terms: Cash,Conventional
- Ownership type: Fee Simple
Price history
| Date | Event | Price |
|---|---|---|
| 8/13/2025 | Sold | $289,900$102/sqft |
Source:  GLVR #756929 Report a problem GLVR #756929 Report a problem | ||
| 5/11/2025 | Pending sale | $289,900$102/sqft |
Source: GLVR #756929 Report a problem | ||
| 5/6/2025 | Listed for sale | $289,900$102/sqft |
Source: GLVR #756929 Report a problem | ||
Public tax history
| Year | Property taxes | Tax assessment |
|---|---|---|
| 2025 | $4,429 +0.8% | $59,800 |
| 2024 | $4,396 +1.8% | $59,800 |
| 2023 | $4,318 | $59,800 |
| 2022 | $4,318 +511.9% | $59,800 |
| 2021 | $706 | $59,800 |
| 2020 | $706 | $59,800 |
| 2018 | $706 | $59,800 |
| 2017 | -- | $59,800 |
| 2016 | -- | $59,800 |
| 2015 | -- | $59,800 |
| 2014 | -- | $59,800 |
| 2013 | -- | $59,800 |
| 2012 | -- | $59,800 |
| 2011 | -- | $59,800 |
| 2010 | -- | $59,800 |
| 2004 | -- | $59,800 |
| 2003 | -- | $59,800 |
| 2002 | -- | $59,800 |
| 2000 | -- | $59,800 |
Find assessor info on the county website
Neighborhood: 18038
Nearby homes
- $212,7002 bd1 ba1.7k sqft3942 Mountain View Dr, Danielsville, PA 18038Off Market
- $256,3003 bd1 ba1.3k sqft3950 Mountain View Dr, Danielsville, PA 18038Off Market
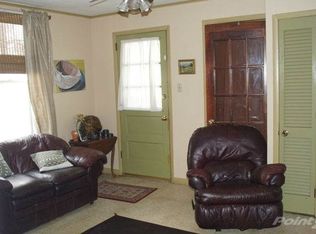
- $216,3003 bd1 ba1.6k sqft3940 Mountain View Dr, Danielsville, PA 18038Off Market
- $339,3003 bd2 ba1.2k sqft3938 Mountain View Dr, Danielsville, PA 18038Off Market
- $361,4006 bd2 ba2.3k sqft3952 Mountain View Dr, Danielsville, PA 18038Off Market
- $35,6001.99 Acres3939 Mountain View Dr, Danielsville, PA 18038Off Market
- $198,9003 bd1 ba1.3k sqft3945 Mountain View Dr, Danielsville, PA 18038Off Market
- $266,4003 bd2 ba1.3k sqft3947 Mountain View Dr, Danielsville, PA 18038Off Market
Nearby schools
GreatSchools rating
- 8/10Lehigh Twp El SchoolGrades: K-5Distance: 2.2 mi
- 4/10Northampton Middle SchoolGrades: 6-8Distance: 7.8 mi
- 5/10Northampton Area High SchoolGrades: 9-12Distance: 7.7 mi
Schools provided by the listing agent
- High: Northanpton
- District: Northampton
Source: GLVR. This data may not be complete. We recommend contacting the local school district to confirm school assignments for this home.
Get a cash offer in 3 minutes
Find out how much your home could sell for in as little as 3 minutes with a no-obligation cash offer.
Estimated market value
$310,200
Get a cash offer in 3 minutes
Find out how much your home could sell for in as little as 3 minutes with a no-obligation cash offer.
Estimated market value
$310,200
- Pennsylvania
- Northampton County
- Danielsville
- 18038
- 3946 Mountain View Dr
Nearby cities
Nearby zip codes
Other Danielsville Topics
