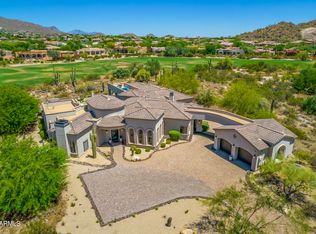
INCREDIBLE VALUE FOR A CUSTOM HOME IN LAS SENDAS ON A PRIVATE 32,000+ SF LOT! Welcome to your private desert retreat in the serene and sought-after enclave of Pinnacle Hills, one of the premier and prestigious neighborhoods within the award-winning Las Sendas community. This tastefully updated custom residence offers a rare blend of contemporary and classic elegance, with expansive open living spaces and breathtaking views of surrounding mountains and city lights from its elevated view deck. The open-concept floorplan flows effortlessly from room to room, creating a spacious and airy atmosphere—ideal for both everyday living and sophisticated entertaining. Whether as a full-time residence or a low-maintenance vacation home, this property offers exceptional comfort and style. Step outside into an entertainer's dream backyard, featuring a newly resurfaced pool and spa, an extended covered patio, built-in BBQ, and a cozy outdoor fireplace ideal for year-round enjoyment.
Inside, the home showcases a recently installed stunning custom iron door and complimentary foyer light, a formal dining space, a generous great room with a built-in media niche, and a well-appointed wet bar with sink and wine fridge. The gourmet kitchen is both stunning and functional with recently-updated quartzite countertops, a large island with deep stainless sink, newly-installed R/O system, a Jenn-Air 48" range with 6 burners and griddle, Sub Zero refrigerator, double ovens, walk-in pantry and a kitchen work station. Automated single cell room-darkening shades were installed along all west-facing windows for energy efficiency.
The spacious split main suite includes private patio access and a luxurious bath with separate jetted tub and shower, quartzite counters, dual vanities and dual walk-in closets. Two additional bedrooms are joined by a Jack-and-Jill bath, while the fourth bedroom serves perfectly as a private home office. A large laundry room and newly upgraded flooring throughout, featuring durable wood-look tile and plush carpeting in the bedrooms only add to the home's comfort and refined style.
Among the many recent upgrades, the home features brand-new windows and doors, adding both aesthetic appeal and energy efficiency. A state-of-the-art security system has been installed, offering modern protection and peace of mind. Advanced home technology upgrades are also in place, creating an intelligent and convenient living experience. Two new Bosch 5-ton, 17 SEER HVAC units ensure powerful yet energy-efficient climate control throughout the seasons. The quartzite counters, installed throughout the entire home, elevate every surface with luxury and durability. A new roof underlayment was installed in June 2021 and roof deck was redone in 2022. A comprehensive list of improvements is available in the Docs Tab. An expanded 3-car garage offers abundant parking and storage space, with a separate storage room accessible from the garage for added convenience.
As a resident of Pinnacle Hills, you'll enjoy exclusive access to the very best Las Sendas has to offer. Community amenities include a full fitness facility, resort-style pools and spas, tennis and pickleball courts, a scenic clubhouse, and miles of walking and hiking trails. The renowned Las Sendas Golf Club features a Trent Jones designed 18-hole golf course celebrated for its stunning desert landscape and exceptional design, is just a short walk from your doorstep.
Las Sendas is within easy access to the 202 Red Mountain Freeway, and just a short drive to Sky Harbor Airport, downtown Scottsdale, and only one hours' drive from the cool pines of Payson.
Sold for $1,100,000
$1,100,000
3946 N PINNACLE HILLS Circle, Mesa, AZ 85207
4beds
3,109sqft
Single Family Residence
Built in 2001
0.75 Acres Lot
$1,099,100 Zestimate®
$354/sqft
$4,827 Estimated rent
Home value
$1,099,100
$1.01M - $1.20M
$4,827/mo
Zestimate® history
Owner options
List your home for rent
$4,827/mo
Rent Zestimate®
Find your next renter with Zillow Rental Manager. Plus, with online applications, you can quickly screen prospective tenants – for free.
$4,827/mo
Rent Zestimate®
Refinance and save
$5,512/mo
Est. payment
Refinancing to a lower rate could help reduce your monthly payments and save thousands over the life of the loan.
$5,512/mo
Est. payment
Explore your selling options
Work with a Zillow partner agent
Leverage their expertise and Zillow's premium Showcase listings to get your home seen by more buyers.
Get startedList with your own agent
Get your home in front of millions of buyers by listing it on Zillow.
Learn how to do itSell it yourself
Take full control of how buyers see your home on Zillow by listing For Sale by Owner (FSBO).
List your homeWhat's special
Extended covered patioCozy outdoor fireplaceFormal dining spaceOpen-concept floorplanExpansive open living spacesElevated view deckJack-and-jill bath
Zillow last checked:
Listing updated:
Listed by:
Christine M Anthony 480-200-0972,
Russ Lyon Sotheby's International Realty,
Jennifer Sturgeon 480-495-3806,
Russ Lyon Sotheby's International Realty
Bought with:
Robert Tolnai, SA529823000
Best Homes Real Estate
Source: ARMLS,MLS#: 6880382
Facts & features
Interior
Bedrooms & bathrooms
- Bedrooms: 4
- Bathrooms: 3
- Full bathrooms: 3
Heating
- Natural Gas
Cooling
- HVAC SEER Rating, Central Air, Ceiling Fan(s), ENERGY STAR Qualified Equipment, Programmable Thmstat
Appliances
- Included: Dryer, Washer, Water Softener Owned, Gas Stub for Range, Reverse Osmosis, Refrigerator, Built-in Microwave, Dishwasher, Disposal, Gas Cooktop
- Laundry: Inside, Gas Dryer Hookup
Features
- Pantry, Non-laminate Counter, High Speed Internet, Double Vanity, Breakfast Bar, 9+ Flat Ceilings, No Interior Steps, Wet Bar, Kitchen Island, Full Bth Master Bdrm, Separate Shwr & Tub
- Flooring: Carpet, Tile
- Windows: Double Pane Windows, ENERGY STAR Qualified Windows, Vinyl Frame
- Has basement: No
- Has fireplace: Yes
- Fireplace features: Exterior Fireplace
Interior area
- Total structure area: 3,109
- Total interior livable area: 3,109 sqft
Property
Parking
- Total spaces: 9
- Parking features: Garage Door Opener, Extended Length Garage, Over Height Garage, Storage, Side Vehicle Entry
- Garage spaces: 3
- Uncovered spaces: 6
Features
- Stories: 1
- Patio & porch: Covered, Patio
- Exterior features: Private Street(s), Private Yard, Built-in Barbecue
- Has private pool: Yes
- Pool features: Variable Speed Pump, Play Pool
- Has spa: Yes
- Spa features: Heated, Private
- Fencing: Block,Wrought Iron
- Has view: Yes
- View description: City Lights, Mountain(s)
- Waterfront features: Wash
Lot
- Size: 0.75 Acres
- Features: East/West Exposure, Sprinklers In Rear, Sprinklers In Front, Desert Back, Desert Front, Synthetic Grass Back, Auto Timer H2O Front, Auto Timer H2O Back
Details
- Parcel number: 21917566
Construction
Type & style
- Home type: SingleFamily
- Architectural style: Other
- Property subtype: Single Family Residence
Materials
- Stucco, Wood Frame, Stone
- Roof: Tile
Condition
- Year built: 2001
Utilities & green energy
- Sewer: Public Sewer
- Water: City Water
Green energy
- Energy efficient items: Multi-Zones
- Water conservation: Recirculation Pump
Community & HOA
Community
- Features: Pool, Golf, Pickleball, Gated, Community Spa Htd, Tennis Court(s), Playground, Biking/Walking Path, Fitness Center
- Subdivision: PINNACLE HILLS AT LAS SENDAS
HOA
- Has HOA: Yes
- Services included: Maintenance Grounds, Street Maint
- HOA fee: $486 quarterly
- HOA name: Las Sendas Cmmty
- HOA phone: 480-357-8780
Location
- Region: Mesa
Financial & listing details
- Price per square foot: $354/sqft
- Tax assessed value: $807,800
- Annual tax amount: $5,383
- Date on market: 6/20/2025
- Cumulative days on market: 216 days
- Listing terms: Cash,Conventional,VA Loan
- Ownership: Fee Simple
Price history
| Date | Event | Price |
|---|---|---|
| 1/23/2026 | Sold | $1,100,000-12%$354/sqft |
Source:  ARMLS #6880382 Report a problem ARMLS #6880382 Report a problem | ||
| 1/22/2026 | Pending sale | $1,250,000$402/sqft |
Source: ARMLS #6880382 Report a problem | ||
| 12/6/2025 | Price change | $1,250,000-3.1%$402/sqft |
Source: ARMLS #6880382 Report a problem | ||
| 10/26/2025 | Price change | $1,290,000-4.1%$415/sqft |
Source: ARMLS #6880382 Report a problem | ||
| 9/28/2025 | Price change | $1,345,000-3.9%$433/sqft |
Source: ARMLS #6880382 Report a problem | ||
| 8/5/2025 | Price change | $1,400,000-3.4%$450/sqft |
Source: ARMLS #6880382 Report a problem | ||
| 7/7/2025 | Price change | $1,450,000-3%$466/sqft |
Source: ARMLS #6880382 Report a problem | ||
| 6/20/2025 | Listed for sale | $1,495,000+24.6%$481/sqft |
Source: ARMLS #6880382 Report a problem | ||
| 9/30/2022 | Sold | $1,200,000$386/sqft |
Source: ARMLS #6432403 Report a problem | ||
| 9/5/2022 | Pending sale | $1,200,000$386/sqft |
Source: ARMLS #6432403 Report a problem | ||
| 7/12/2022 | Listed for sale | $1,200,000+52.1%$386/sqft |
Source: ARMLS #6432403 Report a problem | ||
| 8/21/2007 | Sold | $788,750+673.3%$254/sqft |
Source: Public Record Report a problem | ||
| 6/30/2000 | Sold | $102,000$33/sqft |
Source: Public Record Report a problem | ||
Public tax history
| Year | Property taxes | Tax assessment |
|---|---|---|
| 2025 | $5,383 +0.5% | $80,780 -13.4% |
| 2024 | $5,354 -0.9% | $93,310 +68.8% |
| 2023 | $5,405 +1.8% | $55,289 -22.6% |
| 2022 | $5,308 +0.1% | $71,430 -1.8% |
| 2021 | $5,302 +7.9% | $72,760 +3.9% |
| 2020 | $4,914 +4.7% | $70,010 +20% |
| 2019 | $4,692 | $58,330 +0.9% |
| 2018 | $4,692 +3.5% | $57,820 -1.6% |
| 2017 | $4,534 +9.6% | $58,750 +13.7% |
| 2016 | $4,136 +3.6% | $51,650 +8% |
| 2015 | $3,992 | $47,810 +26.6% |
| 2014 | -- | $37,760 +16.5% |
| 2013 | -- | $32,400 -18.1% |
| 2012 | -- | $39,560 -9.8% |
| 2011 | -- | $43,850 -13.2% |
| 2010 | -- | $50,510 -17% |
| 2009 | -- | $60,870 -24.9% |
| 2008 | -- | $81,000 +16.3% |
| 2007 | -- | $69,650 +44.7% |
| 2006 | -- | $48,150 |
| 2005 | -- | $48,150 +50.5% |
| 2004 | -- | $32,000 |
| 2003 | -- | $32,000 +46% |
| 2002 | -- | $21,920 |
Find assessor info on the county website
Neighborhood: Las Sendas
Nearby homes
- $1,360,0004 bd5 ba3.6k sqft3930 N Pinnacle Hills Cir, Mesa, AZ 85207Sold

- $2,045,8005 bd5 ba5.2k sqft3962 N Pinnacle Hills Cir, Mesa, AZ 85207Off Market

- $1,740,0005 bd4 ba4.6k sqft3914 N Pinnacle Hills Cir, Mesa, AZ 85207Sold
- $2,538,9005 bd5 ba5.3k sqft3951 N Pinnacle Hills Cir, Mesa, AZ 85207Off Market
- $629,7000.89 Acres3939 N Pinnacle Hills Cir, Mesa, AZ 85207Off Market
- $896,3005 bd3 ba3.2k sqft3941 N Sonoran Hls, Mesa, AZ 85207Off Market
- $971,3005 bd3 ba3.3k sqft3927 N Sonoran Hls, Mesa, AZ 85207Off Market
- $852,3004 bd2 ba2.7k sqft3955 N Sonoran Hls, Mesa, AZ 85207Off Market
Nearby schools
GreatSchools rating
- 10/10Las Sendas Elementary SchoolGrades: PK-6Distance: 1 mi
- 5/10Fremont Junior High SchoolGrades: 7-8Distance: 3.8 mi
- 7/10Red Mountain High SchoolGrades: 9-12Distance: 3.6 mi
Schools provided by the listing agent
- Elementary: Las Sendas Elementary School
- Middle: Fremont Junior High School
- High: Red Mountain High School
- District: Mesa Unified District
Source: ARMLS. This data may not be complete. We recommend contacting the local school district to confirm school assignments for this home.
Get a cash offer in 3 minutes
Find out how much your home could sell for in as little as 3 minutes with a no-obligation cash offer.
Estimated market value
$1,099,100
Get a cash offer in 3 minutes
Find out how much your home could sell for in as little as 3 minutes with a no-obligation cash offer.
Estimated market value
$1,099,100
- Arizona
- Maricopa County
- Mesa
- 85207
- Las Sendas
- 3946 N PINNACLE HILLS Circle
Nearby cities
Nearby neighborhoods
Nearby zip codes
Other Mesa Topics
