Rarely available 2,600+ square foot luxury duplex masterpiece in the heart of Chicago! Welcome to this fully renovated 4-bedroom, 3-bathroom condo where no detail was spared. The jaw-dropping crown jewel of this home is the dramatic, open-concept living area, showcased by soaring three-story windows that flood the entire space with brilliant natural light and frame panoramic, multi-directional views. Every inch of this pristine midrise residence boasts high-end luxury finishes, from the gorgeous hardwood floors and recessed lighting to the chef's dream kitchen equipped with premium stainless steel appliances, a gas range, and stunning granite countertops. The seamless layout flows beautifully to a private balcony with easy kitchen access, making indoor-outdoor entertaining a breeze. Retreat to the private quarters, featuring a lavish primary suite and spa-like bathrooms with custom stone finishes and double vanities. Situated in a secure, elevator-equipped building with a full security system, central AC, an in-unit washer/dryer, and extensive private storage, this home offers ultimate city convenience. Complete with two highly coveted, dedicated garage parking spaces, this is sophisticated urban luxury at its absolute finest!
Closed
$1,129,000
3946 N Ravenswood Ave APT 501, Chicago, IL 60613
4beds
2,656sqft
Condominium, Duplex, Single Family Residence
Built in 2006
-- sqft lot
$1,129,700 Zestimate®
$425/sqft
$6,081 Estimated rent
Home value
$1,129,700
$1.03M - $1.24M
$6,081/mo
Zestimate® history
Owner options
List your home for rent
$6,081/mo
Rent Zestimate®
Find your next renter with Zillow Rental Manager. Plus, with online applications, you can quickly screen prospective tenants – for free.
$6,081/mo
Rent Zestimate®
Refinance and save
$7,218/mo
Est. payment
Refinancing to a lower rate could help reduce your monthly payments and save thousands over the life of the loan.
$7,218/mo
Est. payment
Explore your selling options
Work with a Zillow partner agent
Leverage their expertise and Zillow's premium Showcase listings to get your home seen by more buyers.
Get startedList with your own agent
Get your home in front of millions of buyers by listing it on Zillow.
Learn how to do itSell it yourself
Take full control of how buyers see your home on Zillow by listing For Sale by Owner (FSBO).
List your homeWhat's special
High-end luxury finishesRecessed lightingPanoramic multi-directional viewsGorgeous hardwood floorsPremium stainless steel appliancesGas rangeSoaring three-story windows
Zillow last checked:
Listing updated:
Listed by:
Joshua Krish 312-319-1168,
Compass
Bought with:
Karla Koziura
Baird & Warner
Source: MRED as distributed by MLS GRID,MLS#: 12658074
Facts & features
Interior
Bedrooms & bathrooms
- Bedrooms: 4
- Bathrooms: 3
- Full bathrooms: 3
Rooms
- Room types: Great Room, Balcony/Porch/Lanai
Primary bedroom
- Features: Flooring (Hardwood), Bathroom (Full, Double Sink, Tub & Separate Shwr, Whirlpool & Sep Shwr)
- Level: Second
- Area: 208 Square Feet
- Dimensions: 16X13
Bedroom 2
- Features: Flooring (Hardwood)
- Level: Second
- Area: 160 Square Feet
- Dimensions: 16X10
Bedroom 3
- Features: Flooring (Hardwood)
- Level: Main
- Area: 208 Square Feet
- Dimensions: 16X13
Bedroom 4
- Features: Flooring (Hardwood), Window Treatments (Blinds, Window Treatments)
- Level: Main
- Area: 160 Square Feet
- Dimensions: 16X10
Balcony porch lanai
- Level: Main
- Area: 100 Square Feet
- Dimensions: 20X5
Dining room
- Level: Main
- Dimensions: COMBO
Great room
- Level: Second
- Area: 374 Square Feet
- Dimensions: 22X17
Kitchen
- Features: Kitchen (Eating Area-Table Space, Island), Flooring (Hardwood)
- Level: Main
- Area: 208 Square Feet
- Dimensions: 16X13
Living room
- Features: Flooring (Hardwood)
- Level: Main
- Area: 624 Square Feet
- Dimensions: 26X24
Heating
- Natural Gas, Forced Air
Cooling
- Central Air
Appliances
- Included: Range, Microwave, Dishwasher, Refrigerator, Washer, Dryer, Disposal, Stainless Steel Appliance(s)
- Laundry: In Unit
Features
- Cathedral Ceiling(s), 1st Floor Bedroom, 1st Floor Full Bath, Storage
- Flooring: Hardwood
- Windows: Blinds, Display Window(s), Double Pane Windows, Window Treatments
- Basement: None
Interior area
- Total structure area: 2,656
- Total interior livable area: 2,656 sqft
Property
Parking
- Total spaces: 2
- Parking features: Garage Door Opener, Heated Garage, Yes, Garage Owned, Attached, Garage
- Attached garage spaces: 2
- Has uncovered spaces: Yes
Accessibility
- Accessibility features: No Disability Access
Features
- Exterior features: Balcony
Details
- Additional parcels included: 14192010361101,14192010361102
- Parcel number: 14192010361017
- Special conditions: List Broker Must Accompany
Construction
Type & style
- Home type: Condo
- Property subtype: Condominium, Duplex, Single Family Residence
Materials
- Brick, Concrete, Other
Condition
- New construction: No
- Year built: 2006
Utilities & green energy
- Electric: Circuit Breakers
- Sewer: Public Sewer
- Water: Lake Michigan, Public
Community & HOA
HOA
- Has HOA: Yes
- Services included: Water, Insurance, Exterior Maintenance, Scavenger, Snow Removal
- HOA fee: $573 monthly
Location
- Region: Chicago
Financial & listing details
- Price per square foot: $425/sqft
- Tax assessed value: $622,730
- Annual tax amount: $13,568
- Date on market: 5/27/2026
- Listing terms: Conventional
- Ownership: Condo
Price history
| Date | Event | Price |
|---|---|---|
| 7/6/2026 | Sold | $1,129,000$425/sqft |
Source:  MRED as distributed by MLS GRID #12658074 Report a problem MRED as distributed by MLS GRID #12658074 Report a problem | ||
| 6/11/2026 | Pending sale | $1,129,000$425/sqft |
Source: MRED as distributed by MLS GRID #12658074 Report a problem | ||
| 5/31/2026 | Contingent | $1,129,000$425/sqft |
Source: MRED as distributed by MLS GRID #12658074 Report a problem | ||
| 5/27/2026 | Listed for sale | $1,129,000+252.8%$425/sqft |
Source: MRED as distributed by MLS GRID #12658074 Report a problem | ||
| 8/15/2018 | Sold | $320,000+6.7%$120/sqft |
Source: Public Record Report a problem | ||
| 5/24/2016 | Sold | $300,000-8.8%$113/sqft |
Source: MRED as distributed by MLS GRID #09128545 Report a problem | ||
| 4/30/2016 | Pending sale | $329,000$124/sqft |
Source: Coldwell Banker Residential Brokerage - Lincoln Park Plaza #09128545 Report a problem | ||
| 4/19/2016 | Listed for sale | $329,000$124/sqft |
Source: Coldwell Banker Residential Brokerage - Lincoln Park Plaza #09128545 Report a problem | ||
| 3/17/2016 | Pending sale | $329,000$124/sqft |
Source: Coldwell Banker Residential Brokerage - Lincoln Park Plaza #09128545 Report a problem | ||
| 2/2/2016 | Listed for sale | $329,000-25%$124/sqft |
Source: Coldwell Banker Residential Brokerage - Lincoln Park Plaza #09128545 Report a problem | ||
| 12/2/2015 | Sold | $438,482-7.7%$165/sqft |
Source: Public Record Report a problem | ||
| 8/29/2013 | Listing removed | $475,000$179/sqft |
Source: Prudential Rubloff #08342501 Report a problem | ||
| 5/16/2013 | Listed for sale | $475,000-22.1%$179/sqft |
Source: Prudential Rubloff #08342501 Report a problem | ||
| 9/1/2006 | Sold | $610,000$230/sqft |
Source: Agent Provided Report a problem | ||
Public tax history
| Year | Property taxes | Tax assessment |
|---|---|---|
| 2024 | $12,829 +0.7% | $62,273 +6.7% |
| 2023 | $12,744 +2.6% | $58,389 |
| 2022 | $12,416 +2.3% | $58,389 |
| 2021 | $12,134 +19.2% | $58,389 +32.1% |
| 2020 | $10,176 +1.5% | $44,203 -8.2% |
| 2019 | $10,029 +2% | $48,174 |
| 2018 | $9,834 +56.7% | $48,174 +71.9% |
| 2017 | $6,275 +17.7% | $28,031 |
| 2016 | $5,330 -10.5% | $28,031 -17% |
| 2015 | $5,954 -4.5% | $33,756 -2.7% |
| 2014 | $6,234 -13.7% | $34,702 -16.4% |
| 2013 | $7,223 -0.1% | $41,489 |
| 2012 | $7,231 -2% | $41,489 -9.5% |
| 2011 | $7,382 -1.1% | $45,829 |
| 2010 | $7,462 -3.8% | $45,829 -6.9% |
| 2009 | $7,755 +0.2% | $49,248 -7.8% |
| 2008 | $7,737 +5.4% | $53,427 |
| 2007 | $7,338 | $53,427 |
Find assessor info on the county website
Neighborhood: North Center
Nearby homes
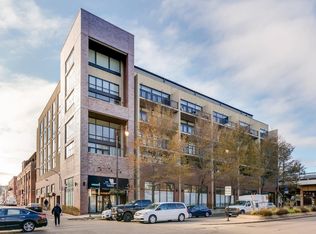
- $554,9002 bd2 ba-- sqft3946 N Ravenswood Ave APT 506, Chicago, IL 60613Off Market
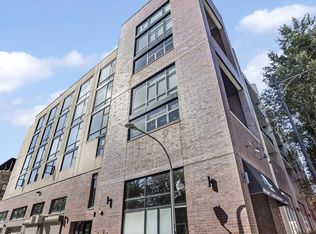
- $512,9002 bd2 ba1.4k sqft3946 N Ravenswood Ave #G-36, Chicago, IL 60613Sold
- $301,200-- bd-- ba-- sqft3946 N Ravenswood Ave #G-13, Chicago, IL 60613Off Market
- $380,700-- bd-- ba-- sqft3946 N Ravenswood Ave #G-38, Chicago, IL 60613Off Market
- $509,600-- bd-- ba-- sqft3946 N Ravenswood Ave #G-56, Chicago, IL 60613Off Market
- $301,800-- bd-- ba-- sqft3946 N Ravenswood Ave #G-7, Chicago, IL 60613Off Market
- $339,2001 bd1 ba-- sqft3946 N Ravenswood Ave APT 304, Chicago, IL 60613Off Market
- $301,200-- bd-- ba-- sqft3946 N Ravenswood Ave #G-12, Chicago, IL 60613Off Market
- $301,200-- bd-- ba-- sqft3946 N Ravenswood Ave #G-9, Chicago, IL 60613Off Market
Nearby schools
GreatSchools rating
- 9/10Coonley Elementary SchoolGrades: K-8Distance: 0.5 mi
- 3/10Lake View High SchoolGrades: 9-12Distance: 0.3 mi
Schools provided by the listing agent
- District: 299
Source: MRED as distributed by MLS GRID. This data may not be complete. We recommend contacting the local school district to confirm school assignments for this home.
Get a cash offer in 3 minutes
Find out how much your home could sell for in as little as 3 minutes with a no-obligation cash offer.
Estimated market value
$1,129,700
Get a cash offer in 3 minutes
Find out how much your home could sell for in as little as 3 minutes with a no-obligation cash offer.
Estimated market value
$1,129,700
- Illinois
- Cook County
- Chicago
- 60613
- North Center
- 3946 N Ravenswood Ave Apartment 501
Nearby cities
Nearby neighborhoods
Nearby zip codes
Other Chicago Topics
