Not your typical 2 bed / 2 bath, this one stands out for its scale, layout, and natural light from the moment you walk in! Bright northwest corner unit with floor-to-ceiling windows wrapping the main living space, delivering incredible afternoon light and open neighborhood views. The layout is intentional, with bedrooms set apart from the living area and a wide, gallery-style entry that adds both presence and function. The living and dining spaces are well-defined yet open, easily accommodating a full seating area and a proper dining setup without feeling crowded. The kitchen is clean, bright, and highly functional, featuring full-height cabinetry, quartz countertops, stainless steel appliances, and an oversized peninsula with seating that works for everyday use. It opens directly to the dining and living areas, creating a seamless flow. The primary suite is tucked into its own wing and offers exceptional space for a king bed, work-from-home setup, and additional seating, along with a true walk-in closet with custom built-ins and an en-suite bath featuring double vanity, soaking tub, and separate shower. The second bedroom is positioned on the opposite side of the home, ideal for guests, office, or both, and also includes a walk-in closet. The private balcony extends the living space and is the width of the unit, large enough for dining, grilling, and lounging-with open, tree-lined views. Storage is a major differentiator, with multiple in-unit closets plus a private, oversized walk-in storage room in the building-exclusive to Unit 605 and one of the largest in the building-measuring approximately 5' x 15' (75 SF) with 9.5' ceilings and custom shelving, along with bike storage of only $10/year. Additional highlights include in-unit laundry closet with custom shelving, deeded tandem garage parking for two cars included in the price, and newer mechanicals including A/C (2024) and furnace (May 2026) for added peace of mind. All North-facing windows were replaced in 2016. Located in a highly accessible pocket with easy access to the Brown Line, Trader Joe's, parks, and the restaurants and shops of North Center, Ravenswood, Lincoln Square, Roscoe Village, Lake View and Wrigleyville.
Closed
$606,000
3946 N Ravenswood Ave APT 605, Chicago, IL 60613
2beds
1,329sqft
Condominium, Single Family Residence
Built in 2006
-- sqft lot
$606,600 Zestimate®
$456/sqft
$3,748 Estimated rent
Home value
$606,600
$552,000 - $667,000
$3,748/mo
Zestimate® history
Owner options
List your home for rent
$3,748/mo
Rent Zestimate®
Find your next renter with Zillow Rental Manager. Plus, with online applications, you can quickly screen prospective tenants – for free.
$3,748/mo
Rent Zestimate®
Refinance and save
$4,726/mo
Est. payment
Refinancing to a lower rate could help reduce your monthly payments and save thousands over the life of the loan.
$4,726/mo
Est. payment
Explore your selling options
Work with a Zillow partner agent
Leverage their expertise and Zillow's premium Showcase listings to get your home seen by more buyers.
Get startedList with your own agent
Get your home in front of millions of buyers by listing it on Zillow.
Learn how to do itSell it yourself
Take full control of how buyers see your home on Zillow by listing For Sale by Owner (FSBO).
List your homeWhat's special
Full-height cabinetryOversized peninsula with seatingMultiple in-unit closetsOpen neighborhood viewsIncredible afternoon lightQuartz countertopsStainless steel appliances
Zillow last checked:
Listing updated:
Listed by:
Abby Kelley 312-856-4074,
@properties Christie's International Real Estate,
Lauren Traficanto 312-735-0237,
@properties Christie's International Real Estate
Bought with:
Kate Waddell
Compass
Source: MRED as distributed by MLS GRID,MLS#: 12631183
Facts & features
Interior
Bedrooms & bathrooms
- Bedrooms: 2
- Bathrooms: 2
- Full bathrooms: 2
Rooms
- Room types: Terrace, Walk In Closet
Primary bedroom
- Features: Bathroom (Full, Double Sink, Tub & Separate Shwr)
- Level: Main
- Area: 192 Square Feet
- Dimensions: 12X16
Bedroom 2
- Level: Main
- Area: 132 Square Feet
- Dimensions: 12X11
Dining room
- Level: Main
- Area: 143 Square Feet
- Dimensions: 11X13
Kitchen
- Features: Kitchen (Eating Area-Breakfast Bar, Updated Kitchen)
- Level: Main
- Area: 80 Square Feet
- Dimensions: 8X10
Laundry
- Level: Main
- Area: 15 Square Feet
- Dimensions: 5X3
Living room
- Level: Main
- Area: 143 Square Feet
- Dimensions: 11X13
Other
- Level: Main
- Area: 144 Square Feet
- Dimensions: 24X6
Walk in closet
- Level: Main
- Area: 48 Square Feet
- Dimensions: 12X4
Heating
- Natural Gas, Forced Air
Cooling
- Central Air
Appliances
- Included: Range, Microwave, Dishwasher, Refrigerator, Washer, Dryer, Disposal, Stainless Steel Appliance(s), Gas Cooktop, Humidifier
- Laundry: Washer Hookup, Gas Dryer Hookup, In Unit, Laundry Closet
Features
- Storage, Built-in Features, Walk-In Closet(s), Open Floorplan
- Windows: Screens
- Basement: None
- Common walls with other units/homes: End Unit
Interior area
- Total structure area: 0
- Total interior livable area: 1,329 sqft
Property
Parking
- Total spaces: 2
- Parking features: Heated Garage, Tandem, Yes, Garage Owned, Attached, Garage
- Attached garage spaces: 2
Accessibility
- Accessibility features: No Disability Access
Features
- Exterior features: Balcony
Details
- Additional parcels included: 14192010361086
- Parcel number: 14192010361031
- Special conditions: List Broker Must Accompany
Construction
Type & style
- Home type: Condo
- Property subtype: Condominium, Single Family Residence
Materials
- Brick
Condition
- New construction: No
- Year built: 2006
Utilities & green energy
- Sewer: Public Sewer, Storm Sewer
- Water: Lake Michigan
Community & HOA
Community
- Security: Fire Sprinkler System
HOA
- Has HOA: Yes
- Amenities included: Bike Room/Bike Trails, Elevator in Residence, Storage
- Services included: Water, Parking, Insurance, Security, Exterior Maintenance, Scavenger, Snow Removal
- HOA fee: $396 monthly
Location
- Region: Chicago
Financial & listing details
- Price per square foot: $456/sqft
- Tax assessed value: $435,790
- Annual tax amount: $9,368
- Date on market: 5/13/2026
- Listing terms: Cash
- Ownership: Condo
Price history
| Date | Event | Price |
|---|---|---|
| 7/13/2026 | Sold | $606,000+14.4%$456/sqft |
Source:  MRED as distributed by MLS GRID #12631183 Report a problem MRED as distributed by MLS GRID #12631183 Report a problem | ||
| 7/1/2026 | Pending sale | $529,900$399/sqft |
Source: MRED as distributed by MLS GRID #12631183 Report a problem | ||
| 5/20/2026 | Listing removed | $529,900$399/sqft |
Source: MRED as distributed by MLS GRID #12631183 Report a problem | ||
| 5/19/2026 | Contingent | $529,900$399/sqft |
Source: MRED as distributed by MLS GRID #12631183 Report a problem | ||
| 5/13/2026 | Listed for sale | $529,900+30.8%$399/sqft |
Source: MRED as distributed by MLS GRID #12631183 Report a problem | ||
| 3/31/2020 | Sold | $405,000+1.3%$305/sqft |
Source: MRED as distributed by MLS GRID #10620068 Report a problem | ||
| 3/31/2020 | Listed for sale | $400,000$301/sqft |
Source: Compass #10620068 Report a problem | ||
| 2/5/2020 | Pending sale | $400,000$301/sqft |
Source: Compass #10620068 Report a problem | ||
| 2/3/2020 | Listed for sale | $400,000+123.5%$301/sqft |
Source: Compass #10620068 Report a problem | ||
| 10/9/2015 | Sold | $179,000-20.4%$135/sqft |
Source: Public Record Report a problem | ||
| 7/10/2015 | Pending sale | $224,900$169/sqft |
Source: Homepath #08907474 Report a problem | ||
| 6/20/2015 | Price change | $224,900-6.3%$169/sqft |
Source: Homepath #08907474 Report a problem | ||
| 6/16/2015 | Listed for sale | $239,900$181/sqft |
Source: Homepath #08907474 Report a problem | ||
| 5/28/2015 | Pending sale | $239,900$181/sqft |
Source: Homepath #08907474 Report a problem | ||
| 4/30/2015 | Listed for sale | $239,900$181/sqft |
Source: Jameson Sothebys Intl Realty #08907474 Report a problem | ||
Public tax history
| Year | Property taxes | Tax assessment |
|---|---|---|
| 2024 | $8,978 +1% | $43,579 +7% |
| 2023 | $8,892 +2.6% | $40,739 |
| 2022 | $8,663 +2.3% | $40,739 |
| 2021 | $8,466 +32.1% | $40,739 +31.7% |
| 2020 | $6,407 +1.6% | $30,933 -8.2% |
| 2019 | $6,304 -8.4% | $33,712 |
| 2018 | $6,882 +56.7% | $33,712 +71.9% |
| 2017 | $4,391 +7.3% | $19,615 |
| 2016 | $4,094 -9.4% | $19,615 -17% |
| 2015 | $4,518 -4.1% | $23,622 -2.7% |
| 2014 | $4,712 -12.7% | $24,285 -16.4% |
| 2013 | $5,397 +0.2% | $29,035 |
| 2012 | $5,385 -0.4% | $29,035 -9.5% |
| 2011 | $5,404 -0.6% | $32,071 |
| 2010 | $5,438 -3.4% | $32,071 -6.9% |
| 2009 | $5,631 +0.4% | $34,463 -7.8% |
| 2008 | $5,608 +40.6% | $37,387 +33.2% |
| 2007 | $3,988 | $28,078 |
Find assessor info on the county website
Neighborhood: North Center
Nearby homes
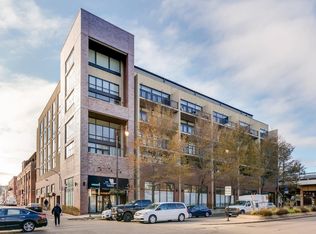
- $551,5002 bd2 ba-- sqft3946 N Ravenswood Ave APT 506, Chicago, IL 60613Off Market
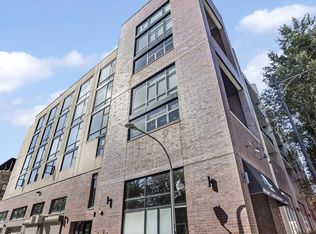
- $512,9002 bd2 ba1.4k sqft3946 N Ravenswood Ave #G-36, Chicago, IL 60613Sold
- $303,600-- bd-- ba-- sqft3946 N Ravenswood Ave #G-13, Chicago, IL 60613Off Market
- $384,000-- bd-- ba-- sqft3946 N Ravenswood Ave #G-38, Chicago, IL 60613Off Market
- $506,600-- bd-- ba-- sqft3946 N Ravenswood Ave #G-56, Chicago, IL 60613Off Market
- $304,200-- bd-- ba-- sqft3946 N Ravenswood Ave #G-7, Chicago, IL 60613Off Market
- $337,7001 bd1 ba-- sqft3946 N Ravenswood Ave APT 304, Chicago, IL 60613Off Market
- $303,600-- bd-- ba-- sqft3946 N Ravenswood Ave #G-12, Chicago, IL 60613Off Market
- $303,600-- bd-- ba-- sqft3946 N Ravenswood Ave #G-9, Chicago, IL 60613Off Market
Nearby schools
GreatSchools rating
- 9/10Coonley Elementary SchoolGrades: K-8Distance: 0.5 mi
- 3/10Lake View High SchoolGrades: 9-12Distance: 0.3 mi
Schools provided by the listing agent
- Elementary: Coonley Elementary School
- Middle: Coonley Elementary School
- High: Lake View High School
- District: 299
Source: MRED as distributed by MLS GRID. This data may not be complete. We recommend contacting the local school district to confirm school assignments for this home.
Get a cash offer in 3 minutes
Find out how much your home could sell for in as little as 3 minutes with a no-obligation cash offer.
Estimated market value
$606,600
Get a cash offer in 3 minutes
Find out how much your home could sell for in as little as 3 minutes with a no-obligation cash offer.
Estimated market value
$606,600
- Illinois
- Cook County
- Chicago
- 60613
- North Center
- 3946 N Ravenswood Ave Apartment 605
Nearby cities
Nearby neighborhoods
Nearby zip codes
Other Chicago Topics
