Skip main navigation
Off market
  • $364,300

    3946 Nordman Fir Dr, Grove City, OH 43123

    3beds
    1,492sqft
    Single Family Residence
    Built in ----
    -- sqft lot
    $364,300 Zestimate®
    $244/sqft
    $2,191 Estimated rent

    Home value

    $364,300

    $346,000 - $383,000

    $2,191/mo

    Zestimate® history
    Loading
    Loading...

    Owner options

    List your home for rent

    $2,191/mo

    Rent Zestimate®

    Find your next renter with Zillow Rental Manager. Plus, with online applications, you can quickly screen prospective tenants – for free.

    Learn more

    $2,191/mo

    Rent Zestimate®

    Refinance and save

    $2,426/mo

    Est. payment

    Refinancing to a lower rate could help reduce your monthly payments and save thousands over the life of the loan.

    See today's rates

    $2,426/mo

    Est. payment

    Explore your selling options

    Work with a Zillow partner agent

    Leverage their expertise and Zillow's premium Showcase listings to get your home seen by more buyers.

    Get started

    List with your own agent

    Get your home in front of millions of buyers by listing it on Zillow.

    Learn how to do it

    Sell it yourself

    Take full control of how buyers see your home on Zillow by listing For Sale by Owner (FSBO).

    List your home

    What's special

    Bright open-concept layoutFirst-floor laundry hook upsOutstanding curb appealSpacious primary suitePremium stainless steel appliancesThoughtfully designed kitchenDual vanities

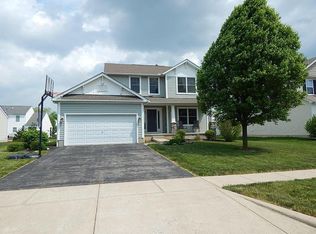
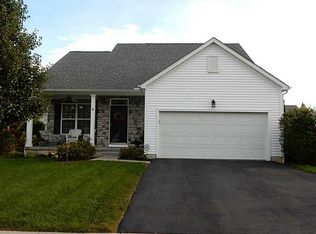
    Welcome to "The Island" a beautifully updated ranch in the highly desirable Pine Grove community! From the moment you step inside, you'll appreciate the bright, open-concept layout designed for comfortable everyday living and effortless entertaining. The heart of the home is the thoughtfully designed kitchen, featuring an impressive oversized island, 42" soft-close cabinetry, premium stainless steel appliances, and beautiful luxury vinyl flooring that flows seamlessly throughout the home. Pride of ownership is evident throughout this exceptionally well-maintained home. The spacious primary suite offers a large walk-in closet and a private ensuite bathroom complete with dual vanities and a relaxing soaking tub. Two additional bedrooms provide flexibility for family, guests, or a home office. The basement provides valuable additional living space and can easily be used as a home gym, office, playroom, media room, den, hobby space, or extra storage giving you the flexibility to make it your own. Step outside and enjoy your own private backyard retreat featuring a custom paver patio with a built-in fire pit perfect for relaxing evenings or entertaining family and friends. The exterior showcases natural slate accents, a brand-new roof, brand-new vinyl siding, and outstanding curb appeal. Nestled in a well-maintained neighborhood known for its strong sense of community and pride of ownership, this home is conveniently located near highly regarded schools, parks, shopping, restaurants, and major highways, making daily commuting and everyday errands a breeze. Additional features include: Attached 2-car garage First-floor laundry hook ups Luxury vinyl flooring throughout Flexible basement space for a home office, gym, den, or recreation area Spacious backyard with a built-in patio Pet-friendly (subject to approval) Located very close to the highly regarded South Western City School District If you're looking for a home that combines modern updates, thoughtful design, flexible living space, exceptional outdoor living, and a fantastic location, "The Island" ready to welcome you home with a competitive price in today's rental market. Schedule your private showing today before it's leased. 12 months minimum; Compliance with all applicable HOA laws; No smoking allowed; All utilities to be paid by the tenant directly to the respective utility companies.

    This property is not currently displayed as for sale or rent on Zillow. This may be different from what's on other websites or public sources.

    Zillow last checked:

    Listing updated:

    Source: Zillow Rentals

    Facts & features

    Interior

    Bedrooms & bathrooms
    • Bedrooms: 3
    • Bathrooms: 2
    • Full bathrooms: 2
    Heating
    • Forced Air
    Cooling
    • Central Air
    Appliances
    • Included: Dishwasher, Microwave, Oven, Refrigerator, WD Hookup
    • Laundry: Hookups
    Features
    • WD Hookup, Walk In Closet
    • Flooring: Hardwood
    Interior area
    • Total interior livable area: 1,492 sqft

    Property

    Parking
    • Parking features: Attached
    • Has attached garage: Yes
    • Details: Contact manager
    Features
    • Patio & porch: Patio
    • Exterior features: Heating system: Forced Air, Walk In Closet
    Details
    • Parcel number: 04001217900

    Construction

    Type & style
    • Home type: SingleFamily
    • Property subtype: Single Family Residence

    Community & HOA

    Community
    • Deposit fee: $2,200
    Location
    • Region: Grove City

    Financial & listing details

    • Price per square foot: $244/sqft
    • Tax assessed value: $269,800
    • Annual tax amount: $4,295
    • Date on market: 7/1/2026
    • Date available: 08/01/2026
    • Lease term: 1 Year

    Price history

    DateEventPrice
    7/10/2026Listing removed$2,200$1/sqft
    Source: Zillow Rentals Report a problem
    7/1/2026Listed for rent$2,200$1/sqft
    Source: Zillow Rentals Report a problem
    9/19/2022Listing removed--
    Source: RE/MAX International Report a problem
    8/24/2022Pending sale$320,000-1.5%$214/sqft
    Source: RE/MAX International #222024485 Report a problem
    8/22/2022Sold$325,000+1.6%$218/sqft
    Source: Columbus and Central Ohio Regional MLS #222024485 Report a problem
    7/30/2022Pending sale$320,000$214/sqft
    Source: Columbus and Central Ohio Regional MLS #222024485 Report a problem
    7/26/2022Price change$320,000-2.7%$214/sqft
    Source: Columbus and Central Ohio Regional MLS #222024485 Report a problem
    7/12/2022Listed for sale$329,000$221/sqft
    Source: Columbus and Central Ohio Regional MLS #222024485 Report a problem
    7/8/2022Pending sale$329,000$221/sqft
    Source: Columbus and Central Ohio Regional MLS #222024485 Report a problem
    7/2/2022Listed for sale$329,000+34.3%$221/sqft
    Source: Columbus and Central Ohio Regional MLS #222024485 Report a problem
    7/31/2020Sold$245,000$164/sqft
    Source: Columbus and Central Ohio Regional MLS #220019014 Report a problem
    6/21/2020Pending sale$245,000$164/sqft
    Source: Golden Gate Real Estate #220019014 Report a problem
    6/16/2020Listed for sale$245,000+38.4%$164/sqft
    Source: Golden Gate Real Estate #220019014 Report a problem
    7/17/2008Sold$177,000$119/sqft
    Source: Public Record Report a problem

    Public tax history

    YearProperty taxesTax assessment
    2024$4,295 +1.4%$94,440
    2023$4,234 -2.1%$94,440 +33.1%
    2022$4,327 -1.9%$70,950
    2021$4,410 +2.2%$70,950 +1.9%
    2020$4,315 +15.2%$69,650 +24.1%
    2019$3,747 +0.4%$56,110
    2018$3,734 $56,110
    2017$3,734 -0.9%$56,110 +7.9%
    2016$3,767 0%$51,980
    2015$3,769 $51,980
    2014$3,769 +101.2%$51,980 -5%
    2013$1,873 -49.4%$54,705
    2011$3,703 -1.4%$54,705 -8.3%
    2010$3,756 +49.2%$59,640 +31.7%
    2008$2,518 +213.1%$45,290
    2005$804 +47.1%--
    2004$547 --
    Find assessor info on the county website

    Neighborhood: 43123

    Nearby schools

    GreatSchools rating
    Get a cash offer in 3 minutes
    Find out how much your home could sell for in as little as 3 minutes with a no-obligation cash offer.
    Estimated market value
    $364,300
    Get a cash offer in 3 minutes
    Find out how much your home could sell for in as little as 3 minutes with a no-obligation cash offer.
    Estimated market value
    $364,300