*Offering preferred lender incentives to buy down your rate: ask your agent for details!!*
Welcome to your beautiful new home nestled in the desirable Tallgrass community. Convenient location & Cherry Creek Schools!
This exceptional home will win your heart from the moment you enter with an abundance of natural light, hard wood floors, beautiful finishes and attention to detail at every turn. With an elegant, formal, and smartly designed floor plan with soaring ceilings and an abundance of windows. Perfect for both living and entertaining, you'll find yourself right at home.
The spacious gourmet kitchen is a chef's dream, boasting hickory cabinets, gas cooktop, double ovens, an abundance of cabinets & counter space, paired with a butler's pantry, perfect for preparing meals & entertaining. The adjacent breakfast nook offers a cozy spot to enjoy your morning coffee while overlooking the private backyard.
The centrally located family room is perfectly situated and features two stories of windows, tall ceilings, an incredible 3 sided gas fire place, built ins, & is wired for audio.
Upstairs, you'll find the the Primary suite which provides a peaceful retreat including ensuite with soaking tub & walk in closet. Two additional bedrooms - each offering private bathrooms, ample space & natural light. The loft area is a versatile; ideal for relaxing, work, or play.
The hidden gem of this home lies in the finished basement, where an additional living room, stunning wet bar, two additional bedrooms, and a flex room perfect for a studio or office await. Custom finishes throughout create an inviting atmosphere, perfect for multi-generational living, hosting guests or relaxing with loved ones.
With versatile living spaces, a warm and inviting feel, and a prime location in the Tallgrass community, this home is a true haven for those seeking comfort, style, and functionality. Don't miss the opportunity to make this dream home your own!
Sold for $732,500
$732,500
3946 S Malta Street, Aurora, CO 80013
5beds
4,177sqft
Single Family Residence
Built in 2005
6,970 Square Feet Lot
$724,600 Zestimate®
$175/sqft
$3,893 Estimated rent
Home value
$724,600
$688,000 - $761,000
$3,893/mo
Zestimate® history
Owner options
List your home for rent
$3,893/mo
Rent Zestimate®
Find your next renter with Zillow Rental Manager. Plus, with online applications, you can quickly screen prospective tenants – for free.
$3,893/mo
Rent Zestimate®
Refinance and save
$5,088/mo
Est. payment
Refinancing to a lower rate could help reduce your monthly payments and save thousands over the life of the loan.
$5,088/mo
Est. payment
Explore your selling options
Work with a Zillow partner agent
Leverage their expertise and Zillow's premium Showcase listings to get your home seen by more buyers.
Get startedList with your own agent
Get your home in front of millions of buyers by listing it on Zillow.
Learn how to do itSell it yourself
Take full control of how buyers see your home on Zillow by listing For Sale by Owner (FSBO).
List your homeWhat's special
Zillow last checked:
Listing updated:
Listed by:
Tammi Hoerner 303-304-7460 tammihoerner@gmail.com,
Epique Realty
Bought with:
Vivi Gloriod, 100029282
HomeSmart
Source: REcolorado as distributed by MLS GRID,MLS#: 5554473
Facts & features
Interior
Bedrooms & bathrooms
- Bedrooms: 5
- Bathrooms: 5
- Full bathrooms: 4
- 1/2 bathrooms: 1
- Main level bathrooms: 1
Primary bedroom
- Description: Spacious And Private
- Level: Upper
- Area: 304 Square Feet
- Dimensions: 19 x 16
Bedroom
- Description: #2, Peekaboo Mountain Views, Large Closet
- Level: Upper
- Area: 156 Square Feet
- Dimensions: 13 x 12
Bedroom
- Description: #3, Large Closet, Lots Of Natural Light
- Level: Upper
- Area: 132 Square Feet
- Dimensions: 12 x 11
Bedroom
- Description: #4, Perfectly Situated, Private, Cozy
- Level: Basement
Bedroom
- Description: #5, This Flexible Space Is Currently Set As Exercise Room
- Level: Basement
Primary bathroom
- Description: 5 Piece Bath With Walk-In Closet
- Level: Upper
Bathroom
- Description: Serves Bedroom #2
- Level: Upper
Bathroom
- Description: Serves Bedroom #3
- Level: Upper
Bathroom
- Description: Serves Basement Level Rooms
- Level: Basement
Bathroom
- Description: Powder Room
- Level: Main
Bonus room
- Description: Flexible Space; Use As Studio, Exercise, Study, Game Room
- Level: Basement
Dining room
- Description: Open And Spacious
- Level: Main
- Area: 323 Square Feet
- Dimensions: 19 x 17
Family room
- Description: Open Concept With Soaring Ceilings And Wall Of Windows
- Level: Main
Kitchen
- Description: Chef's Kitchen With Plenty Of Cabinets And Work Space Plus Butler's Pantry!
- Level: Main
Laundry
- Description: Conveniently Located Near Garage, Cabinets & Laundry Sink
- Level: Main
- Area: 140 Square Feet
- Dimensions: 10 x 14
Living room
- Description: Open And Bright, With Stained Polished Concrete Floors Feels Elegant And Comfortable
- Level: Basement
Loft
- Description: Spacious, Private, Overlooking Family Room
- Level: Upper
- Area: 140 Square Feet
- Dimensions: 14 x 10
Office
- Description: Plenty Of Room For Work From Home, Study, Or Den
- Level: Main
Heating
- Forced Air
Cooling
- Central Air
Appliances
- Included: Convection Oven, Cooktop, Dishwasher, Double Oven, Microwave
Features
- Built-in Features, Ceiling Fan(s), Entrance Foyer, Five Piece Bath, High Ceilings, Primary Suite, Smoke Free, Walk-In Closet(s), Wired for Data
- Flooring: Carpet, Concrete, Tile, Wood
- Windows: Double Pane Windows
- Basement: Finished,Full,Interior Entry,Sump Pump
- Number of fireplaces: 1
- Fireplace features: Family Room
Interior area
- Total structure area: 4,177
- Total interior livable area: 4,177 sqft
- Finished area above ground: 2,819
- Finished area below ground: 1,290
Property
Parking
- Total spaces: 3
- Parking features: Concrete, Oversized
- Attached garage spaces: 3
Features
- Levels: Two
- Stories: 2
- Patio & porch: Front Porch, Patio
- Exterior features: Private Yard
- Fencing: Partial
Lot
- Size: 6,970 Square Feet
- Features: Level
Details
- Parcel number: 034456830
- Special conditions: Standard
Construction
Type & style
- Home type: SingleFamily
- Property subtype: Single Family Residence
Materials
- Brick, Wood Siding
- Foundation: Concrete Perimeter
- Roof: Composition
Condition
- Year built: 2005
Details
- Builder model: Pinot Grigio
- Builder name: Ryland Homes
Utilities & green energy
- Sewer: Public Sewer
- Water: Public
- Utilities for property: Electricity Connected, Internet Access (Wired), Natural Gas Connected
Community & HOA
Community
- Security: Carbon Monoxide Detector(s), Security System, Video Doorbell
- Subdivision: Saddle Rock Highlands
HOA
- Has HOA: Yes
- Amenities included: Playground
- Services included: Maintenance Grounds, Recycling, Snow Removal, Trash
- HOA fee: $800 annually
- HOA name: Tallgrass HOA
- HOA phone: 720-633-9722
Location
- Region: Aurora
Financial & listing details
- Price per square foot: $175/sqft
- Tax assessed value: $742,200
- Annual tax amount: $4,814
- Date on market: 6/20/2024
- Listing terms: Cash,Conventional,FHA,VA Loan
- Exclusions: Seller`s Personal Items, Any Staging Items, Fan Light In Basement Craft Room, Washer, Dryer, Refrigerator In Kitchen, Refrigerator In Basement Wetbar, All Curtains.
- Ownership: Individual
- Electric utility on property: Yes
- Road surface type: Paved
Price history
| Date | Event | Price |
|---|---|---|
| 9/4/2024 | Sold | $732,500-0.3%$175/sqft |
Source:  REcolorado as distributed by MLS GRID #5554473 Report a problem REcolorado as distributed by MLS GRID #5554473 Report a problem | ||
| 8/5/2024 | Pending sale | $734,900$176/sqft |
Source: REcolorado as distributed by MLS GRID #5554473 Report a problem | ||
| 7/18/2024 | Price change | $734,9000%$176/sqft |
Source: REcolorado as distributed by MLS GRID #5554473 Report a problem | ||
| 6/20/2024 | Listed for sale | $735,000+111.2%$176/sqft |
Source: REcolorado as distributed by MLS GRID #5554473 Report a problem | ||
| 6/1/2006 | Sold | $347,934$83/sqft |
Source: Public Record Report a problem | ||
Public tax history
| Year | Property taxes | Tax assessment |
|---|---|---|
| 2025 | $5,930 +9.7% | $46,388 +2.9% |
| 2024 | $5,405 +12.3% | $45,078 -8.4% |
| 2023 | $4,814 +0.5% | $49,236 +36.4% |
| 2022 | $4,790 | $36,098 -2.8% |
| 2021 | -- | $37,137 +5.9% |
| 2020 | $4,535 -3.8% | $35,056 |
| 2019 | $4,714 | -- |
| 2018 | $4,714 +0.5% | $31,860 |
| 2017 | $4,690 | $31,860 +1% |
| 2016 | -- | $31,553 |
| 2015 | -- | $31,553 +23.9% |
| 2014 | $5,012 +12% | $25,464 -1.7% |
| 2013 | $4,477 | $25,910 |
| 2012 | -- | $25,910 |
| 2011 | $4,280 +3.2% | $25,910 -0.9% |
| 2010 | $4,146 -7% | $26,140 |
| 2009 | $4,457 | $26,140 -7.9% |
| 2008 | -- | $28,394 |
| 2007 | -- | $28,394 +2976.3% |
| 2006 | -- | $923 -72.6% |
| 2005 | -- | $3,364 |
Find assessor info on the county website
Neighborhood: 80013
Nearby homes
- $645,4004 bd4 ba3.1k sqft3956 S Malta St, Aurora, CO 80013Off Market
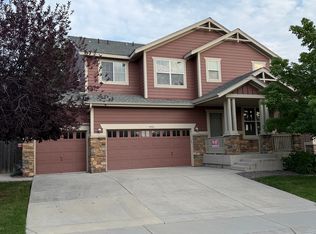
- $659,4004 bd4 ba4.5k sqft3936 S Malta St, Aurora, CO 80013Off Market

- $595,6002 bd2 ba2.1k sqft3947 S Malta Ct, Aurora, CO 80013Off Market

- $614,1004 bd3 ba2.4k sqft3966 S Malta St, Aurora, CO 80013Off Market
- $645,7003 bd3 ba2.8k sqft3957 S Malta Ct, Aurora, CO 80013Off Market
- $708,6005 bd4 ba3.9k sqft3881 S Malaya Ct, Aurora, CO 80013Off Market
- $605,4003 bd2 ba2.1k sqft3926 S Malta St, Aurora, CO 80013Off Market
- $698,5005 bd4 ba4k sqft3929 S Malta Ct, Aurora, CO 80013Off Market
Nearby schools
GreatSchools rating
- 5/10Dakota Valley Elementary SchoolGrades: PK-5Distance: 0.1 mi
- 6/10Sky Vista Middle SchoolGrades: 6-8Distance: 0.9 mi
- 7/10Eaglecrest High SchoolGrades: 9-12Distance: 1.5 mi
Schools provided by the listing agent
- Elementary: Dakota Valley
- Middle: Sky Vista
- High: Eaglecrest
- District: Cherry Creek 5
Source: REcolorado as distributed by MLS GRID. This data may not be complete. We recommend contacting the local school district to confirm school assignments for this home.
Get a cash offer in 3 minutes
Find out how much your home could sell for in as little as 3 minutes with a no-obligation cash offer.
Estimated market value
$724,600
Get a cash offer in 3 minutes
Find out how much your home could sell for in as little as 3 minutes with a no-obligation cash offer.
Estimated market value
$724,600
- Colorado
- Arapahoe County
- Aurora
- 80013
- 3946 S Malta Street
