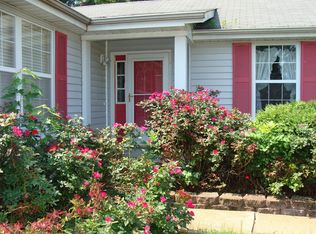
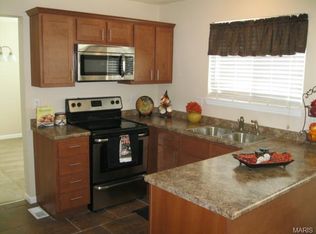
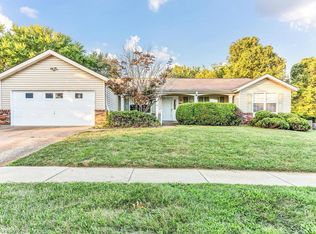
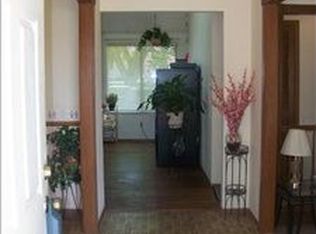
Discover a place to call home at 3946 Salvation RD, FLRSSNT MO 63034. Built in 1989, this single-family residence offers a unique opportunity for those seeking comfort and convenience. This property invites you to explore the possibilities of a life well-lived. Many updates in this remarkable home: newly painted 2026, updated kitchen/breakfast bar 2019 with quartz countertops, updated hall bath 2026, updated vanity top in master bath 2026, new laminate flooring in lower level 2026, newer roof in 2020, new patio door 2021, new air conditioner 2024. Small dog in crate in corner of great room. Make this house your home! See Listing Agents remarks for showing instructions!
Pending
Listed by: Karel Woods Realty • Karel Y Woods • 314-374-4388
$279,900
3946 Salvation Rd, Florissant, MO 63034
4beds
2,664sqft
:
Get pre-qualified$1,922/mo
Single Family Residence
Built in 1989
10,018 Square Feet Lot
$286,200 Zestimate®
$105/sqft
$40/mo HOA
What's special
- 17 days |
- 526 |
- 57 |
Zillow last checked:
Listing updated:
Listed by:
Karel Y Woods 314-374-4388,
Karel Woods Realty
Source: MARIS,MLS#: 26047639 Originating MLS: St. Charles County Association of REALTORS
Originating MLS: St. Charles County Association of REALTORSFacts & features
Interior
Bedrooms & bathrooms
- Bedrooms: 4
- Bathrooms: 3
- Full bathrooms: 3
- Main level bathrooms: 2
- Main level bedrooms: 3
Primary bedroom
- Description: Master
- Features: Floor Covering: Laminate
- Level: Main
- Area: 240
- Dimensions: 16x15
Bedroom 2
- Description: 2nd Bedroom
- Features: Floor Covering: Laminate
- Level: Main
- Area: 144
- Dimensions: 12x12
Bedroom 3
- Description: 3rd Bedroom
- Features: Floor Covering: Laminate
- Level: Main
- Area: 110
- Dimensions: 11x10
Bedroom 4
- Description: Lower bedroom
- Features: Floor Covering: Laminate
- Level: Lower
- Area: 255
- Dimensions: 17x15
Great room
- Description: Great Room
- Features: Floor Covering: Laminate
- Level: Main
- Area: 375
- Dimensions: 15x25
Kitchen
- Description: Kitchen
- Features: Floor Covering: Laminate
- Level: Main
- Area: 156
- Dimensions: 13x12
Sitting room
- Description: Family Room
- Features: Floor Covering: Laminate
- Level: Lower
- Area: 400
- Dimensions: 20x20
Heating
- Forced Air, Natural Gas
Cooling
- Ceiling Fan(s), Central Air
Appliances
- Included: Dishwasher, Disposal, Microwave, Free-Standing Electric Oven
- Laundry: Main Level
Features
- Breakfast Bar, Ceiling Fan(s), Dining/Living Room Combo, Double Vanity, Eat-in Kitchen, Entrance Foyer, Kitchen/Dining Room Combo, Open Floorplan, Pantry, Shower, Vaulted Ceiling(s)
- Flooring: Laminate
- Doors: Sliding Doors, Storm Door(s)
- Windows: Blinds, Insulated Windows, Window Treatments
- Basement: Finished
- Number of fireplaces: 1
- Fireplace features: Great Room
Interior area
- Total structure area: 2,664
- Total interior livable area: 2,664 sqft
- Finished area above ground: 1,414
- Finished area below ground: 1,250
Property
Parking
- Total spaces: 2
- Parking features: Additional Parking, Attached, Concrete
- Attached garage spaces: 2
Accessibility
- Accessibility features: Central Living Area
Features
- Levels: One
- Patio & porch: Covered, Porch
- Exterior features: None
- Pool features: None
- Fencing: Back Yard,Fenced
Lot
- Size: 10,018 Square Feet
- Dimensions: 10019
- Features: Back Yard
Details
- Additional structures: None
- Parcel number: 05J620460
- Special conditions: Standard
Construction
Type & style
- Home type: SingleFamily
- Architectural style: Ranch
- Property subtype: Single Family Residence
- Attached to another structure: Yes
Materials
- Brick Veneer, Vinyl Siding
- Foundation: Brick/Mortar
- Roof: Architectural Shingle
Condition
- Updated/Remodeled
- New construction: No
- Year built: 1989
Utilities & green energy
- Electric: Ameren
- Sewer: Public Sewer
- Water: Public
- Utilities for property: None
Community & HOA
Community
- Features: Clubhouse, Sidewalks, Street Lights
- Security: Closed Circuit Camera(s)
- Subdivision: Villages At Barrington Downs Sec D
HOA
- Has HOA: Yes
- Amenities included: Clubhouse
- Services included: Clubhouse, Maintenance Grounds, Snow Removal
- HOA fee: $483 annually
- HOA name: Villages of Barrington Downs
Location
- Region: Florissant
Financial & listing details
- Price per square foot: $105/sqft
- Tax assessed value: $244,300
- Annual tax amount: $3,819
- Date on market: 7/24/2026
- Cumulative days on market: 17 days
- Listing terms: Cash,Conventional,FHA,VA Loan
- Ownership: Owner by Contract
- Road surface type: Concrete
Estimated market value
$286,200
$272,000 - $301,000
$2,258/mo
Price history
| Date | Event | Price |
|---|---|---|
| 7/26/2026 | Pending sale | $279,900$105/sqft |
Source:  MARIS #26047639 Report a problem MARIS #26047639 Report a problem | ||
| 7/24/2026 | Listed for sale | $279,900+30.2%$105/sqft |
Source: MARIS #26047639 Report a problem | ||
| 7/31/2017 | Sold | -- |
Source: Public Record Report a problem | ||
| 7/25/2008 | Listing removed | $215,000$81/sqft |
Source: NRT StLouis #80031856 Report a problem | ||
| 6/19/2008 | Listed for sale | $215,000$81/sqft |
Source: NRT StLouis #80031856 Report a problem | ||
| 7/15/2005 | Sold | -- |
Source: Public Record Report a problem | ||
Public tax history
| Year | Property taxes | Tax assessment |
|---|---|---|
| 2025 | $3,819 +0% | $46,410 +9.6% |
| 2024 | $3,818 +0.3% | $42,340 |
| 2023 | $3,805 +10.2% | $42,340 +23.9% |
| 2022 | $3,454 +5.7% | $34,180 |
| 2021 | $3,267 +16.8% | $34,180 +25.5% |
| 2020 | $2,798 +4.7% | $27,230 |
| 2019 | $2,672 | $27,230 +12.4% |
| 2018 | $2,672 | $24,230 |
| 2017 | $2,672 +0.1% | $24,230 +4.6% |
| 2016 | $2,669 +2.8% | $23,170 |
| 2015 | $2,595 | $23,170 +6.9% |
| 2014 | $2,595 +10.5% | $21,680 |
| 2013 | $2,348 | $21,680 -21% |
| 2012 | -- | $27,460 |
| 2011 | -- | $27,460 -4.1% |
| 2010 | $2,793 +4.1% | $28,620 |
| 2009 | $2,684 -5% | $28,620 -16.2% |
| 2008 | $2,825 +18.7% | $34,150 |
| 2007 | $2,381 | $34,150 +26.5% |
| 2006 | $2,381 +2.5% | $27,000 |
| 2005 | $2,324 +45.4% | $27,000 +18.4% |
| 2003 | $1,598 +5.5% | $22,800 +16.3% |
| 2002 | $1,515 +3.6% | $19,610 |
| 2001 | $1,463 | $19,610 |
Find assessor info on the county website
Monthly payment
Est. payment
Payment breakdown
Explore the cost of this home by adjusting the details. Changes won't be saved.Climate risks
Neighborhood: 63034
Nearby schools
GreatSchools rating
- 3/10Barrington Elementary SchoolGrades: PK-5Distance: 0.8 mi
- 2/10North Middle SchoolGrades: 6-8Distance: 1.2 mi
- 2/10Hazelwood Central High SchoolGrades: 9-12Distance: 0.5 mi
Schools provided by the listing agent
- Elementary: Barrington Elem.
- Middle: North Middle
- High: Hazelwood Central High
Source: MARIS. This data may not be complete. We recommend contacting the local school district to confirm school assignments for this home.
- $282,2003 bd3 ba1.9k sqft3942 Salvation Rd, Florissant, MO 63034Off Market
- $279,0004 bd2 ba2k sqft3950 Salvation Rd, Florissant, MO 63034Off Market
- $--3 bd2 ba2.8k sqft1022 Patience Dr, Florissant, MO 63034Sold
- $262,1003 bd2 ba1.9k sqft1028 Patience Dr, Florissant, MO 63034Off Market
- $221,2004 bd2 ba1.3k sqft1016 Patience Dr, Florissant, MO 63034Off Market
- $--4 bd3 ba4k sqft1003 Pincay Ct, Florissant, MO 63034Sold
- $249,9004 bd2 ba2k sqft1002 Pincay Ct, Florissant, MO 63034Off Market
- $315,2004 bd2 ba2.1k sqft3954 Salvation Rd, Florissant, MO 63034Off Market
A local agent can set up tours, give advice and negotiate with sellers.
A local lender can help you make sure your offer is ready when you are.
Similar homes
- $375,0003 bd2 ba2.3k sqft3837 Fleur Du Bois Dr, Florissant, MO 63034For Sale

 MLS ID #26040239, Kelsey A Inglis, Coldwell Banker Realty - Gundaker West Regional. MARIS
 - $349,9005 bd3 ba2k sqft16337 Hampden Pl, Florissant, MO 63034For Sale
 MLS ID #26035724, Georgia D Rossel, CityScapes Realty. MARIS
 - $330,0004 bd3 ba2k sqft3916 Albers Pointe Dr, Florissant, MO 63034For Sale
 MLS ID #26044634, Linda Kirkpatrick, Worth Clark Realty. MARIS
 - $264,9004 bd3 ba1.6k sqft2255 Barcelona Dr, Florissant, MO 63033For Sale
 MLS ID #26021678, Angela Harris, Berkshire Hathaway HomeServices Select Properties. MARIS
 - $260,0002 bd3 ba2.7k sqft101 Robbins Way Dr, Florissant, MO 63034For SaleMLS ID #25071468, Rhonda V Jones, Keller Williams Chesterfield. MARIS
- $325,0004 bd3 ba2k sqft2101 Dettmer Pl, Florissant, MO 63031For SaleMLS ID #26042190, Anne V Valenza, Keller Williams Realty St. Louis. MARIS
- $250,0003 bd2 ba1.4k sqft14000 Davey Dr, Florissant, MO 63034For SaleMLS ID #26023876, Sanora Mitchem, Nettwork Global. MARIS
- $372,5004 bd3 ba2.9k sqft102 August Pl, Florissant, MO 63034For SaleMLS ID #26028306, Louis J Schello, Dielmann Sotheby's International Realty. MARIS
- $270,0003 bd2 ba1.4k sqft1747 Coachway Ln, Hazelwood, MO 63042For SaleMLS ID #26031863, Jennifer A Hasheider, Coldwell Banker Realty - Gundaker. MARIS
- $275,0004 bd3 ba2.3k sqft5303 River Aire Dr, Godfrey, IL 62035For SaleMLS ID #26042109, Cheri D Horn, Landmark Realty. MARIS
- $209,9003 bd2 ba1.7k sqft1540 Leisure Dr, Florissant, MO 63031For SaleMLS ID #26049644, Angela E Johnson, Redfin Corporation. MARIS
- $310,0003 bd4 ba1.8k sqft330 Reighley Pl, Florissant, MO 63031For SaleMLS ID #26043041, Rachael C Waller, Properties by G. Le' Roi LLC. MARIS
- $269,4504 bd3 ba1.9k sqft5412 Priorybrook Rd, Florissant, MO 63033For SaleMLS ID #26025067, Yolanda D Carrington, Coldwell Banker Realty - Gundaker. MARIS
- $340,0004 bd4 ba2.3k sqft2430 Riverwood Trails Dr, Florissant, MO 63031For SaleMLS ID #26032752, Joan Newton, BHHS Select Properties. MARIS
- $279,9003 bd3 ba2k sqft7323 Cartwheel Ln, Hazelwood, MO 63042For SaleMLS ID #26040698, Erin France, Magnolia Real Estate. MARIS
- $327,9004 bd3 ba2.1k sqft4351 Alderwood Dr, Florissant, MO 63033For SaleMLS ID #26036272, Jeff X Zheng, RE/MAX Platinum. MARIS
- $259,0003 bd3 ba2.5k sqft3650 Estates Dr, Florissant, MO 63033For SaleBHHS broker feed
- $372,4003 bd3 ba2.1k sqft1347 Harting Dr, Florissant, MO 63031For SaleMLS ID #26023210, Gary Le'Roi Newton, Properties by G. Le' Roi LLC. MARIS
- $290,0003 bd1 ba1.4k sqft324 Westminster Dr, Saint Peters, MO 63376For SaleMLS ID #26050211, Drew W Elwell, Cribbin Realty. MARIS
- $400,0004 bd4 ba2.8k sqft11 Moselle Ct, Florissant, MO 63031For SaleMLS ID #26043167, Jolonda J Hibbler, DRG - Delhougne Realty Group. MARIS
