Where timeless charm blends seamlessly with modern convenience! Welcome to this breathtaking turnkey residence located in the heart of Minneapolis.
As you step inside, you'll immediately notice the handy drop zone designed for your keys, coats, and packages. The abundance of natural light in this open-concept main level is truly remarkable. To the left of the entryway, the living room serves as an ideal space for entertaining guests or enjoying a cozy movie night. The kitchen is a chef's paradise, featuring stylish subway tiles, stainless steel appliances, and a spacious center island. On this main level, you'll also find the laundry room, the primary bedroom, and a full bathroom. Upstairs, there are two additional bedrooms, another full bath, and a bonus area perfect for an office or playroom. Contact us today for more information about this amazing main level living home and to schedule a showing.
Closed
$317,500
3946 Sheridan Ave N, Minneapolis, MN 55412
3beds
2,186sqft
Single Family
Built in 1909
5,227 Square Feet Lot
$326,800 Zestimate®
$145/sqft
$1,959 Estimated rent
Home value
$326,800
$297,000 - $356,000
$1,959/mo
Zestimate® history
Owner options
List your home for rent
$1,959/mo
Rent Zestimate®
Find your next renter with Zillow Rental Manager. Plus, with online applications, you can quickly screen prospective tenants – for free.
$1,959/mo
Rent Zestimate®
Refinance and save
$2,031/mo
Est. payment
Refinancing to a lower rate could help reduce your monthly payments and save thousands over the life of the loan.
$2,031/mo
Est. payment
Explore your selling options
Work with a Zillow partner agent
Leverage their expertise and Zillow's premium Showcase listings to get your home seen by more buyers.
Get startedList with your own agent
Get your home in front of millions of buyers by listing it on Zillow.
Learn how to do itSell it yourself
Take full control of how buyers see your home on Zillow by listing For Sale by Owner (FSBO).
List your homeWhat's special
Zillow last checked:
Listing updated:
Listed by:
Troy L Koenig 763-458-7163,
Coldwell Banker Realty,
Amanda A Bowering 952-923-9562
Bought with:
Katey Bean & Company
Keller Williams Realty Integrity Lakes
Source: NorthstarMLS as distributed by MLS GRID,MLS#: 6683053
Facts & features
Interior
Bedrooms & bathrooms
- Bedrooms: 3
- Bathrooms: 2
- Full bathrooms: 2
Bedroom
- Level: Main
- Area: 168 Square Feet
- Dimensions: 14 x 12
Bedroom 2
- Level: Upper
- Area: 120 Square Feet
- Dimensions: 12 x 10
Bedroom 3
- Level: Upper
- Area: 120 Square Feet
- Dimensions: 12 x 10
Dining room
- Level: Main
- Area: 140 Square Feet
- Dimensions: 14 x 10
Kitchen
- Level: Main
- Area: 154 Square Feet
- Dimensions: 14 x 11
Living room
- Level: Main
- Area: 168 Square Feet
- Dimensions: 14 x 12
Heating
- Forced Air
Cooling
- Central Air
Appliances
- Included: Dishwasher, Dryer, Microwave, Range, Refrigerator, Washer
- Laundry: Main Level
Features
- Basement: Full,Unfinished
- Has fireplace: No
Interior area
- Total structure area: 2,186
- Total interior livable area: 2,186 sqft
- Finished area above ground: 1,328
- Finished area below ground: 0
Property
Parking
- Total spaces: 1
- Parking features: Detached Garage
- Garage spaces: 1
Accessibility
- Accessibility features: None
Features
- Levels: One and One Half
- Stories: 1.5
- Fencing: Full,Wood
Lot
- Size: 5,227 Square Feet
- Dimensions: 40 x 128
- Features: Near Public Transit, Tree Coverage - Light
Details
- Foundation area: 858
- Parcel number: 0502924410097
- Zoning description: Residential-Single Family
Construction
Type & style
- Home type: SingleFamily
- Property subtype: Single Family
Materials
- Roof: Age Over 8 Years,Asphalt
Condition
- New construction: No
- Year built: 1909
Utilities & green energy
- Electric: Circuit Breakers
- Gas: Natural Gas
- Sewer: City Sewer/Connected
- Water: City Water/Connected
Community & HOA
Community
- Subdivision: Thorpe Bros William Penn Add
HOA
- Has HOA: No
Location
- Region: Minneapolis
Financial & listing details
- Price per square foot: $145/sqft
- Tax assessed value: $362,000
- Annual tax amount: $4,779
- Date on market: 3/18/2025
- Cumulative days on market: 1 day
Price history
| Date | Event | Price |
|---|---|---|
| 4/21/2025 | Sold | $317,500+5.9%$145/sqft |
Source:  NorthstarMLS as distributed by MLS GRID #6683053 Report a problem NorthstarMLS as distributed by MLS GRID #6683053 Report a problem | ||
| 3/22/2025 | Pending sale | $299,900$137/sqft |
Source: NorthstarMLS as distributed by MLS GRID #6683053 Report a problem | ||
| 3/20/2025 | Listed for sale | $299,900+10.2%$137/sqft |
Source: NorthstarMLS as distributed by MLS GRID #6683053 Report a problem | ||
| 9/10/2020 | Sold | $272,065-1.1%$124/sqft |
Source: NorthstarMLS as distributed by MLS GRID #5634337 Report a problem | ||
| 8/26/2020 | Pending sale | $275,000$126/sqft |
Source: JP Willman Realty Twin Cities #5634337 Report a problem | ||
| 8/25/2020 | Listed for sale | $275,000$126/sqft |
Source: JP Willman Realty Twin Cities #5634337 Report a problem | ||
| 8/21/2020 | Pending sale | $275,000$126/sqft |
Source: JP Willman Realty Twin Cities #5634337 Report a problem | ||
| 7/15/2020 | Price change | $275,000-3.5%$126/sqft |
Source: Coldwell Banker Realty #5574413 Report a problem | ||
| 6/29/2020 | Price change | $284,900-1.7%$130/sqft |
Source: Coldwell Banker Realty #5574413 Report a problem | ||
| 6/15/2020 | Price change | $289,900-3%$133/sqft |
Source: Coldwell Banker Realty #5574413 Report a problem | ||
| 6/4/2020 | Listed for sale | $299,000+3.1%$137/sqft |
Source: Coldwell Banker Realty #5574413 Report a problem | ||
| 4/8/2020 | Listing removed | $289,900$133/sqft |
Source: EXIT REALTY NEXUS #5323120 Report a problem | ||
| 10/17/2019 | Listed for sale | $289,900+166%$133/sqft |
Source: EXIT Realty Nexus #5323120 Report a problem | ||
| 5/31/2019 | Sold | $109,000$50/sqft |
Source: Public Record Report a problem | ||
Public tax history
| Year | Property taxes | Tax assessment |
|---|---|---|
| 2025 | $4,779 +20.2% | $362,000 +10% |
| 2024 | $3,977 +0.6% | $329,000 +8.2% |
| 2023 | $3,955 +15.2% | $304,000 -2.6% |
| 2022 | $3,434 +37.1% | $312,000 +19.1% |
| 2021 | $2,505 +24.2% | $262,000 +39.4% |
| 2020 | $2,018 -19.5% | $188,000 +17.1% |
| 2019 | $2,505 +24.2% | $160,500 +4.9% |
| 2018 | $2,018 +2.1% | $153,000 +23.9% |
| 2017 | $1,977 +12.7% | $123,500 +3.3% |
| 2016 | $1,755 +15.5% | $119,500 +9.1% |
| 2015 | $1,520 +7.2% | $109,500 +2.3% |
| 2014 | $1,418 +3.2% | $107,000 +4.9% |
| 2013 | $1,374 -7.9% | $102,000 -7.3% |
| 2012 | $1,491 -10.2% | $110,000 -5.6% |
| 2011 | $1,661 +14.5% | $116,500 -2.1% |
| 2010 | $1,451 -13.2% | $119,000 -9.8% |
| 2009 | $1,671 +17.1% | $132,000 +9.5% |
| 2006 | $1,426 +12.6% | $120,600 +15% |
| 2005 | $1,266 +9.8% | $104,900 +14.9% |
| 2004 | $1,153 +14.6% | $91,300 +11.9% |
| 2002 | $1,006 -52.4% | $81,600 |
| 2001 | $2,113 | -- |
Find assessor info on the county website
Neighborhood: Victory
Nearby homes
- $225,0004 bd1 ba2k sqft3950 Sheridan Ave N, Minneapolis, MN 55412Sold
- $185,3001 bd1 ba986 sqft3942 Sheridan Ave N, Minneapolis, MN 55412Off Market
- $250,1004 bd1 ba1.2k sqft3954 Sheridan Ave N, Minneapolis, MN 55412Off Market
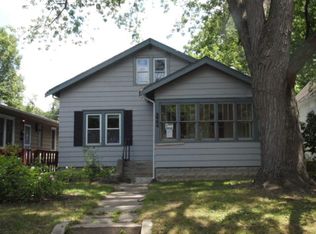
- $240,3003 bd1 ba1k sqft3938 Sheridan Ave N, Minneapolis, MN 55412Off Market
- $223,5002 bd1 ba932 sqft3958 Sheridan Ave N, Minneapolis, MN 55412Off Market
- $204,2002 bd1 ba910 sqft3934 Sheridan Ave N, Minneapolis, MN 55412Off Market
- $271,0002 bd1 ba1.2k sqft3947 Russell Ave N, Minneapolis, MN 55412Off Market
- $170,5001 bd1 ba842 sqft3951 Russell Ave N, Minneapolis, MN 55412Off Market
Nearby schools
GreatSchools rating
- 3/10Loring Elementary SchoolGrades: PK-5Distance: 0.6 mi
- 1/10Olson Middle SchoolGrades: 6-8Distance: 1.5 mi
- 3/10Henry Senior High SchoolGrades: 9-12Distance: 0.6 mi
Get a cash offer in 3 minutes
Find out how much your home could sell for in as little as 3 minutes with a no-obligation cash offer.
Estimated market value
$326,800
Get a cash offer in 3 minutes
Find out how much your home could sell for in as little as 3 minutes with a no-obligation cash offer.
Estimated market value
$326,800
- Minnesota
- Hennepin County
- Minneapolis
- 55412
- Victory
- 3946 Sheridan Ave N
Nearby cities
Nearby neighborhoods
Nearby zip codes
Other Minneapolis Topics
