Skip main navigation
Closed
  • Price Unknown

    3946 Turtle Crk, New Braunfels, TX 78132

    4beds
    2,356sqft
    Single Family Residence
    Built in 2020
    4,791 Square Feet Lot
    $268,100 Zestimate®
    $--/sqft
    $2,367 Estimated rent

    Home value

    $268,100

    Estimated sales range

    Not available

    $2,367/mo

    Zestimate® history
    Loading
    Loading...

    Owner options

    List your home for rent

    $2,367/mo

    Rent Zestimate®

    Find your next renter with Zillow Rental Manager. Plus, with online applications, you can quickly screen prospective tenants – for free.

    Learn more

    $2,367/mo

    Rent Zestimate®

    Refinance and save

    $466/mo

    Est. payment

    Refinancing to a lower rate could help reduce your monthly payments and save thousands over the life of the loan.

    See today's rates

    $466/mo

    Est. payment

    Explore your selling options

    Work with a Zillow partner agent

    Leverage their expertise and Zillow's premium Showcase listings to get your home seen by more buyers.

    Get started

    List with your own agent

    Get your home in front of millions of buyers by listing it on Zillow.

    Learn how to do it

    Sell it yourself

    Take full control of how buyers see your home on Zillow by listing For Sale by Owner (FSBO).

    List your home

    What's special

    Open floor planGranite countersFour generously sized bedroomsBlinds on all windowsElevated lotKitchen features dark cabinetryBreakfast bar
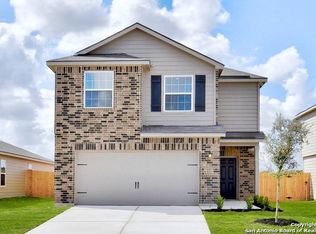
    This beautifully maintained two-story home offers the perfect blend of comfort and convenience. Step inside to find an open floor plan with two spacious living areas and luxury vinyl plank flooring with no carpet on the first floor—ideal for easy maintenance. The kitchen features dark cabinetry, granite counters, a breakfast bar, and blinds on all windows, creating a warm and inviting space for everyday living or entertaining. Upstairs, you’ll find four generously sized bedrooms, including a large primary suite with a separate shower and garden tub. The home sits on an elevated lot, giving the backyard—lined with bushes—a private, peaceful feel. Additional highlights include a spring door on both front and back entries, a water filtration system, and a garage door with decorative hardware. Located in a community with a splash pad and park, and offering quick access to I-35, this home makes travel to Austin or San Antonio effortless. With its thoughtful upgrades and functional layout, this home delivers exceptional value, space, and location—all in one.

    Zillow last checked:

    Listing updated:

    Listed by:

    Isabel Guzman (830)832-5589,

    eXp Realty LLC

    Bought with:

    NON-MEMBER AGENT TEAM, TREC #null

    Non Member Office

    , TREC #null

    Source: Central Texas MLS,MLS#: 596014MLS LogoOriginating MLS: Four Rivers Association of REALTORS

    Facts & features

    Interior

    Bedrooms & bathrooms
    • Bedrooms: 4
    • Bathrooms: 3
    • Full bathrooms: 2
    • 1/2 bathrooms: 1
    Bedroom
    • Level: Upper
    • Dimensions: 17x16
    Bedroom 2
    • Level: Upper
    • Dimensions: 13x14
    Bedroom 3
    • Level: Upper
    • Dimensions: 11x13
    Bedroom 4
    • Level: Upper
    • Dimensions: 10x13
    Bathroom
    • Level: Upper
    • Dimensions: 11x13
    Dining room
    • Level: Main
    • Dimensions: 12x11
    Entry foyer
    • Level: Main
    • Dimensions: 14x4
    Kitchen
    • Level: Main
    • Dimensions: 10x12
    Laundry
    • Level: Main
    • Dimensions: 6x6
    Living room
    • Level: Main
    • Dimensions: 21x17
    Other
    • Level: Upper
    Heating
    • Central, Electric
    Cooling
    • Central Air, Electric, 1 Unit
    Appliances
    • Included: Dishwasher, Electric Range, Electric Water Heater, Microwave, Some Electric Appliances, Water Softener Owned
    • Laundry: Washer Hookup, Electric Dryer Hookup, Laundry in Utility Room, Main Level, Laundry Room
    Features
    • All Bedrooms Up, Ceiling Fan(s), Carbon Monoxide Detector, Game Room, Garden Tub/Roman Tub, Multiple Living Areas, Open Floorplan, Separate Shower, Upper Level Primary, Vanity, Walk-In Closet(s), Breakfast Area, Eat-in Kitchen, Granite Counters, Kitchen/Family Room Combo, Kitchen/Dining Combo, Pantry
    • Flooring: Carpet, Vinyl
    • Attic: Access Only
    • Has fireplace: No
    • Fireplace features: None
    Interior area
    • Total interior livable area: 2,356 sqft

    Property

    Parking
    • Total spaces: 2
    • Parking features: Attached, Garage Faces Front, Garage
    • Attached garage spaces: 2
    Features
    • Levels: Two
    • Stories: 2
    • Exterior features: None
    • Pool features: None
    • Spa features: None
    • Fencing: Back Yard,Full,Privacy,Wood
    • Has view: Yes
    • View description: None
    • Body of water: None
    Lot
    • Size: 4,791 Square Feet
    Details
    • Parcel number: 430082

    Construction

    Type & style
    • Home type: SingleFamily
    • Architectural style: Traditional
    • Property subtype: Single Family Residence
    Materials
    • Brick, Vinyl Siding
    • Foundation: Slab
    • Roof: Composition,Shingle
    Condition
    • Resale
    • Year built: 2020
    Details
    • Builder name: LGI Homes

    Utilities & green energy

    • Water: Public
    • Utilities for property: Cable Available, Electricity Available, High Speed Internet Available, Trash Collection Public

    Community & HOA

    Community
    • Features: Other, Playground, See Remarks, Street Lights, Sidewalks
    • Security: Smoke Detector(s)
    • Subdivision: Morningside Trails Un 3a
    HOA
    • Has HOA: Yes
    • HOA fee: $466 annually
    • HOA name: Morningside Trail
    Location
    • Region: New Braunfels

    Financial & listing details

    • Tax assessed value: $161,085
    • Date on market: 10/22/2025
    • Cumulative days on market: 28 days
    • Listing agreement: Exclusive Right To Sell
    • Listing terms: Cash,Conventional,FHA,VA Loan
    • Electric utility on property: Yes
    • Road surface type: Asphalt

    Price history

    DateEventPrice
    11/24/2025Sold--
    Source: Central Texas MLS #596014 Report a problem
    11/19/2025Pending sale$280,000$119/sqft
    Source: LERA MLS #1918396 Report a problem
    11/11/2025Contingent$280,000$119/sqft
    Source: LERA MLS #1918396 Report a problem
    10/27/2025Listed for sale$280,000$119/sqft
    Source: LERA MLS #1918396 Report a problem
    9/8/2025Listing removed$280,000$119/sqft
    Source: Unlock MLS #3755405 Report a problem
    7/1/2025Price change$280,000-3.1%$119/sqft
    Source: Unlock MLS #3755405 Report a problem
    4/16/2025Listed for sale$289,000$123/sqft
    Source: LERA MLS #1827028 Report a problem
    4/11/2025Pending sale$289,000$123/sqft
    Source: LERA MLS #1827028 Report a problem
    4/1/2025Contingent$289,000$123/sqft
    Source: LERA MLS #1827028 Report a problem
    3/25/2025Price change$289,000-3.7%$123/sqft
    Source: LERA MLS #1827028 Report a problem
    1/26/2025Price change$300,000+0%$127/sqft
    Source: LERA MLS #1827028 Report a problem
    12/4/2024Listed for sale$299,999-0.7%$127/sqft
    Source: LERA MLS #1827028 Report a problem
    9/30/2024Listing removed$302,000$128/sqft
    Source: Unlock MLS #7076047 Report a problem
    9/7/2024Price change$302,000-1.6%$128/sqft
    Source: LERA MLS #1769133 Report a problem
    7/3/2024Price change$307,000-1.6%$130/sqft
    Source: LERA MLS #1769133 Report a problem
    5/30/2024Price change$312,000-1.6%$132/sqft
    Source: LERA MLS #1769133 Report a problem
    4/23/2024Listed for sale$317,000+19.2%$135/sqft
    Source: LERA MLS #1769133 Report a problem
    3/12/2021Listing removed--
    Source: LERA MLS #1500788 Report a problem
    3/10/2021Pending sale$265,900$113/sqft
    Source: LERA MLS #1500788 Report a problem
    1/28/2021Listing removed--
    Source: LERA MLS #1500788 Report a problem
    1/15/2021Price change$265,900+0.8%$113/sqft
    Source: LERA MLS #1500788 Report a problem
    1/8/2021Listed for sale$263,900$112/sqft
    Source: LERA MLS #1500788 Report a problem

    Public tax history

    YearProperty taxesTax assessment
    2025-- $161,085 -11.9%
    2024$1,525 +5.7%$182,870 +4%
    2023$1,443 -21.1%$175,868 +10%
    2022$1,828 +113.4%$159,880 +219.8%
    2021$857 $50,000
    Find assessor info on the county website

    Neighborhood: 78132

    Nearby schools

    GreatSchools rating
    Schools provided by the listing agent
    • Elementary: Morningside Elementary
    • Middle: Danville Middle School
    • High: Davenport High School
    • District: Comal ISD

    Source: Central Texas MLS. This data may not be complete. We recommend contacting the local school district to confirm school assignments for this home.

    Get a cash offer in 3 minutes
    Find out how much your home could sell for in as little as 3 minutes with a no-obligation cash offer.
    Estimated market value
    $268,100
    Get a cash offer in 3 minutes
    Find out how much your home could sell for in as little as 3 minutes with a no-obligation cash offer.
    Estimated market value
    $268,100