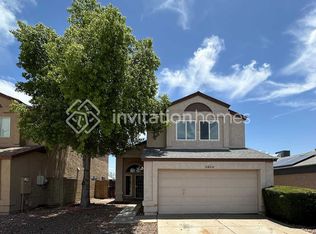
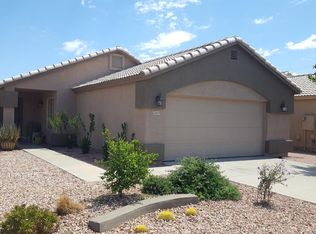
Nicely updated with GRANITE, STAINLESS APPLIANCES, 60/40 split stainless sink, Brick laid ceramic tile and Luxury Vinyl Plank flooring, separate DEN/office/formal dining with cove ceiling. Great Room with a fireplace and half moon windows to bring in the natural light. Walk-in closet in the primary, tiled shower with glass doors. Primary is split from the 2nd & 3rd bedrooms which have window seats, ceiling fans, and share a full bathroom. Inside laundry with washer and dryer in place. 2 car garage, covered patio and a yard with miniature palms in the corner. Nice location near Six Flags Hurricane Harbor, 500 Golf Club, shopping and restaurants. EZ access to 101 & I-17. Lessor approval for all pets.
House for rent
$1,995/moFees may apply
3946 W Camino Del Rio, Glendale, AZ 85310
3beds
1,431sqft
Price may not include required fees and charges. Learn more|
Singlefamily
Available Mon Sep 14 2026
Air conditioner, central air
In unit laundry
4 Garage spaces parking
Central, electric
What's special
Covered patioStainless appliancesLuxury vinyl plank flooring
- 12 days |
- -- |
- -- |
Zillow last checked:
Listing updated:
Travel times

Let’s turn your rent into credit progress
Build credit history with every on-time payment and get credit for the payment you’re already making.
Facts & features
Interior
Bedrooms & bathrooms
- Bedrooms: 3
- Bathrooms: 3
- Full bathrooms: 2
- 1/2 bathrooms: 1
Heating
- Central, Electric
Cooling
- Air Conditioner, Central Air
Appliances
- Included: Dishwasher, Dryer, Electric Oven, Electric Range, Garbage Disposal, Microwave Oven, Refrigerator, Washer
- Laundry: In Unit, Inside
Features
- 3/4 Bath Master Bdrm, Ceiling Fan(s), Eat-in Kitchen, Granite Counters, Pantry, Pantry, Upstairs, Vaulted Ceiling(s), Walk In Closet
- Flooring: Tile, Vinyl
- Has fireplace: Yes
Interior area
- Total interior livable area: 1,431 sqft
Property
Parking
- Total spaces: 4
- Parking features: Garage, Open
- Has garage: Yes
- Has uncovered spaces: Yes
- Details: Contact manager
Features
- Stories: 2
- Exterior features: 3/4 Bath Master Bdrm, Biking/Walking Path, Grass Back, Gravel/Stone Back, Gravel/Stone Front, Upstairs, Walk In Closet
- Has view: Yes
- View description: Mountain(s)
Details
- Additional structures: Garage(s)
- Parcel number: 20514125
Construction
Type & style
- Home type: SingleFamily
- Property subtype: SingleFamily
Materials
- Roof: Composition
Condition
- Year built: 1989
Community & HOA
HOA
- Amenities included: Parking
Location
- Region: Glendale
Financial & listing details
- Lease term: Contact For Details
Nearby apartments for rent


Price history
| Date | Event | Price |
|---|---|---|
| 8/6/2026 | Listed for rent | $1,995$1/sqft |
Source: ARMLS #7063502 Report a problem | ||
| 5/25/2024 | Listing removed | -- |
Source: Zillow Rentals Report a problem | ||
| 5/16/2024 | Listed for rent | $1,995$1/sqft |
Source: Zillow Rentals Report a problem | ||
| 12/22/2021 | Listing removed | -- |
Source:  RE/MAX International Report a problem RE/MAX International Report a problem | ||
| 12/16/2021 | Listed for rent | $1,995+90%$1/sqft |
Source: RE/MAX International #6332056 Report a problem | ||
| 10/19/2012 | Listing removed | $1,050$1/sqft |
Source: RE/MAX PROFESSIONALS #4821978 Report a problem | ||
| 9/21/2012 | Listed for rent | $1,050$1/sqft |
Source: RE/MAX Integrity #4821978 Report a problem | ||
| 10/23/1996 | Sold | $86,240$60/sqft |
Source: Public Record Report a problem | ||
Neighborhood: Deer Valley
Nearby schools
GreatSchools rating
- 7/10Desert Sage Elementary SchoolGrades: PK-6Distance: 0.3 mi
- 9/10Sandra Day O'Connor High SchoolGrades: 7-12Distance: 1.2 mi
- 7/10Hillcrest Middle SchoolGrades: 7-8Distance: 3.9 mi