*** FREE 1% RATE BUYDOWN AVAILABLE FOR THE FIRST 12 MONTHS***
*IRRIGATED* *LIVE STOCK PRIVILEGES* *HORSE PROPERTY & TRAILS* This exceptional 4-bedroom, 2-bathroom horse property with irrigation on nearly an acre offers the perfect blend of rural charm and contemporary amenities. The 2,177 sqft home boasts a thoughtful split floor plan, Pergo flooring, and fresh interior paint. Each bedroom is equipped with a mini-split for personalized comfort. The primary suite features a private exit to the backyard, dual vanity, and a walk-in shower. Step outside to enjoy a custom block wall with intricate ironwork, added in 2022, and unwind in your hot tub.
Sold for $859,000
$859,000
3946 W MORROW Drive, Glendale, AZ 85308
4beds
2baths
2,107sqft
Single Family Residence
Built in 1987
0.87 Acres Lot
$841,200 Zestimate®
$408/sqft
$2,834 Estimated rent
Home value
$841,200
$765,000 - $925,000
$2,834/mo
Zestimate® history
Owner options
List your home for rent
$2,834/mo
Rent Zestimate®
Find your next renter with Zillow Rental Manager. Plus, with online applications, you can quickly screen prospective tenants – for free.
$2,834/mo
Rent Zestimate®
Refinance and save
$4,959/mo
Est. payment
Refinancing to a lower rate could help reduce your monthly payments and save thousands over the life of the loan.
$4,959/mo
Est. payment
Explore your selling options
Work with a Zillow partner agent
Leverage their expertise and Zillow's premium Showcase listings to get your home seen by more buyers.
Get startedList with your own agent
Get your home in front of millions of buyers by listing it on Zillow.
Learn how to do itSell it yourself
Take full control of how buyers see your home on Zillow by listing For Sale by Owner (FSBO).
List your homeWhat's special
Zillow last checked:
Listing updated:
Listed by:
Patricia Simpson 425-466-1880,
Citiea,
Robert Lee Snyder 425-247-5912,
Citiea
Bought with:
Mary Meyer, SA662640000
The Marsh Partners
Source: ARMLS,MLS#: 6797088
Facts & features
Interior
Bedrooms & bathrooms
- Bedrooms: 4
- Bathrooms: 2
Heating
- Electric
Cooling
- Central Air, Ceiling Fan(s), Evaporative Cooling, Mini Split
Appliances
- Included: Water Softener Owned, Dishwasher
- Laundry: Inside
Features
- Double Vanity, Master Downstairs, Eat-in Kitchen, No Interior Steps, Vaulted Ceiling(s), Full Bth Master Bdrm
- Flooring: Vinyl, Tile
- Windows: Skylight(s)
- Has basement: No
- Number of fireplaces: 1
- Fireplace features: Living Room, Gas
Interior area
- Total structure area: 2,107
- Total interior livable area: 2,107 sqft
Property
Parking
- Total spaces: 6
- Parking features: RV Access/Parking, RV Gate, Extended Length Garage, Over Height Garage, Detached
- Garage spaces: 6
Features
- Stories: 1
- Patio & porch: Covered
- Exterior features: Private Yard
- Pool features: None
- Has spa: Yes
- Spa features: Above Ground, Heated, Private
- Fencing: Block,Chain Link
Lot
- Size: 0.87 Acres
- Features: North/South Exposure, Sprinklers In Front, Desert Front
Details
- Additional structures: Gazebo
- Parcel number: 20614033
- Lease amount: $0
- Other equipment: Intercom
- Horses can be raised: Yes
- Horse amenities: Corral(s)
Construction
Type & style
- Home type: SingleFamily
- Architectural style: Ranch
- Property subtype: Single Family Residence
Materials
- Stucco, Wood Frame, Painted
- Roof: Composition
Condition
- Year built: 1987
Utilities & green energy
- Sewer: Septic Tank
- Water: City Water
- Utilities for property: Propane
Green energy
- Energy efficient items: Solar Panels
Community & HOA
Community
- Subdivision: WESTERN MEADOWS 4
HOA
- Has HOA: No
- Services included: No Fees
Location
- Region: Glendale
Financial & listing details
- Price per square foot: $408/sqft
- Tax assessed value: $551,300
- Annual tax amount: $3,633
- Date on market: 1/21/2026
- Cumulative days on market: 63 days
- Listing terms: Cash,Conventional,FHA,VA Loan
- Ownership: Fee Simple
Price history
| Date | Event | Price |
|---|---|---|
| 3/7/2025 | Sold | $859,000+1.1%$408/sqft |
Source:  ARMLS #6797088 Report a problem ARMLS #6797088 Report a problem | ||
| 2/24/2025 | Pending sale | $850,000$403/sqft |
Source: ARMLS #6797088 Report a problem | ||
| 12/23/2024 | Contingent | $850,000$403/sqft |
Source: ARMLS #6797088 Report a problem | ||
| 12/23/2024 | Listed for sale | $850,000$403/sqft |
Source: ARMLS #6797088 Report a problem | ||
| 11/2/2024 | Listing removed | $850,000$403/sqft |
Source: ARMLS #6746673 Report a problem | ||
| 8/22/2024 | Listed for sale | $850,000+153.7%$403/sqft |
Source: ARMLS #6746673 Report a problem | ||
| 5/28/2009 | Sold | $335,000-44.2%$159/sqft |
Source: ARMLS #2935857 Report a problem | ||
| 5/12/2008 | Listing removed | $600,000$285/sqft |
Source: Visual Tour #2935857 Report a problem | ||
| 4/23/2008 | Price change | $600,000-7.7%$285/sqft |
Source: Visual Tour #2935857 Report a problem | ||
| 2/19/2008 | Listed for sale | $650,000$308/sqft |
Source: Visual Tour #2935857 Report a problem | ||
Public tax history
| Year | Property taxes | Tax assessment |
|---|---|---|
| 2025 | $3,013 +1% | $55,130 -1% |
| 2024 | $2,984 +1.6% | $55,700 +73.6% |
| 2023 | $2,936 -9.6% | $32,092 -20.7% |
| 2022 | $3,249 -1.8% | $40,480 +11.5% |
| 2021 | $3,308 +2.8% | $36,310 +5.5% |
| 2020 | $3,217 +3.2% | $34,430 +6.4% |
| 2019 | $3,117 | $32,370 +7.6% |
| 2018 | $3,117 +3.1% | $30,080 +6.4% |
| 2017 | $3,022 +36.7% | $28,270 -7% |
| 2016 | $2,212 +4.1% | $30,410 +24.3% |
| 2015 | $2,125 | $24,460 +27.3% |
| 2014 | -- | $19,210 +19.3% |
| 2013 | -- | $16,100 -21.1% |
| 2012 | -- | $20,410 -7% |
| 2011 | -- | $21,950 -13.8% |
| 2010 | -- | $25,470 -29.6% |
| 2009 | -- | $36,160 -11.5% |
| 2008 | -- | $40,850 +16.4% |
| 2007 | -- | $35,100 +66% |
| 2006 | -- | $21,150 |
| 2005 | -- | $21,150 +35.6% |
| 2004 | -- | $15,600 |
| 2003 | -- | $15,600 +23.8% |
| 2002 | -- | $12,600 |
Find assessor info on the county website
Neighborhood: Deer Valley
Nearby homes
- $785,600-- bd2 ba2.3k sqft4006 W Morrow Dr, Glendale, AZ 85308Off Market
- $1,089,3005 bd4 ba3.9k sqft3936 W Morrow Dr, Glendale, AZ 85308Off Market
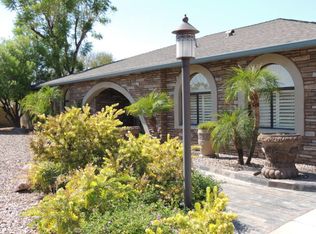
- $760,600-- bd2 ba2k sqft3926 W Morrow Dr, Glendale, AZ 85308Off Market
- $581,000-- bd2 ba2.5k sqft3945 W Westcott Dr, Glendale, AZ 85308Off Market
- $744,900-- bd2 ba2.4k sqft4018 W Morrow Dr, Glendale, AZ 85308Off Market
- $674,500-- bd2 ba1.7k sqft4005 W Westcott Dr, Glendale, AZ 85308Off Market
- $250,000-- bd-- ba-- sqft3935 W Westcott Dr, Glendale, AZ 85308Sold
- $655,8004 bd2 ba1.8k sqft3947 W Morrow Dr, Glendale, AZ 85308Off Market
Nearby schools
GreatSchools rating
- 4/10Park Meadows Elementary SchoolGrades: PK-6Distance: 0.9 mi
- 5/10Barry Goldwater High SchoolGrades: 7-12Distance: 2 mi
- 4/10Deer Valley Middle SchoolGrades: 7-8Distance: 2.2 mi
Schools provided by the listing agent
- Elementary: Park Meadows Elementary School
- Middle: Deer Valley Middle School
- High: Barry Goldwater High School
- District: Deer Valley Unified District
Source: ARMLS. This data may not be complete. We recommend contacting the local school district to confirm school assignments for this home.
Get a cash offer in 3 minutes
Find out how much your home could sell for in as little as 3 minutes with a no-obligation cash offer.
Estimated market value
$841,200
Get a cash offer in 3 minutes
Find out how much your home could sell for in as little as 3 minutes with a no-obligation cash offer.
Estimated market value
$841,200
- Arizona
- Maricopa County
- Phoenix
- 85308
- Deer Valley
- 3946 W MORROW Drive
Nearby cities
Nearby neighborhoods
Nearby zip codes
Other Phoenix Topics
