Opportunity knocks in Springhouse Farms - Parkland School District. A bright, spacious Living Room sets the tone opening to a large Dining Room with bult-ins and hardwood floor. The Kitchen impresses with abundant cabinetry, great counter space, some updated stainless steel appliances and hardwood flooring. The adjoining Family Room is a standout feature with its striking brick fireplace wall - warm, inviting and ideal for gatherings. A full Bathroom and Laundry Room add convenience on the main level. Step outside to a fantastic multi-level deck - partially covered, beautifully designed and complete with a built-in bench for effortless outdoor living. Upstairs you'll find four Bedrooms and two full Bathrooms. The Primary Suite offers a private sitting area or study, a huge closet and a Bathroom with skylight, walk-in tub and separate shower. A semi-finished lower level provides bonus space for recreation, hobbies or storage. Comfort upgrades include a three zone hot water oil system and two zone central air. A storage shed for all that outdoor equipment will be so appreciated. Expanded driveway for additional parking and easy access to road. All of this in a prime location close to highways, shopping and schools. Move quickly0-homes like this don't stay on the market long.
Sold for $505,000
$505,000
3946 Walbert Ave S, Allentown, PA 18104
4beds
3,487sqft
Single Family Residence
Built in 1973
0.29 Acres Lot
$515,800 Zestimate®
$145/sqft
$3,209 Estimated rent
Home value
$515,800
$464,000 - $573,000
$3,209/mo
Zestimate® history
Owner options
List your home for rent
$3,209/mo
Rent Zestimate®
Find your next renter with Zillow Rental Manager. Plus, with online applications, you can quickly screen prospective tenants – for free.
$3,209/mo
Rent Zestimate®
Refinance and save
$3,513/mo
Est. payment
Refinancing to a lower rate could help reduce your monthly payments and save thousands over the life of the loan.
$3,513/mo
Est. payment
Explore your selling options
Work with a Zillow partner agent
Leverage their expertise and Zillow's premium Showcase listings to get your home seen by more buyers.
Get startedList with your own agent
Get your home in front of millions of buyers by listing it on Zillow.
Learn how to do itSell it yourself
Take full control of how buyers see your home on Zillow by listing For Sale by Owner (FSBO).
List your homeWhat's special
Zillow last checked:
Listing updated:
Listed by:
Roberta Gaines 610-398-9888,
BHHS Fox & Roach - Allentown
Bought with:
nonmember
NON MBR Office
Source: GLVR,MLS#: 777699 Originating MLS: Lehigh Valley MLS
Originating MLS: Lehigh Valley MLSFacts & features
Interior
Bedrooms & bathrooms
- Bedrooms: 4
- Bathrooms: 3
- Full bathrooms: 3
Primary bedroom
- Description: Primary Bedroom with separate sitting room/study
- Level: Second
- Dimensions: 25.00 x 14.00
Bedroom
- Level: Second
- Dimensions: 21.00 x 11.00
Bedroom
- Level: Second
- Dimensions: 13.00 x 13.00
Bedroom
- Level: Second
- Dimensions: 13.00 x 12.00
Primary bathroom
- Description: Walk-in tub, separate shower, skylight.
- Level: Second
- Dimensions: 13.00 x 9.00
Dining room
- Description: Hardwood floor. Built-ins
- Level: First
- Dimensions: 16.00 x 11.00
Family room
- Description: Bricked wall with fireplace as a focal point.
- Level: First
- Dimensions: 19.00 x 14.00
Foyer
- Level: First
- Dimensions: 14.00 x 5.00
Other
- Level: First
- Dimensions: 7.00 x 6.00
Other
- Level: Second
- Dimensions: 11.00 x 7.00
Kitchen
- Description: Hardwood floor, some stainless steel appliances
- Level: First
- Dimensions: 16.00 x 12.00
Laundry
- Level: First
- Dimensions: 13.00 x 6.00
Living room
- Level: First
- Dimensions: 20.00 x 14.00
Other
- Description: Sitting area/study off Primary Bedroom with huge walk-in closet
- Level: Second
- Dimensions: 15.00 x 13.00
Heating
- Baseboard, Hot Water, Oil, Zoned
Cooling
- Central Air, Ceiling Fan(s)
Appliances
- Included: Dryer, Dishwasher, Electric Dryer, Electric Oven, Electric Range, Disposal, Oil Water Heater, Refrigerator, Water Softener Owned, Washer
- Laundry: Washer Hookup, Dryer Hookup, ElectricDryer Hookup, Main Level
Features
- Attic, Cathedral Ceiling(s), Dining Area, Separate/Formal Dining Room, Entrance Foyer, Eat-in Kitchen, Family Room Lower Level, Game Room, High Ceilings, Jetted Tub, Mud Room, Family Room Main Level, Storage, Skylights, Utility Room, Vaulted Ceiling(s), Walk-In Closet(s), Window Treatments
- Flooring: Carpet, Ceramic Tile, Hardwood
- Windows: Drapes, Replacement Windows, Screens, Skylight(s)
- Basement: Partial,Concrete,Partially Finished,Sump Pump,Walk-Out Access
- Has fireplace: Yes
- Fireplace features: Family Room
Interior area
- Total interior livable area: 3,487 sqft
- Finished area above ground: 2,974
- Finished area below ground: 513
Property
Parking
- Total spaces: 2
- Parking features: Attached, Driveway, Garage, Off Street, On Street, Garage Door Opener
- Attached garage spaces: 2
- Has uncovered spaces: Yes
Features
- Stories: 2
- Patio & porch: Covered, Deck
- Exterior features: Deck, Fence, Shed
- Has spa: Yes
- Fencing: Yard Fenced
- Has view: Yes
- View description: Hills
Lot
- Size: 0.29 Acres
- Dimensions: 105 x 120
- Features: Sloped
Details
- Additional structures: Shed(s)
- Parcel number: 547793291451001
- Zoning: R-3
- Special conditions: None
Construction
Type & style
- Home type: SingleFamily
- Architectural style: Colonial
- Property subtype: Single Family Residence
Materials
- Brick, Vinyl Siding
- Foundation: Basement
- Roof: Asphalt,Fiberglass
Condition
- Year built: 1973
Utilities & green energy
- Electric: 200+ Amp Service, Circuit Breakers
- Sewer: Public Sewer
- Water: Public
- Utilities for property: Cable Available, Fiber Optic Available
Community & HOA
Community
- Features: Curbs, Sidewalks
- Security: Smoke Detector(s)
- Subdivision: Springhouse Farms
Location
- Region: Allentown
Financial & listing details
- Price per square foot: $145/sqft
- Tax assessed value: $278,300
- Annual tax amount: $7,035
- Date on market: 5/26/2026
- Cumulative days on market: 2 days
- Ownership type: Fee Simple
- Road surface type: Paved
Price history
| Date | Event | Price |
|---|---|---|
| 6/11/2026 | Sold | $505,000+1.2%$145/sqft |
Source:  GLVR #777699 Report a problem GLVR #777699 Report a problem | ||
| 5/29/2026 | Pending sale | $498,800$143/sqft |
Source: GLVR #777699 Report a problem | ||
| 5/28/2026 | Listed for sale | $498,800$143/sqft |
Source: GLVR #777699 Report a problem | ||
Public tax history
Tax history is unavailable.
Neighborhood: 18104
Nearby homes
- $505,0004 bd3 ba2.9k sqft3946 Walbert Ave, Allentown, PA 18104Sold
- $442,8003 bd2 ba1.8k sqft3936 Walbert Ave, Allentown, PA 18104Off Market
- $467,4005 bd3 ba2.4k sqft3949 Wedgewood Rd, Allentown, PA 18104Off Market
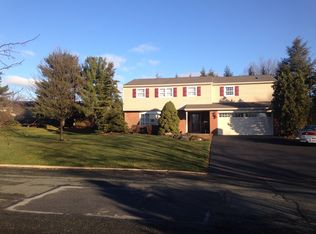
- $436,8003 bd2 ba1.7k sqft3956 Walbert Ave, Allentown, PA 18104Off Market
- $493,6004 bd2 ba2.1k sqft3959 Wedgewood Rd, Allentown, PA 18104Off Market
- $411,7004 bd2 ba2.1k sqft3939 Wedgewood Rd, Allentown, PA 18104Off Market
- $512,5004 bd3 ba2.3k sqft3926 Walbert Ave, Allentown, PA 18104Off Market
- $461,1005 bd2 ba2.4k sqft3929 Wedgewood Rd, Allentown, PA 18104Off Market
Nearby schools
GreatSchools rating
- 10/10Parkway Manor SchoolGrades: K-5Distance: 1.4 mi
- 8/10Springhouse Middle SchoolGrades: 6-8Distance: 0.5 mi
- 8/10Parkland Senior High SchoolGrades: 9-12Distance: 1.7 mi
Schools provided by the listing agent
- High: Parkland
- District: Parkland
Source: GLVR. This data may not be complete. We recommend contacting the local school district to confirm school assignments for this home.
Get a cash offer in 3 minutes
Find out how much your home could sell for in as little as 3 minutes with a no-obligation cash offer.
Estimated market value
$515,800
Get a cash offer in 3 minutes
Find out how much your home could sell for in as little as 3 minutes with a no-obligation cash offer.
Estimated market value
$515,800
- Pennsylvania
- Lehigh County
- Allentown
- 18104
- 3946 Walbert Ave S
