Skip main navigation
Off market
  • $335,300

    3946 Wisteria Way, San Antonio, TX 78259

    3beds
    2,354sqft
    Single Family Residence
    Built in ----
    -- sqft lot
    $335,300 Zestimate®
    $142/sqft
    $2,107 Estimated rent

    Home value

    $335,300

    $319,000 - $352,000

    $2,107/mo

    Zestimate® history
    Loading
    Loading...

    Owner options

    List your home for rent

    $2,107/mo

    Rent Zestimate®

    Find your next renter with Zillow Rental Manager. Plus, with online applications, you can quickly screen prospective tenants – for free.

    Learn more

    $2,107/mo

    Rent Zestimate®

    Refinance and save

    $2,319/mo

    Est. payment

    Refinancing to a lower rate could help reduce your monthly payments and save thousands over the life of the loan.

    See today's rates

    $2,319/mo

    Est. payment

    Explore your selling options

    Work with a Zillow partner agent

    Leverage their expertise and Zillow's premium Showcase listings to get your home seen by more buyers.

    Get started

    List with your own agent

    Get your home in front of millions of buyers by listing it on Zillow.

    Learn how to do it

    Sell it yourself

    Take full control of how buyers see your home on Zillow by listing For Sale by Owner (FSBO).

    List your home

    What's special

    Spacious backyardStainless steel appliancesWood-vinyl plank flooringGranite countertopsWell-equipped kitchenTrayed ceilingCharming curb appeal

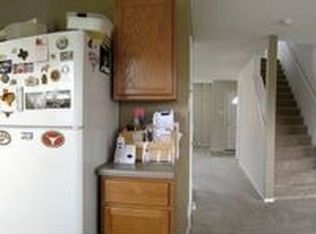
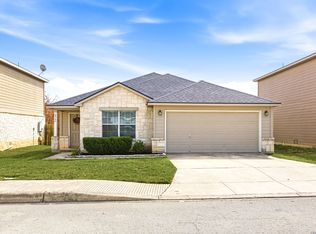
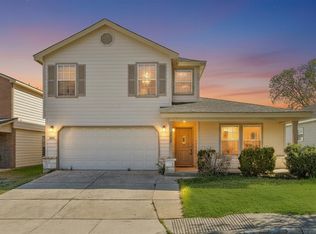
    Beautiful 3-Bedroom, 2.5-Bathroom Home in Bulverde Creek Neighborhood. Great Location Near Bulverde Rd & Evans Rd, Walking Distance to Bulverde Creek Elementary, Easy Access to Hwy-1604, Shopping, Restaurants, & More. Quiet Community & Charming Curb Appeal with Cozy, Covered Front Entry. Enter to Spacious Formal Living/Dining Room with Neutral Paint Colors & Tile Flooring Throughout. Well-Equipped Kitchen Features Stainless Steel Appliances, Granite Countertops, & Ample Cabinet Space. Breakfast Area Leads to Informal Living/Family Room with Ceiling Fan & Large Windows Overlooking Spacious Backyard. Laundry Room Adjacent to Kitchen, Washer/Dryer Included. Half-Bathroom Downstairs, Perfect for Guests & Entertaining. Second Level Features Large Landing Area with Wood-Vinyl Plank Flooring & Ceiling Fan, Great for Play Area, Media, or Home Office Space. Spacious Primary Bedroom Suite with Trayed Ceiling, Full Bathroom with Dual Vanities & Huge Walk-In Closet. Nicely-Sized Secondary Bedrooms & Full Bathroom with Tub/Shower. 2-Car Attached Garage with Garage Door Opener. Private Backyard with Low-Maintenance Landscaping. Pets Case-by-Case, Subject to Landlord Approval. North East ISD.

    This property is not currently displayed as for sale or rent on Zillow. This may be different from what's on other websites or public sources.
    Zillow last checked:

    Listing updated:

    Source: Zillow Rentals

    Facts & features

    Interior

    Bedrooms & bathrooms
    • Bedrooms: 3
    • Bathrooms: 3
    • Full bathrooms: 2
    • 1/2 bathrooms: 1
    Appliances
    • Included: Dishwasher, Dryer, Microwave, Refrigerator, Washer
    • Laundry: In Unit
    Features
    • Walk In Closet
    Interior area
    • Total interior livable area: 2,354 sqft

    Property

    Parking
    • Details: Contact manager
    Features
    • Exterior features: Stove/Range, Walk In Closet
    Details
    • Parcel number: 750845

    Construction

    Type & style
    • Home type: SingleFamily
    • Property subtype: Single Family Residence

    Community & HOA

    Community
    • Deposit fee: $2,295
    Location
    • Region: San Antonio

    Financial & listing details

    • Price per square foot: $142/sqft
    • Tax assessed value: $335,000
    • Annual tax amount: $5,461
    • Date on market: 11/16/2025
    • Lease term: Contact For Details

    Price history

    DateEventPrice
    2/18/2026Listing removed$2,295$1/sqft
    Source: Zillow Rentals Report a problem
    11/17/2025Listed for rent$2,295$1/sqft
    Source: Zillow Rentals Report a problem
    3/30/2018Sold--
    Source: Agent Provided Report a problem
    2/12/2018Listed for sale$247,500$105/sqft
    Source: Kuper Sotheby's Int'l Realty #1292579 Report a problem

    Public tax history

    YearProperty taxesTax assessment
    2025$5,461 -7.4%$335,000
    2024$5,896 $335,000 +8.4%
    2023-- $309,107 +10%
    2022-- $281,006 +10%
    2021$5,825 $255,460 +3.6%
    2020$5,825 -0.8%$246,670 +2.8%
    2019$5,872 $240,000 +6.1%
    2018$5,872 +8%$226,280 +4.6%
    2017$5,435 +9.7%$216,392 +10%
    2016$4,954 +11.9%$196,720 +6.9%
    2015$4,425 $184,030 +9.5%
    2014$4,425 $168,000 +9.8%
    2013-- $152,980 +2.3%
    2012-- $149,470 -0.9%
    2011-- $150,770 -4%
    2010-- $157,080 +2.4%
    2009-- $153,340 -5.5%
    2008-- $162,190 -0.7%
    2007-- $163,270 +17.6%
    2006-- $138,780 +0.6%
    2005-- $137,910
    2004-- --
    Find assessor info on the county website

    Neighborhood: Summit at Bulverde Creek

    Nearby schools

    GreatSchools rating
    Get a cash offer in 3 minutes
    Find out how much your home could sell for in as little as 3 minutes with a no-obligation cash offer.
    Estimated market value
    $335,300
    Get a cash offer in 3 minutes
    Find out how much your home could sell for in as little as 3 minutes with a no-obligation cash offer.
    Estimated market value
    $335,300