Skip main navigation
Sold for $239,000
  • $239,000

    39460 Muffatt St, Harrison Township, MI 48045

    3beds
    1,008sqft
    Single Family Residence
    Built in 1963
    5,662.8 Square Feet Lot
    $259,700 Zestimate®
    $237/sqft
    $1,639 Estimated rent

    Home value

    $259,700

    $247,000 - $273,000

    $1,639/mo

    Zestimate® history
    Loading
    Loading...

    Owner options

    List your home for rent

    $1,639/mo

    Rent Zestimate®

    Find your next renter with Zillow Rental Manager. Plus, with online applications, you can quickly screen prospective tenants – for free.

    Learn more

    $1,639/mo

    Rent Zestimate®

    Refinance and save

    $1,632/mo

    Est. payment

    Refinancing to a lower rate could help reduce your monthly payments and save thousands over the life of the loan.

    See today's rates

    $1,632/mo

    Est. payment

    Explore your selling options

    Work with a Zillow partner agent

    Leverage their expertise and Zillow's premium Showcase listings to get your home seen by more buyers.

    Get started

    List with your own agent

    Get your home in front of millions of buyers by listing it on Zillow.

    Learn how to do it

    Sell it yourself

    Take full control of how buyers see your home on Zillow by listing For Sale by Owner (FSBO).

    List your home

    What's special

    Extra storage spaceModern fixturesLarge drivewayAdditional living spaceModern amenitiesDetached oversized garageOpen floor plan
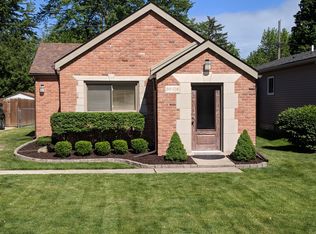
    Welcome to this beautifully updated ranch-style home, where modern amenities blend seamlessly with classic charm. This property offers the perfect balance of comfort and convenience. Step inside and be greeted by an inviting open floor plan, bathed in natural light that accentuates the gleaming hardwood flooring throughout. The spacious living area provides the ideal space for relaxation and entertainment, with plenty of room for gatherings. The heart of the home is the fully renovated kitchen, featuring sleek cabinetry, granite countertops, and stainless steel appliances. Whether you're preparing a gourmet meal or simply enjoying a casual breakfast, this kitchen is sure to inspire your culinary endeavors. Down the hallway, you'll find three generously sized bedrooms, each boasting hardwood floors and ample closet space. The fully updated bathroom features modern fixtures and a stylish vanity, providing both comfort and convenience. But the features don't end there – this home also offers a full basement, providing endless possibilities for additional living space, storage and a separate laundry space. Outside, you'll find a detached oversized garage with heat, perfect for car enthusiasts, hobbyists, or anyone in need of extra storage space. The large driveway offers plenty of parking for guests.

    Zillow last checked:

    Listing updated:

    Listed by:

    Randi Brandt 810-923-0245,

    Keller Williams Realty Lakeside

    Bought with:

    Ron Trombetti, 6501375891

    Keller Williams Lakeside

    Source: MiRealSource,MLS#: 50138450MLS LogoOriginating MLS: MiRealSource

    Facts & features

    Interior

    Bedrooms & bathrooms
    • Bedrooms: 3
    • Bathrooms: 1
    • Full bathrooms: 1
    Bedroom 1
    • Features: Carpet
    • Level: Entry
    • Area: 130
    • Dimensions: 10 x 13
    Bedroom 2
    • Features: Carpet
    • Level: Entry
    • Area: 100
    • Dimensions: 10 x 10
    Bedroom 3
    • Features: Carpet
    • Level: Entry
    • Area: 100
    • Dimensions: 10 x 10
    Bathroom 1
    • Features: Ceramic
    • Level: Entry
    • Area: 54
    • Dimensions: 6 x 9
    Dining room
    • Features: Vinyl
    • Level: Entry
    Kitchen
    • Features: Vinyl
    • Level: Entry
    Living room
    • Features: Vinyl
    • Level: Entry
    Heating
    • Forced Air, Natural Gas
    Features
    • Flooring: Carpet, Vinyl, Ceramic Tile
    • Has basement: Yes
    • Has fireplace: No
    Interior area
    • Total structure area: 1,908
    • Total interior livable area: 1,008 sqft
    • Finished area above ground: 1,008
    • Finished area below ground: 0

    Property

    Parking
    • Total spaces: 2.5
    • Parking features: Detached
    • Garage spaces: 2.5
    Features
    • Levels: One
    • Stories: 1
    • Frontage type: Road
    • Frontage length: 33
    Lot
    • Size: 5,662 sqft
    • Dimensions: 40 x 133 x 40 x 134
    Details
    • Parcel number: 171217431046
    • Special conditions: Private

    Construction

    Type & style
    • Home type: SingleFamily
    • Architectural style: Ranch
    • Property subtype: Single Family Residence
    Materials
    • Vinyl Siding
    • Foundation: Basement
    Condition
    • Year built: 1963

    Utilities & green energy

    • Sewer: Public Sanitary
    • Water: Public

    Community & neighborhood

    Location
    • Region: Harrison Township
    • Subdivision: L

    Other

    Other facts
    • Listing agreement: Exclusive Right To Sell
    • Listing terms: Cash,Conventional,FHA,VA Loan

    Price history

    DateEventPrice
    5/21/2024Sold$239,000-0.4%$237/sqft
    Source: MiRealSource #50138450 Report a problem
    4/16/2024Pending sale$240,000$238/sqft
    Source: MiRealSource #50138450 Report a problem
    4/12/2024Listed for sale$240,000+47.2%$238/sqft
    Source: MiRealSource #50138450 Report a problem
    10/12/2018Sold$163,000-6.9%$162/sqft
    Source: Public Record Report a problem
    9/4/2018Price change$174,999-5.4%$174/sqft
    Source: REO Design & Development LLC #218084026 Report a problem
    8/29/2018Listed for sale$184,999+219.5%$184/sqft
    Source: REO Design & Development LLC #218084026 Report a problem
    3/18/2013Listing removed$57,900$57/sqft
    Source: EASTERN REALTY INC #213008541 Report a problem
    3/9/2013Price change$57,900-10.8%$57/sqft
    Source: EASTERN REALTY INC #213008541 Report a problem
    1/30/2013Price change$64,900-10.5%$64/sqft
    Source: EASTERN REALTY INC #213008541 Report a problem
    12/22/2012Listed for sale$72,500-45.2%$72/sqft
    Source: Homepath Report a problem
    1/9/2012Sold$132,242$131/sqft
    Source: Public Record Report a problem

    Public tax history

    YearProperty taxesTax assessment
    2025$2,607 +5%$101,800 +5.9%
    2024$2,483 +5.3%$96,100 +15.5%
    2023$2,359 +4.1%$83,200 +10.8%
    2022$2,267 $75,100 +2.2%
    2021-- $73,500 +6.7%
    2020-- $68,900 +7.2%
    2019-- $64,300 +15.2%
    2018$1,465 $55,800 +4.8%
    2017-- $53,250
    2016-- $53,250 +6.2%
    2015-- $50,150 +21.5%
    2012$1,363 $41,290 -10.2%
    2010-- $45,960 -12.1%
    2009-- $52,310 -24.3%
    2008-- $69,120 -6.9%
    2007$1,552 $74,220

    Find assessor info on the county website

    Neighborhood: 48045

    Nearby schools

    GreatSchools rating
    Schools provided by the listing agent
    • District: L'anse Creuse Public Schools

    Source: MiRealSource. This data may not be complete. We recommend contacting the local school district to confirm school assignments for this home.

    Get a cash offer in 3 minutes
    Find out how much your home could sell for in as little as 3 minutes with a no-obligation cash offer.
    Estimated market value
    $259,700
    Get a cash offer in 3 minutes
    Find out how much your home could sell for in as little as 3 minutes with a no-obligation cash offer.
    Estimated market value
    $259,700