Skip main navigation
Sold for $395,000
  • $395,000

    39463 Baroque Blvd, Clinton Township, MI 48038

    4beds
    2,868sqft
    Single Family Residence
    Built in 1975
    10,454.4 Square Feet Lot
    $408,000 Zestimate®
    $138/sqft
    $2,637 Estimated rent

    Home value

    $408,000

    $379,000 - $441,000

    $2,637/mo

    Zestimate® history
    Loading
    Loading...

    Owner options

    List your home for rent

    $2,637/mo

    Rent Zestimate®

    Find your next renter with Zillow Rental Manager. Plus, with online applications, you can quickly screen prospective tenants – for free.

    Learn more

    $2,637/mo

    Rent Zestimate®

    Refinance and save

    $2,617/mo

    Est. payment

    Refinancing to a lower rate could help reduce your monthly payments and save thousands over the life of the loan.

    See today's rates

    $2,617/mo

    Est. payment

    Explore your selling options

    Work with a Zillow partner agent

    Leverage their expertise and Zillow's premium Showcase listings to get your home seen by more buyers.

    Get started

    List with your own agent

    Get your home in front of millions of buyers by listing it on Zillow.

    Learn how to do it

    Sell it yourself

    Take full control of how buyers see your home on Zillow by listing For Sale by Owner (FSBO).

    List your home

    What's special

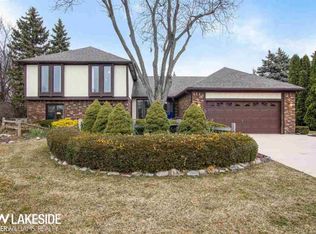
    **Open house canceled* Step into this beautifully maintained Clinton Township home, fully inclusive with your new backyard retreat! This home is incredibly clean and well cared for while boasting wonderful features including a large welcoming foyer, spacious bedrooms, and stunning views of the inground pool. This property specifically is unique with its larger square footage for this classic build in the subdivision supplying the new homeowner with plenty of breathing room throughout the home. The backyard truly speaks for itself! The stunning inground pool is accompanied by a pool house, beautiful surrounding landscape and a pergola overlooking your entire fenced in backyard. Additionally, new concrete has been poured around the entire pool and horseshoe driveway. Thinking about some of the big ticket items? Here you will find the following updates: roof (2011), vinyl siding (2020), furnace (2016), A/C (2016), and the main living spaces have all been freshly painted. Come on out and make this dream home yours today.

    Zillow last checked:

    Listing updated:

    Listed by:

    Kacey Isenberg 517-775-3343,

    Next Level Realty LLC

    Bought with:

    , 6501441977

    Anthony Djon Luxury Real Estate

    Source: MiRealSource,MLS#: 50176199MLS LogoOriginating MLS: MiRealSource

    Facts & features

    Interior

    Bedrooms & bathrooms
    • Bedrooms: 4
    • Bathrooms: 2
    • Full bathrooms: 2
    Bedroom 1
    • Level: Second
    • Area: 210
    • Dimensions: 14 x 15
    Bedroom 2
    • Level: Second
    • Area: 156
    • Dimensions: 12 x 13
    Bedroom 3
    • Level: Second
    • Area: 121
    • Dimensions: 11 x 11
    Bedroom 4
    • Level: Lower
    • Area: 168
    • Dimensions: 14 x 12
    Bathroom 1
    • Level: Second
    Bathroom 2
    • Level: Lower
    Dining room
    • Level: Main
    • Area: 132
    • Dimensions: 12 x 11
    Family room
    • Level: Lower
    • Area: 238
    • Dimensions: 17 x 14
    Kitchen
    • Level: Main
    • Area: 209
    • Dimensions: 19 x 11
    Living room
    • Level: Main
    • Area: 238
    • Dimensions: 17 x 14
    Heating
    • Forced Air, Natural Gas
    Cooling
    • Central Air
    Appliances
    • Included: Dryer, Microwave, Range/Oven, Refrigerator, Washer, Gas Water Heater
    Features
    • Has basement: Yes
    • Number of fireplaces: 1
    • Fireplace features: Family Room
    Interior area
    • Total structure area: 2,986
    • Total interior livable area: 2,868 sqft
    • Finished area above ground: 2,268
    • Finished area below ground: 600

    Property

    Parking
    • Total spaces: 2
    • Parking features: Garage, Attached
    • Attached garage spaces: 2
    Features
    • Levels: Tri-Level
    • Patio & porch: Porch
    • Has private pool: Yes
    • Pool features: In Ground
    • Fencing: Fenced
    • Frontage type: Road
    • Frontage length: 80
    Lot
    • Size: 10,454 sqft
    • Dimensions: 80 x 129
    Details
    • Additional structures: Other
    • Parcel number: 161118352015
    • Special conditions: Private

    Construction

    Type & style
    • Home type: SingleFamily
    • Architectural style: Other
    • Property subtype: Single Family Residence
    Materials
    • Brick, Vinyl Siding
    • Foundation: Basement
    Condition
    • Year built: 1975

    Utilities & green energy

    • Sewer: Public Sanitary
    • Water: Public

    Community & neighborhood

    Location
    • Region: Clinton Township
    • Subdivision: Bridgewood Sub

    HOA & financial

    HOA
    • Has HOA: Yes
    • HOA fee: $60 annually
    • Association name: Bridgewood 3&4

    Other

    Other facts
    • Listing agreement: Exclusive Right To Sell
    • Listing terms: Cash,Conventional,FHA,VA Loan

    Price history

    DateEventPrice
    6/26/2025Sold$395,000+1.3%$138/sqft
    Source: MiRealSource #50176199 Report a problem
    6/6/2025Pending sale$389,900$136/sqft
    Source: MiRealSource #50176199 Report a problem
    5/29/2025Listed for sale$389,900$136/sqft
    Source: MiRealSource #50176199 Report a problem

    Public tax history

    YearProperty taxesTax assessment
    2025$4,811 +4.9%$190,300 +6.3%
    2024$4,587 +5.2%$179,100 +19.8%
    2023$4,360 +2.8%$149,500 +9.8%
    2022$4,240 +0.8%$136,200 +3%
    2021$4,206 $132,200 +1.8%
    2020$4,206 +6.5%$129,900 +6.1%
    2019$3,949 +3%$122,400 +9.2%
    2018$3,833 +6.8%$112,100 +7.3%
    2017$3,590 $104,500
    2016-- $104,500 +7.1%
    2015-- $97,600 +4.4%
    2014-- $93,500 +8.1%
    2011-- $86,500 -2.6%
    2010-- $88,800 -11.5%
    2009-- $100,300 -14.3%
    2008-- $117,000 -7.5%
    2007-- $126,500 +7%
    2005-- $118,200 +42.6%
    2001$2,725 +2.2%$82,897 +3.2%
    2000$2,667 $80,327

    Find assessor info on the county website

    Neighborhood: 48038

    Nearby schools

    GreatSchools rating
    Schools provided by the listing agent
    • District: Chippewa Valley Schools

    Source: MiRealSource. This data may not be complete. We recommend contacting the local school district to confirm school assignments for this home.

    Get a cash offer in 3 minutes
    Find out how much your home could sell for in as little as 3 minutes with a no-obligation cash offer.
    Estimated market value
    $408,000
    Get a cash offer in 3 minutes
    Find out how much your home could sell for in as little as 3 minutes with a no-obligation cash offer.
    Estimated market value
    $408,000