Skip main navigation
Sold for $715,000
  • Listed by: Allison James Estates & Homes • Kathy Gudger • Contact: 951-491-4344
    Bought with: Realty ONE Group West
    $715,000

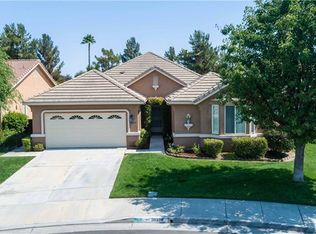
    39463 Domaine Michael Dr, Murrieta, CA 92563

    3beds
    2,289sqft
    Single Family Residence
    Built in 2003
    8,276 Square Feet Lot
    $724,400 Zestimate®
    $312/sqft
    $3,211 Estimated rent

    Home value

    $724,400

    $688,000 - $761,000

    $3,211/mo

    Zestimate® history
    Loading
    Loading...

    Owner options

    List your home for rent

    $3,211/mo

    Rent Zestimate®

    Find your next renter with Zillow Rental Manager. Plus, with online applications, you can quickly screen prospective tenants – for free.

    Learn more

    $3,211/mo

    Rent Zestimate®

    Refinance and save

    $4,763/mo

    Est. payment

    Refinancing to a lower rate could help reduce your monthly payments and save thousands over the life of the loan.

    See today's rates

    $4,763/mo

    Est. payment

    Explore your selling options

    Work with a Zillow partner agent

    Leverage their expertise and Zillow's premium Showcase listings to get your home seen by more buyers.

    Get started

    List with your own agent

    Get your home in front of millions of buyers by listing it on Zillow.

    Learn how to do it

    Sell it yourself

    Take full control of how buyers see your home on Zillow by listing For Sale by Owner (FSBO).

    List your home

    What's special

    Murrieta Four Seasons 55+ Traditional 3 Floor Plan. Gorgeous move in ready home. Fully updated custom kitchen with marble countertops and stainless-steel appliances. Fully updated Primary Bathroom with quartz countertops and tile floors. 2 bedrooms, Office/Den, 2 baths, Family Room, Separate Formal Living and Dining Room with built in custom wine cabinet. PAID OFF SOLAR. Large lot beautifully landscaped with mature plantings, rocks, and artificial turf. Aluma wood patio cover, fountain, Jacuzzi tub and shed included. Vinyl fencing. Front patio sitting area recently added. Two solar tubes were added to bring extra light into the house. Fireplace with custom cabinets in family room. Built in cabinets and workbench in the garage with custom epoxy flooring. All of this is located within the meticulously maintained Four Seasons Community which is very close to Temecula Wine Country. The Four Seasons Lodge is a 10-acre facility for the use of residents and their guests only. The Lodge has Pickleball Courts, Tennis Courts, Pool, Spa, BBQ grilling area, Bocce ball, putting green and driving range, horseshoe pits, basketball court, library, gym, beauty salon and more. This is a very active 55+ Community.

    Zillow last checked:

    Listing updated:

    Listed by:

    Kathy Gudger DRE #01941590 951-491-4344,

    Allison James Estates & Homes

    Bought with:

    Jerry Park, DRE #01376069

    Realty ONE Group West

    Source: CRMLS,MLS#: SW24098901MLS LogoOriginating MLS: California Regional MLS

    Facts & features

    Interior

    Bedrooms & bathrooms
    • Bedrooms: 3
    • Bathrooms: 2
    • Full bathrooms: 2
    • Main level bathrooms: 2
    • Main level bedrooms: 2
    Rooms
    • Room types: Bedroom, Family Room, Kitchen, Laundry, Living Room, Primary Bathroom, Primary Bedroom, Office, Other, Dining Room
    Primary bedroom
    • Features: Main Level Primary
    Bedroom
    • Features: All Bedrooms Down
    Bedroom
    • Features: Bedroom on Main Level
    Bathroom
    • Features: Quartz Counters, Separate Shower
    Kitchen
    • Features: Kitchen/Family Room Combo, Updated Kitchen
    Heating
    • Central
    Cooling
    • Central Air
    Appliances
    • Included: Dishwasher, Microwave
    • Laundry: Laundry Room
    Features
    • Separate/Formal Dining Room, Eat-in Kitchen, High Ceilings, Quartz Counters, All Bedrooms Down, Bedroom on Main Level, Main Level Primary, Walk-In Closet(s)
    • Flooring: Tile
    • Has fireplace: Yes
    • Fireplace features: Family Room
    • Common walls with other units/homes: No Common Walls
    Interior area
    • Total interior livable area: 2,289 sqft

    Property

    Parking
    • Total spaces: 2
    • Parking features: Garage
    • Attached garage spaces: 2
    Features
    • Levels: One
    • Stories: 1
    • Entry location: front
    • Patio & porch: Concrete, Covered
    • Pool features: Heated, Association
    • Has spa: Yes
    • Spa features: Association
    • Fencing: Vinyl
    • Has view: Yes
    • View description: Neighborhood
    Lot
    • Size: 8,276 Square Feet
    • Features: 0-1 Unit/Acre
    Details
    • Additional structures: Shed(s)
    • Parcel number: 920283009
    • Zoning: SP ZONE
    • Special conditions: Standard

    Construction

    Type & style
    • Home type: SingleFamily
    • Property subtype: Single Family Residence
    Condition
    • New construction: No
    • Year built: 2003

    Utilities & green energy

    • Electric: Electricity - On Property, 220 Volts in Garage
    • Sewer: Public Sewer
    • Water: Public
    • Utilities for property: Cable Available, Electricity Connected, Natural Gas Connected, Water Connected

    Community & HOA

    Community
    • Features: Dog Park, Park, Street Lights, Sidewalks
    • Senior community: Yes
    HOA
    • Has HOA: Yes
    • Amenities included: Bocce Court, Billiard Room, Clubhouse, Controlled Access, Fitness Center, Game Room, Meeting/Banquet/Party Room, Outdoor Cooking Area, Barbecue, Picnic Area, Pickleball, Pool, Recreation Room, Sauna, Spa/Hot Tub
    • HOA fee: $198 monthly
    • HOA name: Four Seasons
    • HOA phone: 951-461-0072
    Location
    • Region: Murrieta

    Financial & listing details

    • Price per square foot: $312/sqft
    • Tax assessed value: $426,870
    • Date on market: 5/18/2024
    • Cumulative days on market: 7 days
    • Listing terms: Cash,Cash to New Loan,Conventional,Submit
    • Inclusions: Spa, fountain and shed in backyard
    • Exclusions: Refrigerator, washer/dryer, tv mount in Family room

    Price history

    DateEventPrice
    6/20/2024Sold$715,000-2.1%$312/sqft
    Source: CRMLS #SW24098901 Report a problem
    6/18/2024Pending sale$730,000$319/sqft
    Source: CRMLS #SW24098901 Report a problem
    5/30/2024Contingent$730,000$319/sqft
    Source: CRMLS #SW24098901 Report a problem
    5/18/2024Listed for sale$730,000+75.9%$319/sqft
    Source: CRMLS #SW24098901 Report a problem
    7/15/2015Sold$415,000-1%$181/sqft
    Source: Public Record Report a problem
    6/13/2015Pending sale$419,000$183/sqft
    Source: Coldwell Banker Associated Brokers Realty #SW15116101 Report a problem
    6/5/2015Listed for sale$419,000+14%$183/sqft
    Source: Coldwell Banker Associated Brokers Realty #SW15116101 Report a problem
    1/24/2003Sold$367,500$161/sqft
    Source: Public Record Report a problem

    Public tax history

    YearProperty taxesTax assessment
    2026-- $426,870 -41.5%
    2025$8,465 +42.8%$729,299 +51.4%
    2024$5,928 +8.6%$481,636 +2%
    2023$5,458 +2%$472,193 +2%
    2022$5,351 +2%$462,935 +2%
    2021$5,249 +1%$453,859 +1%
    2020$5,196 +1.5%$449,207 +2%
    2019$5,118 +1.7%$440,400 +2%
    2018$5,033 +1.6%$431,766 +2%
    2017$4,954 $423,300 +2%
    2016$4,954 +3%$415,000 +1%
    2015$4,809 +0.5%$411,000 -0.5%
    2014$4,785 $413,000 +32.4%
    2013-- $312,000 -4.3%
    2012-- $326,000 +7.9%
    2011-- $302,000 -5%
    2010-- $318,000 +22.8%
    2009-- $259,000 -36%
    2008-- $404,994 +2%
    2007-- $397,054 +2%
    2006-- $389,270 +2%
    2005-- $381,638 +136.4%
    2003-- $161,455 +682.1%
    2002-- $20,643 +2%
    2001$855 $20,238
    Find assessor info on the county website

    Neighborhood: 92563

    Nearby schools

    GreatSchools rating
    Get a cash offer in 3 minutes
    Find out how much your home could sell for in as little as 3 minutes with a no-obligation cash offer.
    Estimated market value
    $724,400
    Get a cash offer in 3 minutes
    Find out how much your home could sell for in as little as 3 minutes with a no-obligation cash offer.
    Estimated market value
    $724,400