Skip main navigation
Sold for $559,000
  • Listed by: Homecoin.com • Jonathan Minerick • 888-400-2513
    Bought with: None MRML
    $559,000

    39466 Clinemiller Pl, Fawnskin, CA 92333

    4beds
    1,768sqft
    Single Family Residence
    Built in 1966
    0.34 Acres Lot
    $602,000 Zestimate®
    $316/sqft
    $4,041 Estimated rent

    Home value

    $602,000

    $560,000 - $650,000

    $4,041/mo

    Zestimate® history
    Loading
    Loading...

    Owner options

    List your home for rent

    $4,041/mo

    Rent Zestimate®

    Find your next renter with Zillow Rental Manager. Plus, with online applications, you can quickly screen prospective tenants – for free.

    Learn more

    $4,041/mo

    Rent Zestimate®

    Refinance and save

    $3,570/mo

    Est. payment

    Refinancing to a lower rate could help reduce your monthly payments and save thousands over the life of the loan.

    See today's rates

    $3,570/mo

    Est. payment

    Explore your selling options

    Work with a Zillow partner agent

    Leverage their expertise and Zillow's premium Showcase listings to get your home seen by more buyers.

    Get started

    List with your own agent

    Get your home in front of millions of buyers by listing it on Zillow.

    Learn how to do it

    Sell it yourself

    Take full control of how buyers see your home on Zillow by listing For Sale by Owner (FSBO).

    List your home

    What's special

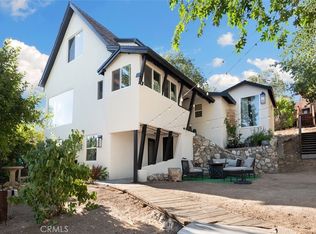
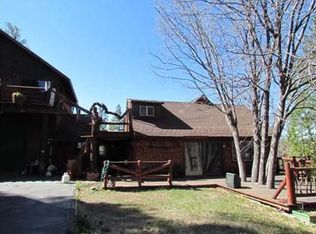
    Picturesque Lake and Mountain Views in Fawnskin, CA Welcome to your dream retreat in Fawnskin, CA, where breathtaking lake and mountain vistas await you. This exceptional property offers a sprawling 100 X 150 lot, with ample room for expansion. Whether you're seeking a serene permanent residence or a versatile rental, this home offers endless possibilities. Main House: 3 bedrooms, 2.5 bathrooms designed for comfort and convenience. Spacious living room featuring a charming brick fireplace and panoramic lake views. Kitchen adorned with ceramic counters, creating an inviting space for culinary creations. Dining area with large windows framing stunning lake views, enhancing every mealtime. Master Suite: Retreat to the elegant master suite, complete with a granite fireplace for cozy evenings. Master bath includes both a rejuvenating shower and a custom granite relaxing soaking tub. Versatile Layout: The lower level hosts a flexible space that can be used as a third bedroom or family room, equipped with a convenient half bath. Attached Guest House: A separate guest house with 1 bedroom and 1 bathroom is the perfect private enclave for visitors. Lakeview living room featuring a wood stove fireplace. Dining area and kitchen equipped with essential appliances for a comfortable stay. Outdoor Paradise: The expansive lot allows for the addition of another guest house, gazebo, or even a jacuzzi. Immerse yourself in the stunning natural surroundings while enjoying lake views from every room. The 2-car garage includes a workshop space. Prime Location: Perfectly positioned for outdoor enthusiasts, offering proximity to Big Bear Lake and Bear Mountain Ski Resort. Explore nearby hiking trails, embracing the beauty of the great outdoors. Convenient Access: The property is a short drive from popular attractions including Hollywood, Disneyland, Knott's Berry Farm and the beach. Fawnskin offers a tranquil and peaceful environment while remaining near to town for your needs. Embrace the opportunity to make this solid home your own, with potential for updates and personal touches. Whether you're looking for a peaceful escape, a potential Airbnb investment, or a full-time residence, this property offers a canvas for your vision. Experience the best of Fawnskin's charm and tranquility – your dream home awaits! 2 new water heaters, forced air gas heater for the main house. New wall heater for guest house.

    Zillow last checked:

    Listing updated:

    Listed by:

    Jonathan Minerick DRE #01523060 888-400-2513,

    Homecoin.com

    Bought with:

    NONE NONE, DRE #N/A

    None MRML

    Source: CRMLS,MLS#: TR23163867MLS LogoOriginating MLS: California Regional MLS

    Facts & features

    Interior

    Bedrooms & bathrooms
    • Bedrooms: 4
    • Bathrooms: 4
    • Full bathrooms: 3
    • 1/2 bathrooms: 1
    • Main level bathrooms: 2
    • Main level bedrooms: 2
    Rooms
    • Room types: Bedroom, Family Room, Great Room, Kitchen, Laundry, Living Room, Primary Bathroom, Primary Bedroom, Other, Workshop, Dining Room
    Primary bedroom
    • Features: Main Level Primary
    Primary bedroom
    • Features: Primary Suite
    Bedroom
    • Features: Bedroom on Main Level
    Bathroom
    • Features: Bathroom Exhaust Fan, Bathtub, Closet, Dual Sinks, Enclosed Toilet, Linen Closet, Soaking Tub, Separate Shower, Tub Shower, Walk-In Shower
    Kitchen
    • Features: Kitchen Island, Tile Counters, Walk-In Pantry
    Heating
    • Central, Fireplace(s), Natural Gas, Wood, Wall Furnace
    Cooling
    • None
    Appliances
    • Included: Built-In Range, Dishwasher, Gas Cooktop, Gas Range, Gas Water Heater, High Efficiency Water Heater, Microwave, Refrigerator, Trash Compactor, Dryer, Washer
    • Laundry: Electric Dryer Hookup, Gas Dryer Hookup, Laundry Closet, Upper Level
    Features
    • Beamed Ceilings, Built-in Features, Balcony, Ceiling Fan(s), Ceramic Counters, Separate/Formal Dining Room, Furnished, In-Law Floorplan, Living Room Deck Attached, Multiple Staircases, Open Floorplan, Pantry, Partially Furnished, Recessed Lighting, Storage, Bedroom on Main Level, Main Level Primary, Primary Suite, Walk-In Closet(s), Workshop
    • Flooring: Carpet, Laminate
    • Windows: Blinds, Drapes, Screens, Stained Glass, Storm Window(s)
    • Has fireplace: Yes
    • Fireplace features: Family Room, Primary Bedroom, See Remarks
    • Furnished: Yes
    • Common walls with other units/homes: No Common Walls
    Interior area
    • Total interior livable area: 1,768 sqft

    Property

    Parking
    • Total spaces: 4
    • Parking features: Direct Access, Driveway, Garage Faces Front, Garage, Garage Door Opener, Paved
    • Attached garage spaces: 2
    • Uncovered spaces: 2
    Accessibility
    • Accessibility features: Safe Emergency Egress from Home, Parking
    Features
    • Levels: Two
    • Stories: 2
    • Entry location: Front
    • Patio & porch: Deck, Front Porch, Rooftop, Wood
    • Exterior features: Barbecue, Rain Gutters
    • Pool features: None
    • Spa features: None
    • Fencing: None
    • Has view: Yes
    • View description: Lake, Mountain(s), Neighborhood, Panoramic, Peek-A-Boo, Trees/Woods
    • Has water view: Yes
    • Water view: Lake
    • Waterfront features: Lake
    Lot
    • Size: 0.34 Acres
    • Features: 0-1 Unit/Acre, Front Yard, Garden, Sprinklers In Rear, Sprinklers In Front, Lawn, Landscaped, Near Park, Sprinklers Timer, Sprinklers On Side, Sprinkler System, Sloped Up, Trees, Value In Land
    Details
    • Additional structures: Guest House Attached
    • Parcel number: 0304175090000
    • Zoning: BV/RS-20
    • Special conditions: Standard
    • Horse amenities: Riding Trail

    Construction

    Type & style
    • Home type: SingleFamily
    • Architectural style: Custom
    • Property subtype: Single Family Residence
    Materials
    • Wood Siding
    • Foundation: Brick/Mortar
    • Roof: Composition
    Condition
    • New construction: No
    • Year built: 1966

    Utilities & green energy

    • Sewer: Public Sewer
    • Water: Public
    • Utilities for property: Cable Available, Cable Connected, Electricity Available, Electricity Connected, Natural Gas Available, Natural Gas Connected, Phone Available, Sewer Available, Sewer Connected, Underground Utilities, Water Available

    Community & HOA

    Community
    • Features: Biking, Dog Park, Foothills, Fishing, Golf, Hiking, Horse Trails, Lake, Mountainous, Near National Forest, Preserve/Public Land, Storm Drain(s), Park
    • Security: Carbon Monoxide Detector(s), Fire Detection System, Smoke Detector(s), Security Lights
    Location
    • Region: Fawnskin

    Financial & listing details

    • Price per square foot: $316/sqft
    • Tax assessed value: $570,180
    • Annual tax amount: $5,985
    • Date on market: 9/2/2023
    • Cumulative days on market: 1 day
    • Listing terms: Cash
    • Road surface type: Paved

    Price history

    DateEventPrice
    4/3/2026Listing removed$1,300$1/sqft
    Source: Zillow Rentals Report a problem
    3/7/2026Listed for rent$1,300$1/sqft
    Source: Zillow Rentals Report a problem
    8/5/2025Listing removed$1,300$1/sqft
    Source: Zillow Rentals Report a problem
    7/24/2025Listed for rent$1,300-38.1%$1/sqft
    Source: Zillow Rentals Report a problem
    7/24/2025Listing removed$2,100$1/sqft
    Source: Zillow Rentals Report a problem
    7/19/2025Listed for rent$2,100+61.5%$1/sqft
    Source: Zillow Rentals Report a problem
    7/17/2024Listing removed--
    Source: Zillow Rentals Report a problem
    6/14/2024Price change$1,300-7.1%$1/sqft
    Source: Zillow Rentals Report a problem
    6/4/2024Listed for rent$1,400-33.3%$1/sqft
    Source: Zillow Rentals Report a problem
    1/31/2024Listing removed--
    Source: Zillow Rentals Report a problem
    1/8/2024Listed for rent$2,100$1/sqft
    Source: Zillow Rentals Report a problem
    10/4/2023Sold$559,000$316/sqft
    Source: CRMLS #TR23163867 Report a problem
    9/8/2023Contingent$559,000$316/sqft
    Source: CRMLS #TR23163867 Report a problem
    9/5/2023Pending sale$559,000$316/sqft
    Source: CRMLS #TR23163867 Report a problem
    9/2/2023Listed for sale$559,000+3.5%$316/sqft
    Source: CRMLS #TR23163867 Report a problem
    5/30/2023Sold$540,000-9.8%$305/sqft
    Source: Mountain Resort Communities AOR #32204998 Report a problem
    5/25/2023Listing removed--
    Source: Mountain Resort Communities AOR Report a problem
    4/30/2023Contingent$599,000$339/sqft
    Source: Mountain Resort Communities AOR #32204998 Report a problem
    1/25/2023Price change$599,000-14.3%$339/sqft
    Source: Mountain Resort Communities AOR #32204998 Report a problem
    10/16/2022Listed for sale$699,000$395/sqft
    Source: Mountain Resort Communities AOR #32204998 Report a problem

    Public tax history

    YearProperty taxesTax assessment
    2025$5,985 -2.7%$570,180 +2%
    2024$6,149 +206.3%$559,000 +232.1%
    2023$2,008 +2%$168,298 +2%
    2022$1,968 +1.5%$164,998 +2%
    2021$1,938 -1.6%$161,763 +1%
    2020$1,971 +2.4%$160,104 +2%
    2019$1,925 +12.8%$156,964 +2%
    2018$1,706 +1.8%$153,886 +2%
    2017$1,676 $150,868 +2%
    2016$1,676 +2.1%$147,910 +1.5%
    2015$1,642 +0.8%$145,688 +2%
    2014$1,629 $142,834 +0.5%
    2013-- $142,189 +2%
    2012-- $139,401 +2%
    2011-- $136,668 +0.8%
    2010-- $135,646 -0.2%
    2009-- $135,968 +2%
    2008-- $133,302 +2%
    2007-- $130,688 +2%
    2006-- $128,126 +2%
    2005-- $125,614 +2%
    2004-- $123,151 +1.9%
    2003-- $120,894 +2%
    2002-- $118,523 +2%
    2001-- $116,199 +2%
    2000-- $113,920
    Find assessor info on the county website

    Neighborhood: 92333

    Nearby schools

    GreatSchools rating
    Schools provided by the listing agent
    • Middle: Big Bear
    • High: Big Bear

    Source: CRMLS. This data may not be complete. We recommend contacting the local school district to confirm school assignments for this home.

    Get pre-qualified for a loan
    At Zillow Home Loans, we can pre-qualify you in as little as 5 minutes with no impact to your credit score.

    An equal housing lender. NMLS #10287.